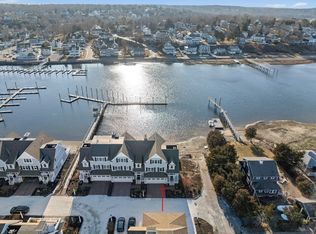
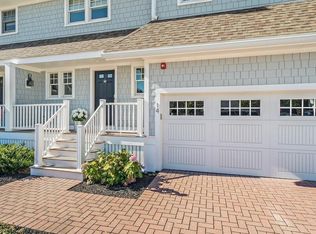
Welcome to the 'Village at South River'- A private enclave of 14 luxury townhomes boasting riverfront living in the heart of vibrant Humarock Village - nestled between the River and the Atlantic! This is a rare opportunity to experience life at its best in this premier 3 bed, 3.5 bath end unit with 3000 SF of casually elegant seaside living. Stunning bright & airy chefs kitchen.Spacious living/dining space w/ slider to deck overlooking the glistening water. Magnificent primary suite w/ FP & balcony w/ breathtaking views.Top level providing flex space (den/office/guest) 2 car garage and abundant storage/closet space throughout! Water activities abound. Dock your boat in the private marina. Kayak / swim right outside your back door in the beautiful South River. Place your beach chair on the ocean edge on pristine Humarock Beach.Fun walkability to a fabulous variety of eating establishments, shops, salons, & more.This property is truly a unique gem - like nothing else on the South Shore!
Sold for $1,730,000
$1,730,000
33 Central Ave Unit 1, Marshfield, MA 02050
3beds
3,000sqft
Condominium, Townhouse
Built in 2012
1.16 Acres Lot
$-- Zestimate®
$577/sqft
$-- Estimated rent
Home value
Not available
Estimated sales range
Not available
Not available
Zestimate® history
Owner options
List your home for rent
Find your next renter with Zillow Rental Manager. Plus, with online applications, you can quickly screen prospective tenants – for free.
Refinance and save
$11,478/mo
Est. payment
Refinancing to a lower rate could help reduce your monthly payments and save thousands over the life of the loan.
$11,478/mo
Est. payment
Explore your selling options
Work with a Zillow partner agent
Leverage their expertise and Zillow's premium Showcase listings to get your home seen by more buyers.
Get startedList with your own agent
Get your home in front of millions of buyers by listing it on Zillow.
Learn how to do itSell it yourself
Take full control of how buyers see your home on Zillow by listing For Sale by Owner (FSBO).
List your homeWhat's special
Zillow last checked:
Listing updated:
Listed by:
Kristin Dewey 617-755-1645,
Kornerstone Real Estate Brokerage 781-834-8118
Bought with:
Kristin Dewey
Kornerstone Real Estate Brokerage
Source: MLS PIN,MLS#: 73185921
Facts & features
Interior
Bedrooms & bathrooms
- Bedrooms: 3
- Bathrooms: 4
- Full bathrooms: 3
- 1/2 bathrooms: 1
Primary bedroom
- Features: Bathroom - Full, Ceiling Fan(s), Walk-In Closet(s), Flooring - Hardwood, Balcony / Deck, Exterior Access, Steam / Sauna, Crown Molding
- Level: Second
Bedroom 2
- Level: Second
Bedroom 3
- Level: Second
Primary bathroom
- Features: Yes
Bathroom 1
- Features: Bathroom - Half
- Level: First
Bathroom 2
- Features: Bathroom - Full
- Level: Second
Bathroom 3
- Features: Bathroom - Full, Bathroom - Double Vanity/Sink, Bathroom - With Shower Stall, Bathroom - With Tub, Fireplace, Recessed Lighting, Steam / Sauna, Crown Molding, Soaking Tub
- Level: Second
Dining room
- Level: First
Family room
- Features: Coffered Ceiling(s), Flooring - Wood, French Doors, Deck - Exterior, Exterior Access, Recessed Lighting, Crown Molding
- Level: First
Kitchen
- Features: Bathroom - Half, Coffered Ceiling(s), Flooring - Wood, Pantry, Countertops - Stone/Granite/Solid, Kitchen Island, Cabinets - Upgraded, Recessed Lighting, Wine Chiller, Gas Stove, Lighting - Pendant
- Level: First
Heating
- Forced Air, Natural Gas
Cooling
- Central Air
Appliances
- Included: Dishwasher, Refrigerator, Wine Refrigerator
- Laundry: First Floor, In Unit, Gas Dryer Hookup
Features
- Bonus Room, Central Vacuum, Wired for Sound
- Flooring: Wood
- Doors: Insulated Doors
- Windows: Insulated Windows
- Has basement: Yes
- Number of fireplaces: 2
- Fireplace features: Family Room, Master Bedroom
- Common walls with other units/homes: End Unit
Interior area
- Total structure area: 3,000
- Total interior livable area: 3,000 sqft
Property
Parking
- Total spaces: 6
- Parking features: Attached
- Attached garage spaces: 2
- Uncovered spaces: 4
Features
- Patio & porch: Porch, Deck - Composite
- Exterior features: Porch, Deck - Composite, Balcony, Professional Landscaping
- Has view: Yes
- View description: Water, Dock/Mooring, Marina, River
- Has water view: Yes
- Water view: Dock/Mooring,Marina,River,Water
- Waterfront features: Waterfront, Navigable Water, River, Dock/Mooring, Deep Water Access, Direct Access, Marina, Private, Ocean, River, Direct Access, Walk to, 0 to 1/10 Mile To Beach, Beach Ownership(Private, Public, Deeded Rights)
Lot
- Size: 1.16 Acres
Details
- Parcel number: 4888882
- Zoning: R
Construction
Type & style
- Home type: Townhouse
- Property subtype: Condominium, Townhouse
Materials
- Frame
Condition
- Year built: 2012
Utilities & green energy
- Electric: Generator
- Sewer: Private Sewer
- Water: Public
- Utilities for property: for Gas Range, for Gas Dryer
Community & HOA
HOA
- Amenities included: Beach Rights, Boat Dock, Storage, Garden Area
- Services included: Sewer, Insurance, Maintenance Structure, Road Maintenance, Maintenance Grounds, Snow Removal, Reserve Funds
- HOA fee: $485 monthly
Location
- Region: Marshfield
Financial & listing details
- Price per square foot: $577/sqft
- Tax assessed value: $1,366,400
- Annual tax amount: $14,156
- Date on market: 1/6/2026
Price history
| Date | Event | Price |
|---|---|---|
| 2/15/2024 | Sold | $1,730,000-3.8%$577/sqft |
Source: MLS PIN #73185921 Report a problem | ||
| 12/14/2023 | Contingent | $1,799,000$600/sqft |
Source: MLS PIN #73185921 Report a problem | ||
| 12/7/2023 | Listed for sale | $1,799,000$600/sqft |
Source: MLS PIN #73185921 Report a problem | ||
Public tax history
Tax history is unavailable.
Neighborhood: 02050
Nearby homes
- $1,740,0003 bd4 ba2.6k sqft33 Central Ave UNIT 7, Marshfield, MA 02050Sold
- $--3 bd4 ba2.7k sqft33 Central Ave UNIT 3, Marshfield, MA 02050Off Market

- $1,467,9003 bd4 ba2.8k sqft33 Central Ave #14, Scituate, MA 02050Off Market
- $1,730,0003 bd3 ba2.6k sqft33 Central Ave UNIT 1, Marshfield, MA 02050Sold
- $1,141,5002 bd2 ba2.1k sqft33 Central Ave UNIT 9, Marshfield, MA 02050Off Market
- $1,267,9002 bd2 ba2k sqft33 Central Ave UNIT 8, Marshfield, MA 02050Off Market
- $1,534,8003 bd3 ba2.8k sqft33 Central Ave UNIT 14, Marshfield, MA 02050Off Market
- $1,827,5003 bd3 ba2.6k sqft33 Central Ave UNIT 2, Marshfield, MA 02050Off Market
Nearby schools
GreatSchools rating
- 9/10Cushing Elementary SchoolGrades: K-5Distance: 5.9 mi
- 8/10Gates Intermediate SchoolGrades: 6-8Distance: 5.6 mi
- 9/10Scituate High SchoolGrades: 9-12Distance: 5.8 mi


Get pre-qualified for a loan
At Zillow Home Loans, we can pre-qualify you in as little as 5 minutes with no impact to your credit score.An equal housing lender. NMLS #10287.
- Massachusetts
- Plymouth County
- Scituate
- 02050
- 33 Central Ave Unit 1
Nearby cities
Nearby zip codes
Other Scituate Topics
