Skip main navigation
Off market
  • Price Unknown

    33 Central Ave Unit 3, Marshfield, MA 02050

    3beds
    2,781sqft
    Condominium, Townhouse
    Built in 2012
    -- sqft lot
    $-- Zestimate®
    $--/sqft
    $-- Estimated rent

    Home value

    Not available

    Estimated sales range

    Not available

    Not available

    Zestimate® history
    Loading
    Loading...

    Owner options

    List your home for rent

    Find your next renter with Zillow Rental Manager. Plus, with online applications, you can quickly screen prospective tenants – for free.

    Learn more
    Refinance and save

    $360/mo

    Est. payment

    Refinancing to a lower rate could help reduce your monthly payments and save thousands over the life of the loan.

    See today's rates

    $360/mo

    Est. payment

    Explore your selling options

    Work with a Zillow partner agent

    Leverage their expertise and Zillow's premium Showcase listings to get your home seen by more buyers.

    Get started

    List with your own agent

    Get your home in front of millions of buyers by listing it on Zillow.

    Learn how to do it

    Sell it yourself

    Take full control of how buyers see your home on Zillow by listing For Sale by Owner (FSBO).

    List your home

    What's special

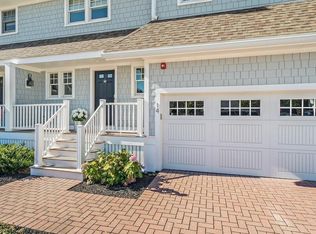
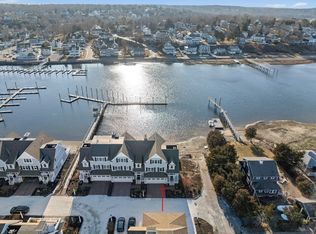
    NOTHING compares to this Stunning RIVERFRONT Coastal Inspired Living! Tucked between the Scenic South River w/ Private Marina & Beautiful Humarock Beach. SPECTACULAR in every way w/ 3BR, 3.5 bath. Spacious & tranquil Primary suite. Open floor plan includes gorgeous bright kitchen, xl pantry, lg 2 tier island, refrigerator and freezer drawers, wine fridge, gas fp, coffered ceilings, comfy window seat, fresh paint & gleaming hardwoods throughout! Custom Built-Ins everywhere, Central Air, Cestron Sound System, walk up attic, 2 Car Garage with California closet system, whole house Generator, Hurricane windows! Enjoy every minute with a maintenance free lifestyle! Launch your Kayaks & Paddle Boards from back yard. Just around the corner from restaurants, ice cream, coffee, seafood & gift shops. LOW CONDO FEES at $360/mo, UNHEARD of in this DESIRABLE area! Feature sheet & floor plans attached to listing. Subject to seller finding suitable housing.

    This property is off market, which means it's not currently listed for sale or rent on Zillow. This may be different from what's available on other websites or public sources.
    Zillow last checked:

    Listing updated:

    Listed by:

    Red Giovanucci 781-710-5906,

    Molisse Realty Group 781-837-5600

    Bought with:

    Melissa McNamara

    William Raveis R.E. & Home Services

    Source: MLS PIN,MLS#: 73118118

    Facts & features

    Interior

    Bedrooms & bathrooms
    • Bedrooms: 3
    • Bathrooms: 4
    • Full bathrooms: 3
    • 1/2 bathrooms: 1
    Primary bedroom
    • Features: Bathroom - Full, Ceiling Fan(s), Walk-In Closet(s), Closet/Cabinets - Custom Built, Flooring - Hardwood, Balcony / Deck, Cable Hookup, Recessed Lighting, Slider
    • Level: Third
    • Area: 240
    • Dimensions: 15 x 16
    Bedroom 2
    • Features: Ceiling Fan(s), Closet, Flooring - Hardwood, Cable Hookup, Recessed Lighting
    • Level: Second
    • Area: 169
    • Dimensions: 13 x 13
    Bedroom 3
    • Features: Bathroom - Full, Ceiling Fan(s), Closet, Flooring - Hardwood, Cable Hookup, Recessed Lighting
    • Level: Fourth Floor
    • Area: 273
    • Dimensions: 13 x 21
    Primary bathroom
    • Features: Yes
    Bathroom 1
    • Features: Bathroom - Half, Closet/Cabinets - Custom Built, Flooring - Marble, Countertops - Stone/Granite/Solid, Wainscoting
    • Level: First
    • Area: 28
    • Dimensions: 4 x 7
    Bathroom 2
    • Features: Bathroom - Full, Bathroom - With Shower Stall, Closet/Cabinets - Custom Built, Flooring - Stone/Ceramic Tile, Countertops - Stone/Granite/Solid, Wainscoting
    • Level: Second
    • Area: 56
    • Dimensions: 7 x 8
    Bathroom 3
    • Features: Bathroom - Full, Bathroom - Tiled With Shower Stall, Closet/Cabinets - Custom Built, Flooring - Stone/Ceramic Tile, Countertops - Stone/Granite/Solid, Jacuzzi / Whirlpool Soaking Tub, Cabinets - Upgraded, Recessed Lighting
    • Level: Third
    • Area: 273
    • Dimensions: 13 x 21
    Dining room
    • Features: Coffered Ceiling(s), Closet/Cabinets - Custom Built, Flooring - Hardwood, Recessed Lighting, Wainscoting
    • Level: First
    • Area: 210
    • Dimensions: 10 x 21
    Kitchen
    • Features: Coffered Ceiling(s), Closet/Cabinets - Custom Built, Flooring - Hardwood, Countertops - Stone/Granite/Solid, Kitchen Island, Deck - Exterior, Recessed Lighting, Stainless Steel Appliances, Storage, Lighting - Pendant
    • Level: First
    • Area: 204
    • Dimensions: 12 x 17
    Living room
    • Features: Ceiling Fan(s), Coffered Ceiling(s), Closet/Cabinets - Custom Built, Flooring - Hardwood, Cable Hookup, Exterior Access, Open Floorplan, Recessed Lighting, Slider, Wainscoting, Window Seat
    • Level: First
    • Area: 336
    • Dimensions: 16 x 21
    Office
    • Features: Flooring - Stone/Ceramic Tile, Cable Hookup, High Speed Internet Hookup
    • Level: Third
    • Area: 52
    • Dimensions: 13 x 4
    Heating
    • Forced Air, Natural Gas
    Cooling
    • Central Air
    Appliances
    • Included: Microwave, Refrigerator, ENERGY STAR Qualified Dryer, ENERGY STAR Qualified Washer, Vacuum System, Range Hood, Plumbed For Ice Maker
    • Laundry: Flooring - Stone/Ceramic Tile, Stone/Granite/Solid Countertops, Washer Hookup, Sink, Second Floor, In Unit, Gas Dryer Hookup
    Features
    • Bathroom - Full, Bathroom - With Shower Stall, Closet/Cabinets - Custom Built, Countertops - Stone/Granite/Solid, Wainscoting, Cable Hookup, High Speed Internet Hookup, Bathroom, Home Office, Central Vacuum, Walk-up Attic, Wired for Sound
    • Flooring: Tile, Marble, Hardwood, Flooring - Stone/Ceramic Tile
    • Doors: Insulated Doors, Storm Door(s)
    • Windows: Insulated Windows, Screens
    • Basement: None
    • Number of fireplaces: 1
    • Fireplace features: Living Room
    Interior area
    • Total structure area: 2,781
    • Total interior livable area: 2,781 sqft

    Property

    Parking
    • Total spaces: 4
    • Parking features: Attached, Guest
    • Attached garage spaces: 2
    • Uncovered spaces: 2
    Features
    • Entry location: Unit Placement(Street)
    • Patio & porch: Porch, Deck, Deck - Composite
    • Exterior features: Porch, Deck, Deck - Composite, Balcony, Screens, Professional Landscaping
    • Has view: Yes
    • View description: Water, River
    • Has water view: Yes
    • Water view: River,Water
    • Waterfront features: Waterfront, River, Ocean, River, 0 to 1/10 Mile To Beach
    Details
    • Parcel number: M:071 B:009 L:005B,1170981
    • Zoning: Res

    Construction

    Type & style
    • Home type: Townhouse
    • Property subtype: Condominium, Townhouse
    Materials
    • Frame
    • Roof: Shingle
    Condition
    • Year built: 2012

    Utilities & green energy

    • Electric: Generator, 220 Volts
    • Sewer: Private Sewer
    • Water: Public
    • Utilities for property: for Gas Range, for Gas Dryer, Washer Hookup, Icemaker Connection

    Community & HOA

    Community
    • Features: Shopping, Golf, Highway Access, House of Worship, Marina, Public School, T-Station
    HOA
    • Services included: Water, Sewer, Insurance, Maintenance Structure, Road Maintenance, Maintenance Grounds, Snow Removal, Trash, Reserve Funds
    • HOA fee: $360 monthly
    Location
    • Region: Marshfield

    Financial & listing details

    • Tax assessed value: $1,376,700
    • Annual tax amount: $15,323
    • Date on market: 1/17/2026
    • Exclusions: Railing Planters On River Deck, Tv's In Bedrooms

    Price history

    DateEventPrice
    7/14/2023Sold$1,600,000-1.8%$575/sqft
    Source: MLS PIN #73118118 Report a problem
    6/3/2023Contingent$1,629,000$586/sqft
    Source: MLS PIN #73118118 Report a problem
    5/31/2023Listed for sale$1,629,000$586/sqft
    Source: MLS PIN #73118118 Report a problem

    Public tax history

    Tax history is unavailable.

    Neighborhood: 02050

    Nearby schools

    GreatSchools rating