Enjoy the coastal vibe and life at its best. Discover the Village at South River in Scituate. Nestled in the heart of Humarock Village, this stunning end-unit townhome is your gateway to seaside serenity. Offering views of the South River, this home is designed to elevate your lifestyle. Imagine waking up to the gentle sea breeze and stepping onto your covered porch with a morning coffee in hand—your perfect spot for relaxation or entertaining. The sun-drenched kitchen and living area create a welcoming ambiance, framed by the scenic beauty just outside your window. Step outside and embrace the unparalleled convenience of coastal living. Take a short stroll to Humarock Beach, indulge in local flavors at Bridgeway and the Voyage or the catch of the day at the local fish market. Plus, for boating enthusiasts, the association’s private marina offers the unique opportunity to dock your own vessel just steps from your front door. This is your chance to embrace your best life - at the beach.
Sold for $1,630,000
$1,630,000
33 Central Ave Unit 12, Marshfield, MA 02050
3beds
2,416sqft
Condominium, Townhouse
Built in 2014
-- sqft lot
$1,714,100 Zestimate®
$675/sqft
$4,625 Estimated rent
Home value
$1,714,100
$1.56M - $1.89M
$4,625/mo
Zestimate® history
Owner options
List your home for rent
$4,625/mo
Rent Zestimate®
Find your next renter with Zillow Rental Manager. Plus, with online applications, you can quickly screen prospective tenants – for free.
$4,625/mo
Rent Zestimate®
Refinance and save
$10,958/mo
Est. payment
Refinancing to a lower rate could help reduce your monthly payments and save thousands over the life of the loan.
$10,958/mo
Est. payment
Explore your selling options
Work with a Zillow partner agent
Leverage their expertise and Zillow's premium Showcase listings to get your home seen by more buyers.
Get startedList with your own agent
Get your home in front of millions of buyers by listing it on Zillow.
Learn how to do itSell it yourself
Take full control of how buyers see your home on Zillow by listing For Sale by Owner (FSBO).
List your homeWhat's special
Covered porchSun-drenched kitchenScenic beauty
Zillow last checked:
Listing updated:
Listed by:
Jamieson Trowbridge Real Estate Group 617-877-4839,
Coldwell Banker Realty - Scituate 781-545-1888
Bought with:
Melissa McNamara Group
William Raveis R.E. & Home Services
Source: MLS PIN,MLS#: 73376068
Facts & features
Interior
Bedrooms & bathrooms
- Bedrooms: 3
- Bathrooms: 3
- Full bathrooms: 2
- 1/2 bathrooms: 1
Primary bedroom
- Features: Bathroom - Full, Walk-In Closet(s), Closet/Cabinets - Custom Built, Flooring - Hardwood
- Level: Second
Bedroom 2
- Features: Closet/Cabinets - Custom Built, Flooring - Hardwood
- Level: First
Bedroom 3
- Features: Closet/Cabinets - Custom Built, Flooring - Hardwood
- Level: First
Primary bathroom
- Features: Yes
Bathroom 1
- Features: Bathroom - Full, Bathroom - With Tub & Shower
- Level: First
Bathroom 2
- Features: Bathroom - Half
- Level: Second
Kitchen
- Features: Bathroom - Half, Closet/Cabinets - Custom Built, Flooring - Hardwood, Balcony / Deck, Pantry, Countertops - Stone/Granite/Solid, French Doors, Kitchen Island, Stainless Steel Appliances, Pot Filler Faucet, Lighting - Pendant
- Level: Second
Living room
- Features: Closet/Cabinets - Custom Built, Flooring - Hardwood, Balcony / Deck, French Doors, Open Floorplan, Recessed Lighting
- Level: Second
Heating
- Central, Forced Air, Natural Gas
Cooling
- Central Air
Appliances
- Included: Range, Oven, Dishwasher, Microwave, Refrigerator, Washer, Dryer, Plumbed For Ice Maker
- Laundry: Closet/Cabinets - Custom Built, First Floor, In Unit, Electric Dryer Hookup, Washer Hookup
Features
- Other
- Flooring: Tile, Hardwood
- Doors: Storm Door(s)
- Windows: Insulated Windows
- Basement: None
- Number of fireplaces: 1
- Fireplace features: Living Room
- Common walls with other units/homes: End Unit
Interior area
- Total structure area: 2,416
- Total interior livable area: 2,416 sqft
- Finished area above ground: 2,416
Property
Parking
- Total spaces: 4
- Parking features: Attached, Under, Off Street, Common, Guest
- Attached garage spaces: 2
- Uncovered spaces: 2
Accessibility
- Accessibility features: No
Features
- Patio & porch: Covered
- Exterior features: Covered Patio/Deck
- Has view: Yes
- View description: Water, River
- Has water view: Yes
- Water view: River,Water
- Waterfront features: Ocean, Direct Access, Walk to, 0 to 1/10 Mile To Beach, Beach Ownership(Public)
Details
- Parcel number: 4888882
- Zoning: Res
Construction
Type & style
- Home type: Townhouse
- Property subtype: Condominium, Townhouse
- Attached to another structure: Yes
Materials
- Frame
- Roof: Shingle
Condition
- Year built: 2014
Utilities & green energy
- Electric: Generator, 200+ Amp Service
- Sewer: Private Sewer
- Water: Public
- Utilities for property: for Electric Range, for Electric Oven, for Electric Dryer, Washer Hookup, Icemaker Connection
Green energy
- Energy efficient items: Thermostat
Community & HOA
Community
- Features: Shopping, Park, Golf, Conservation Area, Marina
- Security: Security System
HOA
- Services included: Water, Sewer, Insurance, Maintenance Structure, Road Maintenance, Maintenance Grounds, Snow Removal, Trash, Reserve Funds
- HOA fee: $600 monthly
Location
- Region: Marshfield
Financial & listing details
- Price per square foot: $675/sqft
- Tax assessed value: $1,091,800
- Annual tax amount: $10,907
- Date on market: 1/10/2026
- Listing terms: Contract
Price history
| Date | Event | Price |
|---|---|---|
| 7/15/2025 | Sold | $1,630,000+3.5%$675/sqft |
Source: MLS PIN #73376068 Report a problem | ||
| 5/21/2025 | Contingent | $1,575,000$652/sqft |
Source: MLS PIN #73376068 Report a problem | ||
| 5/15/2025 | Listed for sale | $1,575,000+43.8%$652/sqft |
Source: MLS PIN #73376068 Report a problem | ||
| 10/19/2020 | Sold | $1,095,000+36.9%$453/sqft |
Source: Public Record Report a problem | ||
| 10/16/2014 | Sold | $800,000$331/sqft |
Source: Public Record Report a problem | ||
Public tax history
| Year | Property taxes | Tax assessment |
|---|---|---|
| 2025 | $10,907 -7.8% | $1,091,800 -4.4% |
| 2024 | $11,826 -8% | $1,141,500 -1.2% |
| 2023 | $12,853 -1.4% | $1,154,800 +11.8% |
| 2022 | $13,033 +1.1% | $1,032,700 +6.8% |
| 2021 | $12,889 +9.9% | $966,900 +11.3% |
| 2020 | $11,732 +2.1% | $869,000 +3.9% |
| 2019 | $11,488 +9.5% | $836,100 +11.1% |
| 2018 | $10,495 +2.1% | $752,300 +3.1% |
| 2017 | $10,280 +1.9% | $729,600 +2.3% |
| 2016 | $10,087 | $713,400 |
Find assessor info on the county website
Neighborhood: 02050
Nearby homes
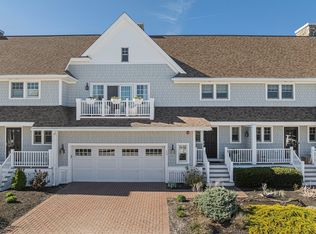
- $1,590,0003 bd4 ba2.4k sqft33 Central Ave UNIT 13, Marshfield, MA 02050Sold
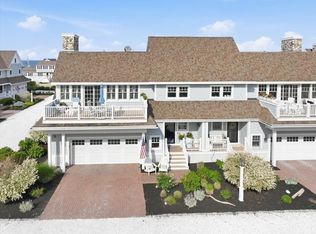
- $1,640,0003 bd3 ba2.6k sqft33 Central Ave UNIT 11, Marshfield, MA 02050For Sale
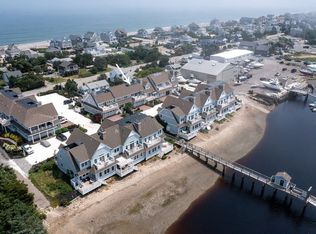
- $1,401,1003 bd2 ba2.4k sqft33 Central Ave UNIT 10, Marshfield, MA 02050Off Market
- $862,8003 bd2 ba1.4k sqft5R Dartmouth St #R, Marshfield, MA 02050Off Market
- $885,7003 bd2 ba2.1k sqft27 Central, Scituate, MA 02066Off Market
- $---- bd-- ba-- sqft31 Central Ave, Marshfield, MA 02050Off Market
- $1,730,0003 bd3 ba2.6k sqft33 Central Ave UNIT 1, Marshfield, MA 02050Sold
- $1,141,5002 bd2 ba2.1k sqft33 Central Ave UNIT 9, Marshfield, MA 02050Off Market
Nearby schools
GreatSchools rating
- 9/10Cushing Elementary SchoolGrades: K-5Distance: 6 mi
- 8/10Gates Intermediate SchoolGrades: 6-8Distance: 5.6 mi
- 9/10Scituate High SchoolGrades: 9-12Distance: 5.9 mi
Get a cash offer in 3 minutes
Find out how much your home could sell for in as little as 3 minutes with a no-obligation cash offer.
Estimated market value
$1,714,100
Get a cash offer in 3 minutes
Find out how much your home could sell for in as little as 3 minutes with a no-obligation cash offer.
Estimated market value
$1,714,100
- Massachusetts
- Plymouth County
- Scituate
- 02050
- 33 Central Ave Unit 12
Nearby cities
Nearby zip codes
Other Scituate Topics
