Nestled along the scenic South River, this stunning 3 bedroom, 3.5 bath townhouse offers the perfect blend of luxury, comfort, and coastal charm. A grand foyer welcomes you into an open floor plan featuring a bright eat-in kitchen with European design cabinets, known for their incredible storage solutions, a living room with gas fireplace, and custom built-ins that open to your private deck. The spacious primary suite is a peaceful retreat with a spa inspired bath and generous closet space. Two additional bedrooms offer comfort and privacy for guests or family. A beautifully finished third floor adds versatile living space with a full bath—perfect for a home office, media room, or guest suite. Enjoy access to a private marina, launch your kayak or paddleboard, stroll along the shoreline, or explore nearby restaurants. This hidden gem in Humarock Village is seaside living at its finest.
Sold for $1,590,000
$1,590,000
33 Central Ave Unit 13, Marshfield, MA 02050
3beds
2,413sqft
Condominium, Townhouse
Built in 2014
-- sqft lot
$1,653,300 Zestimate®
$659/sqft
$4,965 Estimated rent
Home value
$1,653,300
$1.52M - $1.80M
$4,965/mo
Zestimate® history
Owner options
List your home for rent
$4,965/mo
Rent Zestimate®
Find your next renter with Zillow Rental Manager. Plus, with online applications, you can quickly screen prospective tenants – for free.
$4,965/mo
Rent Zestimate®
Refinance and save
$8,766/mo
Est. payment
Refinancing to a lower rate could help reduce your monthly payments and save thousands over the life of the loan.
$8,766/mo
Est. payment
Explore your selling options
Work with a Zillow partner agent
Leverage their expertise and Zillow's premium Showcase listings to get your home seen by more buyers.
Get startedList with your own agent
Get your home in front of millions of buyers by listing it on Zillow.
Learn how to do itSell it yourself
Take full control of how buyers see your home on Zillow by listing For Sale by Owner (FSBO).
List your homeWhat's special
Scenic south riverPrivate deckPrivate marinaBright eat-in kitchenVersatile living spaceOpen floor planSpacious primary suite
Zillow last checked:
Listing updated:
Listed by:
Red Giovanucci 781-710-5906,
William Raveis R.E. & Home Services 781-837-5600,
Elizabeth Roosevelt 508-498-3955
Bought with:
Richard T. Murphy
William Raveis R.E. & Home Services
Source: MLS PIN,MLS#: 73365473
Facts & features
Interior
Bedrooms & bathrooms
- Bedrooms: 3
- Bathrooms: 4
- Full bathrooms: 3
- 1/2 bathrooms: 1
- Main level bedrooms: 1
Primary bedroom
- Features: Bathroom - Full, Closet/Cabinets - Custom Built, Flooring - Wall to Wall Carpet, Balcony / Deck, Recessed Lighting
- Level: Main,Second
Bedroom 2
- Features: Closet, Flooring - Wall to Wall Carpet, Cable Hookup, Recessed Lighting
- Level: First
Bedroom 3
- Features: Flooring - Wall to Wall Carpet, Recessed Lighting
- Level: First
Primary bathroom
- Features: Yes
Bathroom 1
- Features: Bathroom - Tiled With Tub & Shower, Bathroom - With Tub, Flooring - Stone/Ceramic Tile, Countertops - Stone/Granite/Solid, Double Vanity, Steam / Sauna
- Level: Second
Bathroom 2
- Features: Bathroom - Half
- Level: Second
Bathroom 3
- Features: Bathroom - Tiled With Shower Stall, Flooring - Stone/Ceramic Tile, Countertops - Stone/Granite/Solid, Recessed Lighting, Steam / Sauna
- Level: First
Family room
- Features: Cable Hookup, High Speed Internet Hookup, Recessed Lighting
- Level: Third
Kitchen
- Features: Closet/Cabinets - Custom Built, Pantry, Countertops - Upgraded, Breakfast Bar / Nook, Cabinets - Upgraded, Deck - Exterior, Open Floorplan, Recessed Lighting, Stainless Steel Appliances
- Level: Second
Living room
- Features: Closet/Cabinets - Custom Built, Flooring - Hardwood, Cable Hookup, Deck - Exterior, Exterior Access, Open Floorplan, Recessed Lighting, Gas Stove
- Level: Second
Heating
- Forced Air, Heat Pump, Natural Gas
Cooling
- Central Air, Heat Pump
Appliances
- Included: Range, Oven, Dishwasher, Refrigerator, Washer, Dryer, Wine Refrigerator
- Laundry: First Floor
Features
- Bathroom - With Shower Stall, Countertops - Stone/Granite/Solid, Recessed Lighting, Bathroom
- Flooring: Flooring - Stone/Ceramic Tile
- Windows: Screens
- Basement: None
- Number of fireplaces: 1
- Fireplace features: Living Room
Interior area
- Total structure area: 2,413
- Total interior livable area: 2,413 sqft
- Finished area above ground: 2,413
Property
Parking
- Total spaces: 4
- Parking features: Attached, Common
- Attached garage spaces: 2
- Uncovered spaces: 2
Features
- Patio & porch: Deck, Deck - Composite
- Exterior features: Deck, Deck - Composite, Decorative Lighting, Screens, Professional Landscaping
- Has view: Yes
- View description: Water, River
- Has water view: Yes
- Water view: River,Water
- Waterfront features: Ocean, River, 0 to 1/10 Mile To Beach
Details
- Parcel number: M:071 B:009 L:005L,4941218
- Zoning: Res
Construction
Type & style
- Home type: Townhouse
- Property subtype: Condominium, Townhouse
Materials
- Roof: Shingle
Condition
- Year built: 2014
Utilities & green energy
- Electric: Generator, 200+ Amp Service
- Sewer: Private Sewer
- Water: Public
Community & HOA
HOA
- Services included: Sewer, Insurance, Maintenance Structure, Road Maintenance, Maintenance Grounds, Snow Removal, Trash, Reserve Funds
- HOA fee: $600 monthly
Location
- Region: Marshfield
Financial & listing details
- Price per square foot: $659/sqft
- Tax assessed value: $1,057,100
- Annual tax amount: $10,560
- Date on market: 1/11/2026
Price history
| Date | Event | Price |
|---|---|---|
| 10/16/2025 | Sold | $1,590,000+1%$659/sqft |
Source: MLS PIN #73365473 Report a problem | ||
| 5/7/2025 | Pending sale | $1,575,000$653/sqft |
Source:  William Raveis Real Estate, Mortgage & Insurance #73365473 Report a problem William Raveis Real Estate, Mortgage & Insurance #73365473 Report a problem | ||
| 5/7/2025 | Contingent | $1,575,000$653/sqft |
Source: MLS PIN #73365473 Report a problem | ||
| 5/1/2025 | Listed for sale | $1,575,000$653/sqft |
Source: MLS PIN #73365473 Report a problem | ||
Public tax history
| Year | Property taxes | Tax assessment |
|---|---|---|
| 2025 | $10,560 -7.7% | $1,057,100 -4.3% |
| 2024 | $11,447 -5.4% | $1,104,900 +1.6% |
| 2023 | $12,098 -1.4% | $1,087,000 +11.8% |
| 2022 | $12,265 +1.5% | $971,900 +7.2% |
| 2021 | $12,082 +10.7% | $906,400 +12.1% |
| 2020 | $10,919 +2.1% | $808,800 +3.9% |
| 2019 | $10,691 +9.5% | $778,100 +11.1% |
| 2018 | $9,766 +2.1% | $700,100 +3.1% |
| 2017 | $9,569 +6.5% | $679,100 +6.9% |
| 2016 | $8,982 | $635,200 |
Find assessor info on the county website
Neighborhood: 02050
Nearby homes
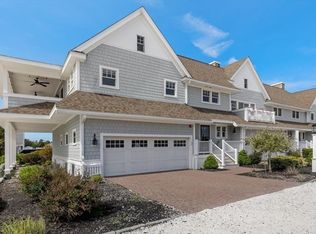
- $1,630,0003 bd3 ba2.4k sqft33 Central Ave UNIT 12, Marshfield, MA 02050Sold
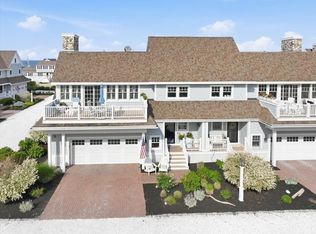
- $1,640,0003 bd3 ba2.6k sqft33 Central Ave UNIT 11, Marshfield, MA 02050Pending
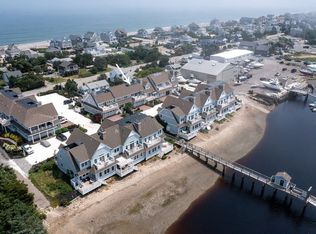
- $1,410,7003 bd2 ba2.4k sqft33 Central Ave UNIT 10, Marshfield, MA 02050Off Market
- $862,8003 bd2 ba1.4k sqft5R Dartmouth St #R, Marshfield, MA 02050Off Market
- $885,5003 bd2 ba2.1k sqft27 Central, Scituate, MA 02066Off Market
- $---- bd-- ba-- sqft31 Central Ave, Marshfield, MA 02050Off Market
- $1,730,0003 bd3 ba2.6k sqft33 Central Ave UNIT 1, Marshfield, MA 02050Sold
- $1,141,5002 bd2 ba2.1k sqft33 Central Ave UNIT 9, Marshfield, MA 02050Off Market
Nearby schools
GreatSchools rating
- 9/10Cushing Elementary SchoolGrades: K-5Distance: 6 mi
- 8/10Gates Intermediate SchoolGrades: 6-8Distance: 5.6 mi
- 9/10Scituate High SchoolGrades: 9-12Distance: 5.9 mi
Get a cash offer in 3 minutes
Find out how much your home could sell for in as little as 3 minutes with a no-obligation cash offer.
Estimated market value
$1,653,300
Get a cash offer in 3 minutes
Find out how much your home could sell for in as little as 3 minutes with a no-obligation cash offer.
Estimated market value
$1,653,300
- Massachusetts
- Plymouth County
- Scituate
- 02050
- 33 Central Ave Unit 13
Nearby cities
Nearby zip codes
Other Scituate Topics
