Enjoy the freedom of country living on nearly an acre! Situated on .92 acres, this well-maintained 4-bedroom home offers the perfect balance of comfort, space, and functionality in a peaceful setting. Inside, you'll find a bright and open floor plan with spacious living areas designed for both everyday living and entertaining. The kitchen features abundant cabinetry, a large center island with bar seating, and an adjoining dining area ideal for gathering with family and friends. The oversized primary suite serves as a relaxing retreat with a double vanity, soaking tub, separate shower, and plenty of room to unwind. Three additional bedrooms provide flexibility for guests, a home office, hobbies, or growing households. A versatile bonus space adds even more possibilities for a playroom, second living area, or workspace. Natural light flows throughout the home, highlighting the tasteful finishes and inviting atmosphere. Outside, the expansive .92-acre lot offers endless opportunities to enjoy the outdoors, while the rear deck provides the perfect spot to relax and take in the quiet surroundings. If you've been searching for a move-in ready 4-bedroom home with room to spread out and enjoy peaceful living, this is one you won't want to miss!
Pending
Price cut: $10.1K (6/3)
$179,900
33 Chadburn Dr, Lumberton, NC 28360
4beds
1,890sqft
Manufactured On Land, Residential, Manufactured Home
Built in 2017
0.92 Acres Lot
$178,000 Zestimate®
$95/sqft
$-- HOA
What's special
Tasteful finishesVersatile bonus spaceKitchen features abundant cabinetrySeparate showerNearly an acreInviting atmosphereOversized primary suite
- 62 days |
- 45 |
- 0 |
Likely to sell faster than
Zillow last checked:
Listing updated:
Listed by:
Sheila Garcia Holloway 910-238-6341,
ERA Live Moore,
Bernardo Antonio Lundy 910-554-9305,
ERA Live Moore
Source: Doorify MLS,MLS#: 10170116
Facts & features
Interior
Bedrooms & bathrooms
- Bedrooms: 4
- Bathrooms: 2
- Full bathrooms: 2
Heating
- Central
Cooling
- Central Air
Appliances
- Included: Dishwasher, Range, Refrigerator
- Laundry: Laundry Room
Features
- Kitchen Island, Kitchen/Dining Room Combination, Soaking Tub, Walk-In Closet(s), Walk-In Shower
- Flooring: Carpet, Laminate, Linoleum
- Has fireplace: No
Interior area
- Total structure area: 1,890
- Total interior livable area: 1,890 sqft
- Finished area above ground: 1,890
- Finished area below ground: 0
Property
Features
- Levels: One
- Stories: 1
- Patio & porch: Deck, Front Porch
- Pool features: None
- Fencing: None
- Has view: Yes
- View description: None
Lot
- Size: 0.92 Acres
Details
- Parcel number: 14190100721R
- Zoning: D-71
- Special conditions: Standard
Construction
Type & style
- Home type: MobileManufactured
- Architectural style: Ranch
- Property subtype: Manufactured On Land, Residential, Manufactured Home
Materials
- Vinyl Siding
- Foundation: Permanent
- Roof: Shingle
Condition
- New construction: No
- Year built: 2017
Utilities & green energy
- Sewer: Septic Tank
- Water: Public
- Utilities for property: Water Connected
Community & HOA
Community
- Subdivision: Not in a Subdivision
HOA
- Has HOA: No
- Amenities included: None
Location
- Region: Lumberton
Financial & listing details
- Price per square foot: $95/sqft
- Tax assessed value: $108,000
- Annual tax amount: $555
- Date on market: 5/28/2026
- Road surface type: Paved
- Body type: Double Wide
Sheila Garcia Holloway
Sheila Garcia Holloway
(910) 238-6341
By pressing Contact Agent, you agree that the real estate professional identified above may call/text you about your search, which may involve use of automated means and pre-recorded/artificial voices. You don't need to consent as a condition of buying any property, goods, or services. Message/data rates may apply. You also agree to our Terms of Use. Zillow does not endorse any real estate professionals. We may share information about your recent and future site activity with your agent to help them understand what you're looking for in a home.
Estimated market value
$178,000
$169,000 - $187,000
$1,727/mo
Price history
| Date | Event | Price |
|---|---|---|
| 6/10/2026 | Pending sale | $179,900$95/sqft |
Source:  Doorify MLS #10170116 Report a problem Doorify MLS #10170116 Report a problem | ||
| 6/3/2026 | Price change | $179,900-5.3%$95/sqft |
Source: Doorify MLS #10170116 Report a problem | ||
| 5/28/2026 | Listed for sale | $190,000+1087.5%$101/sqft |
Source: Doorify MLS #10170116 Report a problem | ||
| 6/19/2018 | Sold | $16,000$8/sqft |
Source: Public Record Report a problem | ||
Public tax history
| Year | Property taxes | Tax assessment |
|---|---|---|
| 2025 | $567 -41.7% | $108,000 |
| 2024 | $972 +18.6% | $108,000 +21.2% |
| 2023 | $820 | $89,100 |
| 2022 | $820 | $89,100 |
| 2021 | $820 | $89,100 |
| 2020 | $820 | $89,100 |
| 2019 | -- | $89,100 |
Find assessor info on the county website
Monthly payment
Climate risks
Neighborhood: 28360
Nearby schools
GreatSchools rating
- 4/10Deep Branch ElementaryGrades: PK-6Distance: 0.4 mi
- 2/10Pembroke MiddleGrades: 6-8Distance: 5.1 mi
- 2/10Purnell Swett HighGrades: 9-12Distance: 7.6 mi
Schools provided by the listing agent
- Elementary: Robeson County Schools
- Middle: Robeson County Schools
- High: Robeson County Schools
Source: Doorify MLS. This data may not be complete. We recommend contacting the local school district to confirm school assignments for this home.
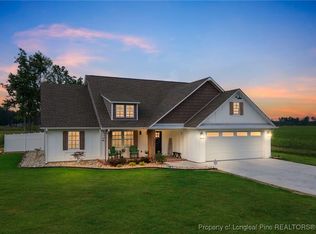
- $310,0003 bd2 ba1.6k sqft3628 Deep Branch Rd, Lumberton, NC 28360Sold
- $225,0003 bd2 ba1.4k sqft3554 Deep Branch Rd, Pembroke, NC 28372Off Market
- $176,4003 bd2 ba2.1k sqft3632 Deep Branch Rd, Pembroke, NC 28372Off Market
- $201,9003 bd2 ba1.3k sqft3824 Deep Branch Rd, Pembroke, NC 28372Off Market
- $207,9003 bd2 ba1.2k sqft3694 Deep Branch Rd, Lumberton, NC 28360Off Market
- $214,4003 bd2 ba-- sqft3696 Deep Branch Rd, Lumberton, NC 28360Off Market
- $205,8003 bd2 ba-- sqft3696 Deep Br, Pembroke, NC 28372Off Market
- $253,1003 bd2 ba-- sqft3538 Deep Branch Rd, Lumberton, NC 28360Off Market
Similar homes
- $190,0003 bd2 ba1.4k sqft5382 Oakgrove Church Rd, Lumberton, NC 28360For Sale
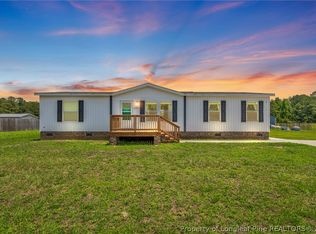 MLS ID #764711, TAYLOR GROUP REALTY, COLDWELL BANKER ADVANTAGE - FAYETTEVILLE. LPRMLS
 - $185,0004 bd2 ba1.6k sqft1071 Watts Rd, Lumberton, NC 28360For Sale
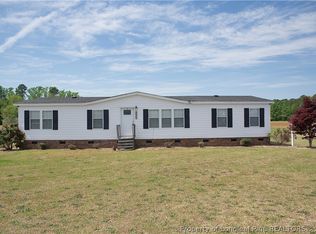 MLS ID #760887, MELISSA MCKINNEY, EVERYTHING PINES PARTNERS-FAYETTEVILLE. LPRMLS
 - $158,9993 bd2 ba1.4k sqft2100 Norment Rd, Lumberton, NC 28360For Sale
 MLS ID #763498, SARA BEAN, REALTY ONE GROUP HERITAGE. LPRMLS
 - $190,0003 bd2 ba1.3k sqft1673 Norment Rd, Lumberton, NC 28360For Sale
 MLS ID #763408, CHRISTIE CUTBUSH, RE/MAX REAL ESTATE EXCHANGE. LPRMLS
 - $160,0003 bd2 ba1.2k sqft511 Odum Rd, Lumberton, NC 28360For Sale By Owner
- $159,0003 bd2 ba1.4k sqft152 Three Bridges Rd, Rowland, NC 28383For SaleMLS ID #766819, BRIAN BREWINGTON, 1ST CHOICE REAL ESTATE. LPRMLS
- $190,0003 bd2 ba1.9k sqft2589 Pleasant Hope Rd, Fairmont, NC 28340For SaleMLS ID #752526, STEPHANIE BELL, LPT REALTY LLC. LPRMLS
- $189,5005 bd2 ba1.9k sqft127 Justin Rd, Rowland, NC 28383For SaleMLS ID #764020, HEATHER QUICK, RE/MAX CHOICE. LPRMLS
- $210,0004 bd2 ba1.8k sqft63 Newton Rd, Red Springs, NC 28377For SaleMLS ID #764211, NATALIE LEWIS, LEWIS REALTY. LPRMLS
- $174,9003 bd2 ba1.4k sqft8801 Johns Mill Road, Maxton, NC 28364For Sale
 MLS ID #100564308, Chelsie Johnson, Stateline Realty and Property Management LLC. Hive MLS
 - $224,9004 bd2 ba2k sqft866 Roberta Rd, Fairmont, NC 28340New ConstructionMLS ID #766425, DEBORAH PARKER, DEBORAH PARKER REALTY, INC.. LPRMLS
- $215,0003 bd2 ba1.6k sqft507 W 20th Street, Lumberton, NC 28358For SaleMLS ID #100561146, Natalie D Lewis, Lewis Realty. Hive MLS
- $160,0003 bd2 ba1.4k sqft200 Caldonia Dr, Lumberton, NC 28358For SaleMLS ID #731696, OWEN THOMAS, RE/MAX REAL ESTATE EXCHANGE. LPRMLS
- $172,9003 bd2 ba1.6k sqft5455 Oxendine School Rd, Maxton, NC 28364For SaleMLS ID #765845, HOPE HATCHER, FOUR D'S PROPERTIES & REALTY COMPANY LLC. LPRMLS
- $199,9004 bd2 ba2k sqft130 Moccasin Trail, Shannon, NC 28386For SaleMLS ID #100547213, Nicholas Huscroft, Chosen Realty of NC. Hive MLS
- $216,0294 bd2 ba1.4k sqft192 Old Baker Rd, Maxton, NC 28364New ConstructionMLS ID #766436, JESSICA WHEELER, RE/MAX REAL ESTATE SERVICE. LPRMLS
- $189,0003 bd2 ba1.5k sqft600 W 19th St, Lumberton, NC 28358For SaleMLS ID #753015, DAVID ZEITZ, COLDWELL BANKER PREMIER TEAM REALTY. LPRMLS
- $198,0003 bd2 ba1.4k sqft1073 Old Baker Road, Maxton, NC 28364For SaleMLS ID #100582038, Alan Anderson, Thomas Realty. Hive MLS
- $165,0003 bd2 ba1.3k sqft3082 Alamac Rd, Lumberton, NC 28358For SaleMLS ID #753008, JESSICA LEWIS, BHHS ALL AMERICAN HOMES #2. LPRMLS
- $--4 bd4 ba1.9k sqft1002 Iona St, Fairmont, NC 28340AuctionXome
