SELLER HAS PAID THE BOND OFF! This lovely home is the perfect retirement spot for an active couple who enjoy hosting family and friends in style and comfort. With over 2,300 square feet of living space, this spectacular model sits directly on the golf course, offering beautiful views. The spacious Great Room is flooded with natural light from the morning and noonday sun, creating an energetic atmosphere. It's an ideal space to enjoy the amenities of the community and spend time with friendly neighbors. Step off the Great Room into your three-season room, a delightful spot to relax with a glass of wine, pursue your artistic endeavors, or get lost in a good book. Inside the house, you'll find cherry cabinetry that looks brand new throughout, giving the home a fresh and inviting feel. There are two beautiful bedrooms, and a flex room that could be used as a third bedroom. The Flex room has plenty of natural light through the French Doors and transom window. The Owner's suite has a huge sitting room for relaxing as well as a luxurious bathroom with ceramic tile shower, double sinks, and plenty of cabinet space. It's truly a place to call home if you value comfort and abundant natural light. The home also features charming arched doorways, exquisite light fixtures, hardwood flooring in the main areas, tray ceilings, vaulted ceilings, and a professionally painted kitchen with ceramic backsplash, upgraded cabinets, and stainless-steel appliances. It's a dream home for those who appreciate both style and functionality.
Sold for $415,000
$415,000
33 Champions Dr, Bridgeville, DE 19933
2beds
2,300sqft
Single Family Residence
Built in 2016
7,405 Square Feet Lot
$407,400 Zestimate®
$180/sqft
$2,253 Estimated rent
Home value
$407,400
$387,000 - $428,000
$2,253/mo
Zestimate® history
Owner options
List your home for rent
$2,253/mo
Rent Zestimate®
Find your next renter with Zillow Rental Manager. Plus, with online applications, you can quickly screen prospective tenants – for free.
$2,253/mo
Rent Zestimate®
Refinance and save
$2,694/mo
Est. payment
Refinancing to a lower rate could help reduce your monthly payments and save thousands over the life of the loan.
$2,694/mo
Est. payment
Explore your selling options
Work with a Zillow partner agent
Leverage their expertise and Zillow's premium Showcase listings to get your home seen by more buyers.
Get startedList with your own agent
Get your home in front of millions of buyers by listing it on Zillow.
Learn how to do itSell it yourself
Take full control of how buyers see your home on Zillow by listing For Sale by Owner (FSBO).
List your homeWhat's special
Flex roomVaulted ceilingsHuge sitting roomTray ceilingsSpacious great roomCeramic tile showerDouble sinks
Zillow last checked:
Listing updated:
Listed by:
Barbara Lawrence 301-643-0279,
RE/MAX Advantage Realty
Bought with:
Debbie Shearer, RS-0021933
RE/MAX Advantage Realty
Source: Bright MLS,MLS#: DESU2054910
Facts & features
Interior
Bedrooms & bathrooms
- Bedrooms: 2
- Bathrooms: 2
- Full bathrooms: 2
- Main level bathrooms: 2
- Main level bedrooms: 2
Rooms
- Room types: Primary Bedroom, Sitting Room, Bedroom 2, Kitchen, Breakfast Room, Study, Great Room, Laundry, Bathroom 2, Primary Bathroom
Basement
- Area: 0
Heating
- Forced Air, Natural Gas
Cooling
- Central Air, Electric
Appliances
- Included: Microwave, Cooktop, Dishwasher, Disposal, Dryer, Exhaust Fan, Double Oven, Self Cleaning Oven, Oven, Stainless Steel Appliance(s), Washer, Water Heater, Gas Water Heater
- Laundry: Main Level, Washer In Unit, Dryer In Unit, Laundry Room
Features
- Ceiling Fan(s), Dining Area, Entry Level Bedroom, Family Room Off Kitchen, Open Floorplan, Kitchen - Gourmet, Kitchen Island, Kitchen - Table Space, Pantry, Primary Bath(s), Recessed Lighting, Soaking Tub, Bathroom - Stall Shower, Bathroom - Tub Shower, Walk-In Closet(s), 9'+ Ceilings, Cathedral Ceiling(s), Dry Wall, 2 Story Ceilings, Tray Ceiling(s), Vaulted Ceiling(s)
- Flooring: Carpet, Ceramic Tile, Engineered Wood, Wood
- Doors: French Doors, Sliding Glass
- Windows: Double Pane Windows, Screens, Transom, Vinyl Clad, Window Treatments
- Has basement: No
- Number of fireplaces: 1
- Fireplace features: Glass Doors, Heatilator, Insert, Mantel(s)
Interior area
- Total structure area: 2,300
- Total interior livable area: 2,300 sqft
- Finished area above ground: 2,300
- Finished area below ground: 0
Property
Parking
- Total spaces: 2
- Parking features: Garage Faces Front, Garage Door Opener, Concrete, Attached
- Attached garage spaces: 2
- Has uncovered spaces: Yes
Accessibility
- Accessibility features: None
Features
- Levels: One
- Stories: 1
- Patio & porch: Enclosed, Patio, Porch
- Exterior features: Lighting, Sidewalks, Street Lights
- Pool features: Community
- Has view: Yes
- View description: Golf Course
Lot
- Size: 7,405 Square Feet
- Dimensions: 60.00 x 125.00
- Features: Landscaped, Level, No Thru Street, PUD, Adjoins Golf Course
Details
- Additional structures: Above Grade, Below Grade
- Parcel number: 13114.00561.00
- Zoning: TN
- Zoning description: PUD
- Special conditions: Standard
Construction
Type & style
- Home type: SingleFamily
- Architectural style: Craftsman
- Property subtype: Single Family Residence
Materials
- Batts Insulation, Stick Built, Tile, Vinyl Siding
- Foundation: Slab
- Roof: Architectural Shingle
Condition
- Excellent
- New construction: No
- Year built: 2016
Utilities & green energy
- Electric: 200+ Amp Service, 120/240V, Circuit Breakers
- Sewer: Public Sewer
- Water: Public
- Utilities for property: Natural Gas Available, Cable Connected, Phone, Cable
Community & HOA
Community
- Features: Pool
- Security: Monitored, Smoke Detector(s), Carbon Monoxide Detector(s)
- Senior community: Yes
- Subdivision: Heritage Shores
HOA
- Has HOA: Yes
- Amenities included: Billiard Room, Clubhouse, Common Grounds, Community Center, Dog Park, Fitness Center, Game Room, Golf Club, Golf Course, Golf Course Membership Available, Lake, Library, Indoor Pool, Pool, Retirement Community, Tennis Court(s), Water/Lake Privileges
- Services included: Management, Common Area Maintenance
- HOA fee: $305 monthly
- HOA name: HERITAGE SHORES HOMEOWNERS ASSOCIATION
Location
- Region: Bridgeville
Financial & listing details
- Price per square foot: $180/sqft
- Tax assessed value: $373,000
- Annual tax amount: $2,275
- Date on market: 1/26/2024
- Listing agreement: Exclusive Right To Sell
- Listing terms: Cash,Conventional,FHA,VA Loan
- Ownership: Fee Simple
- Road surface type: Black Top
Price history
| Date | Event | Price |
|---|---|---|
| 5/30/2024 | Sold | $415,000-3.5%$180/sqft |
Source:  Bright MLS #DESU2054910 Report a problem Bright MLS #DESU2054910 Report a problem | ||
| 4/18/2024 | Pending sale | $430,000$187/sqft |
Source: Bright MLS #DESU2054910 Report a problem | ||
| 3/18/2024 | Price change | $430,000-2.3%$187/sqft |
Source: Bright MLS #DESU2054910 Report a problem | ||
| 1/26/2024 | Listed for sale | $440,000+467.7%$191/sqft |
Source: Bright MLS #DESU2054910 Report a problem | ||
| 10/9/2015 | Sold | $77,500$34/sqft |
Source: Public Record Report a problem | ||
Public tax history
| Year | Property taxes | Tax assessment |
|---|---|---|
| 2025 | $1,729 -5.9% | $186,500 +605.1% |
| 2024 | $1,838 +38.4% | $26,450 |
| 2023 | $1,328 +10.2% | $26,450 |
| 2022 | $1,205 -6.8% | $26,450 |
| 2021 | $1,293 -7.1% | $26,450 |
| 2020 | $1,392 | $26,450 +4.5% |
| 2019 | -- | $25,300 -4.3% |
| 2018 | $1,410 +13.9% | $26,450 +4.5% |
| 2017 | $1,239 +9.8% | $25,300 |
| 2016 | $1,128 +1880.1% | $25,300 +1846.2% |
| 2015 | $57 | $1,300 |
Find assessor info on the county website
Neighborhood: 19933
Nearby homes
- $404,5003 bd-- ba2k sqft35 Champions Dr, Bridgeville, DE 19933Off Market
- $453,0003 bd-- ba2.3k sqft31 Champions Dr, Bridgeville, DE 19933Off Market
- $401,6003 bd-- ba2.2k sqft37 Champions Dr, Bridgeville, DE 19933Off Market
- $390,0003 bd3 ba2k sqft5 Legends Way, Bridgeville, DE 19933Sold
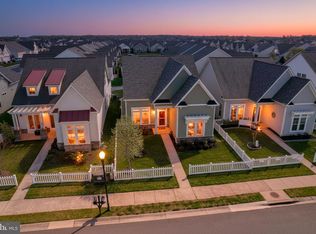
- $473,8003 bd-- ba2.2k sqft29 Champions Dr, Bridgeville, DE 19933Off Market
- $396,1002 bd2 ba1.9k sqft39 Champions Dr, Bridgeville, DE 19933Off Market
- $373,1003 bd3 ba1.8k sqft1 Legends Way, Bridgeville, DE 19933Off Market
- $483,4003 bd-- ba2.5k sqft27 Champions Dr, Bridgeville, DE 19933Off Market
Nearby schools
GreatSchools rating
- 6/10Phillis Wheatley Elementary SchoolGrades: 3-5Distance: 2 mi
- 2/10Woodbridge Middle SchoolGrades: 6-8Distance: 1.2 mi
- 2/10Woodbridge High SchoolGrades: 9-12Distance: 3.9 mi
Schools provided by the listing agent
- District: Woodbridge
Source: Bright MLS. This data may not be complete. We recommend contacting the local school district to confirm school assignments for this home.


Get pre-qualified for a loan
At Zillow Home Loans, we can pre-qualify you in as little as 5 minutes with no impact to your credit score.An equal housing lender. NMLS #10287.
Sell for more on Zillow
Get a Zillow Showcase℠ listing at no additional cost and you could sell for .
$407,400
2% more
+$8,148
With Zillow Showcase(estimated)
$415,548
- Delaware
- Sussex County
- Bridgeville
- 19933
- 33 Champions Dr
Nearby cities
Nearby zip codes
Other Bridgeville Topics
