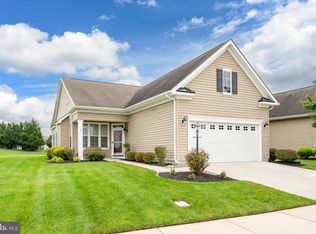
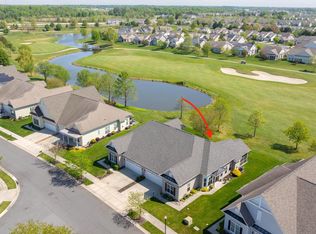
Welcome to this beautifully maintained, move-in ready home designed for both comfort and style, located in a vibrant 55+ community with plenty of activities and amenities to enjoy. The Bridgeport model by Brookfield Builders features an open-concept main living space with upgraded flooring and elegant finishes that flow seamlessly into a stunning kitchen with a large center island, granite countertops, stainless steel appliances, and soft-close cabinetry—perfect for everyday living and entertaining. Upstairs, a private loft suite offers incredible flexibility with its own living area, bedroom, and full bath—ideal for guests or extended family. The home also includes a sunroom, formal dining area, cozy gas fireplace, screened porch, and thoughtfully landscaped yard. The spacious primary suite features a walk-in closet and a well-appointed bath with double vanity and walk-in shower. With three full bathrooms, a two-car garage, and stylish details throughout, this home offers both function and charm—all just 40 minutes from the beach. Property taxes are estimated. Buyer and Buyer's agent should verify.
Under contract
Price cut: $5K (4/29)
$394,500
5 Legends Way, Bridgeville, DE 19933
3beds
2,092sqft
Single Family Residence
Built in 2016
4,792 Square Feet Lot
$389,400 Zestimate®
$189/sqft
$330/mo HOA
What's special
Beautifully maintainedOpen-concept main living spaceElegant finishesStylish details throughoutThoughtfully landscaped yardPrivate loft suiteCozy gas fireplace
- 86 days |
- 59 |
- 0 |
Zillow last checked:
Listing updated:
Listed by:
Allison Layton 302-584-0891,
Bryan Realty Group (302) 734-4414
Source: Bright MLS,MLS#: DESU2108564
Facts & features
Interior
Bedrooms & bathrooms
- Bedrooms: 3
- Bathrooms: 3
- Full bathrooms: 3
- Main level bathrooms: 2
- Main level bedrooms: 2
Rooms
- Room types: Dining Room, Bedroom 2, Kitchen, Bedroom 1, Sun/Florida Room, Laundry, Loft, Bathroom 1, Bathroom 2
Bedroom 1
- Level: Main
Bedroom 1
- Level: Upper
Bedroom 2
- Level: Main
Bathroom 1
- Level: Main
Bathroom 1
- Level: Upper
Bathroom 2
- Level: Main
Dining room
- Level: Main
Kitchen
- Level: Main
Laundry
- Level: Main
Loft
- Level: Upper
Screened porch
- Level: Main
Other
- Level: Main
Heating
- Forced Air, Heat Pump, Natural Gas
Cooling
- Central Air, Electric
Appliances
- Included: Microwave, Dishwasher, Dryer, Washer, Electric Water Heater
- Laundry: Laundry Room
Features
- Ceiling Fan(s), Combination Kitchen/Dining, Combination Kitchen/Living, Dining Area, Entry Level Bedroom, Open Floorplan, Kitchen Island, Pantry, Walk-In Closet(s), 9'+ Ceilings
- Flooring: Luxury Vinyl, Engineered Wood
- Windows: Window Treatments
- Has basement: No
- Number of fireplaces: 1
Interior area
- Total structure area: 2,092
- Total interior livable area: 2,092 sqft
- Finished area above ground: 2,092
Video & virtual tour
Property
Parking
- Total spaces: 4
- Parking features: Garage Faces Rear, Attached, Driveway, On Street
- Attached garage spaces: 2
- Uncovered spaces: 2
Accessibility
- Accessibility features: None
Features
- Levels: Two
- Stories: 2
- Patio & porch: Screened Porch
- Pool features: Community
- Fencing: Vinyl
Lot
- Size: 4,792 Square Feet
Details
- Additional structures: Above Grade
- Parcel number: 13114.00601.00
- Zoning: TN
- Special conditions: Standard
Construction
Type & style
- Home type: SingleFamily
- Architectural style: Ranch/Rambler
- Property subtype: Single Family Residence
Materials
- CPVC/PVC, Frame, Vinyl Siding
- Foundation: Slab
- Roof: Shingle
Condition
- Excellent,Very Good
- New construction: No
- Year built: 2016
Details
- Builder model: Bridgeport
- Builder name: Brookfield Residential
Utilities & green energy
- Electric: 200+ Amp Service
- Sewer: Public Sewer
- Water: Public
- Utilities for property: Cable Available, Natural Gas Available, Phone Available
Community & HOA
Community
- Senior community: Yes
- Subdivision: Heritage Shores
HOA
- Has HOA: Yes
- Amenities included: Boat Ramp, Clubhouse, Common Grounds, Dog Park, Fitness Center, Golf Course, Jogging Path, Non-Lake Recreational Area, Indoor Pool, Pool, Shuffleboard Court, Tennis Court(s), Bar/Lounge, Billiard Room
- HOA fee: $330 monthly
- HOA name: HERITAGE SHORES HOA
Location
- Region: Bridgeville
Financial & listing details
- Price per square foot: $189/sqft
- Tax assessed value: $348,700
- Annual tax amount: $2,398
- Date on market: 4/11/2026
- Listing agreement: Exclusive Right To Sell
- Listing terms: Cash,Conventional,FHA,VA Loan
- Ownership: Fee Simple
Estimated market value
$389,400
$370,000 - $409,000
$2,444/mo
Price history
| Date | Event | Price |
|---|---|---|
| 5/27/2026 | Contingent | $394,500$189/sqft |
Source:  Bright MLS #DESU2108564 Report a problem Bright MLS #DESU2108564 Report a problem | ||
| 4/29/2026 | Price change | $394,500-1.3%$189/sqft |
Source: Bright MLS #DESU2108564 Report a problem | ||
| 4/11/2026 | Listed for sale | $399,500+11%$191/sqft |
Source: Bright MLS #DESU2108564 Report a problem | ||
| 12/13/2024 | Sold | $360,000-2.4%$172/sqft |
Source: Bright MLS #DESU2073038 Report a problem | ||
| 11/23/2024 | Pending sale | $368,900$176/sqft |
Source: Bright MLS #DESU2073038 Report a problem | ||
| 11/20/2024 | Price change | $368,900-0.3%$176/sqft |
Source: Bright MLS #DESU2073038 Report a problem | ||
| 10/22/2024 | Listed for sale | $369,900-3.9%$177/sqft |
Source: Bright MLS #DESU2073038 Report a problem | ||
| 10/15/2024 | Listing removed | $385,000$184/sqft |
Source: Bright MLS #DESU2061094 Report a problem | ||
| 9/20/2024 | Price change | $385,000-2.5%$184/sqft |
Source: Bright MLS #DESU2061094 Report a problem | ||
| 8/23/2024 | Price change | $395,000-3.6%$189/sqft |
Source: Bright MLS #DESU2061094 Report a problem | ||
| 6/26/2024 | Price change | $409,900-3.6%$196/sqft |
Source: Bright MLS #DESU2061094 Report a problem | ||
| 5/23/2024 | Price change | $425,000-2.3%$203/sqft |
Source: Bright MLS #DESU2061094 Report a problem | ||
| 5/8/2024 | Price change | $435,000-2.2%$208/sqft |
Source: Bright MLS #DESU2061094 Report a problem | ||
| 4/26/2024 | Listed for sale | $445,000+48.3%$213/sqft |
Source: Bright MLS #DESU2061094 Report a problem | ||
| 7/2/2020 | Sold | $299,990$143/sqft |
Source: Public Record Report a problem | ||
| 2/3/2020 | Listed for sale | $299,990$143/sqft |
Source: Brookfield Residential Report a problem | ||
| 3/19/2019 | Listing removed | $299,990$143/sqft |
Source: Brookfield Management Washington LLC #DESU128734 Report a problem | ||
| 5/18/2018 | Price change | $299,990-3.2%$143/sqft |
Source: Brookfield Residential Report a problem | ||
| 2/20/2018 | Listed for sale | $309,990$148/sqft |
Source: Brookfield Management Washington Llc #1004472933 Report a problem | ||
Public tax history
| Year | Property taxes | Tax assessment |
|---|---|---|
| 2025 | $1,636 -7.9% | $174,350 +586.4% |
| 2024 | $1,777 +0.1% | $25,400 |
| 2023 | $1,776 +7.1% | $25,400 |
| 2022 | $1,658 +0.7% | $25,400 |
| 2021 | $1,647 +23.2% | $25,400 |
| 2020 | $1,337 | $25,400 |
| 2019 | $1,337 0% | $25,400 |
| 2018 | $1,337 +14.1% | $25,400 |
| 2017 | $1,172 +3238.5% | $25,400 +3075% |
| 2016 | $35 +0.2% | $800 |
| 2015 | $35 | $800 |
Find assessor info on the county website
Monthly payment
Est. payment$--/mo
Payment breakdown
Explore the cost of this home by adjusting the details. Changes won't be saved.All calculations are estimates and provided by Zillow, Inc. for informational purposes only. Actual amounts may vary.
HOA fees may include property taxes on listings classified as Co-Ops. Contact the listing agent and/or owner for fee details.
Mortgage interest rates are dependent on a number of factors, including credit score, down payment, and repayment length. Interest rate data provided by Zillow Group Marketplace, Inc. as of 1/1/1970 from various mortgage lenders with which we have lead or other similar arrangements; the Estimated Payment is an average of those rates.
See how much you could borrow to make a competitive offer.
Climate risks
Neighborhood: 19933
Nearby schools
GreatSchools rating
- 6/10Phillis Wheatley Elementary SchoolGrades: 3-5Distance: 2 mi
- 2/10Woodbridge Middle SchoolGrades: 6-8Distance: 1.2 mi
- 2/10Woodbridge High SchoolGrades: 9-12Distance: 3.9 mi
Schools provided by the listing agent
- District: Woodbridge
Source: Bright MLS. This data may not be complete. We recommend contacting the local school district to confirm school assignments for this home.
A local agent can set up tours, give advice and negotiate with sellers.

- Delaware
- Sussex County
- Bridgeville
- 19933
- 5 Legends Way
Nearby cities
Nearby zip codes
Other Bridgeville Topics
