Skip main navigation
Sold for $480,000
  • $480,000

    33 Crimson Glory Way, Travelers Rest, SC 29690

    3beds
    2,798sqft
    Single Family Residence, Residential
    Built in 2012
    0.49 Acres Lot
    $480,100 Zestimate®
    $172/sqft
    $2,499 Estimated rent

    Home value

    $480,100

    $456,000 - $504,000

    $2,499/mo

    Zestimate® history
    Loading
    Loading...

    Owner options

    List your home for rent

    $2,499/mo

    Rent Zestimate®

    Find your next renter with Zillow Rental Manager. Plus, with online applications, you can quickly screen prospective tenants – for free.

    Learn more

    $2,499/mo

    Rent Zestimate®

    Refinance and save

    $2,778/mo

    Est. payment

    Refinancing to a lower rate could help reduce your monthly payments and save thousands over the life of the loan.

    See today's rates

    $2,778/mo

    Est. payment

    Explore your selling options

    Work with a Zillow partner agent

    Leverage their expertise and Zillow's premium Showcase listings to get your home seen by more buyers.

    Get started

    List with your own agent

    Get your home in front of millions of buyers by listing it on Zillow.

    Learn how to do it

    Sell it yourself

    Take full control of how buyers see your home on Zillow by listing For Sale by Owner (FSBO).

    List your home

    What's special

    Rocking chair front porchFresh paint throughoutSerene lush viewFull yard irrigationSoaring ceilingsHuge walk-in closet
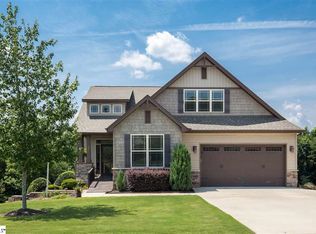
    Out of state buyer's plans changed- terminated due to NO FAULT OF THE SELLER. Nestled in the highly sought-after Gardens at Rose Reserve in Travelers Rest, this stunning open-concept home offers the perfect blend of comfort, craftsmanship, and sensibility. A welcoming rocking chair front porch sets the tone as you step inside to find soaring ceilings, hand scraped wide-plank hardwood floors, upgraded molding with rounded architectural corners and graceful arches throughout. Tons of windows flood the home with natural light, showcasing a serene lush view that truly feels like a mountain resort. The heart of the home features a cozy corner gas fireplace, highlighted by floor-to-ceiling stone, perfect for relaxing evenings. The primary bedroom on the main level is a true sanctuary with a tray ceiling and ensuite bath offering a private water closet, dual-sink vanity, garden tub, separate shower, and huge walk-in closet. The finished basement (with HVAC installed in 2022) expands your living space with a large common area, French doors leading to a flexible room perfect for a home office, and walk-out access to the patio and garden. There is also access to a large unfinished crawl space from the basement. The garage includes a convenient yard door and a 200-square-foot bonus area, ideal for storage, a workshop, or hobby space. Outdoor living shines with full yard irrigation and over 700 square feet of decking, patios, and covered areas, creating ample shade and space for entertaining or quiet enjoyment. Additional peace of mind comes with fresh paint throughout, a new roof (2024), and a new water heater (2024). This exceptional home is not only located in a neighborhood with a recreational path that's only minutes from downtown Travelers Rest and the Swamp Rabbit Trail, it’s also eligible for USDA 100% financing. Seller offering a credit to the buyer at closing which may be used toward interest rate buy down, closing costs or other allowable expenses, per lender guidelines (credit and terms to be negotiated in the purchase agreement). Clear CL100 dated 4/28/26 on file.

    Zillow last checked:

    Listing updated:

    Listed by:

    Mandy Chapman-Crain 833-523-7866,

    Ladston Premier Properties

    Bought with:

    Megan Holder

    Bluefield Realty Group

    Source: Greater Greenville AOR,MLS#: 1577827MLS Logo

    Facts & features

    Interior

    Bedrooms & bathrooms
    • Bedrooms: 3
    • Bathrooms: 2
    • Full bathrooms: 2
    • Main level bathrooms: 2
    • Main level bedrooms: 3
    Rooms
    • Room types: Laundry, Office/Study, Other/See Remarks, Breakfast Area, Unfinished Space
    Primary bedroom
    • Area: 234
    • Dimensions: 18 x 13
    Bedroom 2
    • Area: 182
    • Dimensions: 14 x 13
    Bedroom 3
    • Area: 132
    • Dimensions: 12 x 11
    Primary bathroom
    • Features: Double Sink, Full Bath, Shower-Separate, Tub-Garden, Tub-Separate, Walk-In Closet(s), Other
    • Level: Main
    Family room
    • Area: 266
    • Dimensions: 19 x 14
    Kitchen
    • Area: 182
    • Dimensions: 14 x 13
    Heating
    • Multi-Units, Natural Gas
    Cooling
    • Central Air, Electric, Multi Units
    Appliances
    • Included: Cooktop, Dishwasher, Disposal, Electric Cooktop, Electric Oven, Microwave, Gas Water Heater
    • Laundry: 1st Floor, Walk-in, Laundry Room
    Features
    • High Ceilings, Ceiling Fan(s), Vaulted Ceiling(s), Ceiling Smooth, Tray Ceiling(s), Granite Counters, Open Floorplan, Soaking Tub, Walk-In Closet(s), Pantry, Radon System
    • Flooring: Carpet, Wood, Vinyl, Luxury Vinyl
    • Doors: Storm Door(s)
    • Windows: Tilt Out Windows
    • Basement: Partially Finished,Walk-Out Access,Interior Entry,Other
    • Attic: Pull Down Stairs,Storage
    • Number of fireplaces: 1
    • Fireplace features: Gas Log
    Interior area
    • Total structure area: 2,798
    • Total interior livable area: 2,798 sqft

    Property

    Parking
    • Total spaces: 2
    • Parking features: Attached, Garage Door Opener, Yard Door, Other, Concrete
    • Attached garage spaces: 2
    • Has uncovered spaces: Yes
    Features
    • Levels: 1+Basement
    • Stories: 1
    • Patio & porch: Deck, Patio, Front Porch
    • Fencing: Fenced
    Lot
    • Size: 0.49 Acres
    • Dimensions: 95 x 232 x 87 x 232
    • Features: Sloped, Few Trees, Sprklr In Grnd-Full Yard, 1/2 Acre or Less
    Details
    • Parcel number: 0500100107600

    Construction

    Type & style
    • Home type: SingleFamily
    • Architectural style: Ranch,Craftsman
    • Property subtype: Single Family Residence, Residential
    Materials
    • Stone, Vinyl Siding
    • Foundation: Crawl Space, Basement
    • Roof: Architectural
    Condition
    • Year built: 2012

    Utilities & green energy

    • Sewer: Septic Tank
    • Water: Public
    • Utilities for property: Cable Available, Underground Utilities

    Community & HOA

    Community
    • Features: Common Areas, Street Lights, Recreational Path
    • Security: Smoke Detector(s)
    • Subdivision: The Gardens at Rose Reserve
    HOA
    • Has HOA: Yes
    • Services included: Street Lights, Restrictive Covenants
    Location
    • Region: Travelers Rest

    Financial & listing details

    • Price per square foot: $172/sqft
    • Tax assessed value: $284,400
    • Date on market: 12/29/2025
    • Listing terms: USDA Loan

    Price history

    DateEventPrice
    6/30/2026Sold$480,000-3%$172/sqft
    Source: Greater Greenville AOR #1577827 Report a problem
    5/9/2026Contingent$495,000$177/sqft
    Source: Greater Greenville AOR #1577827 Report a problem
    5/3/2026Listed for sale$495,000$177/sqft
    Source: Greater Greenville AOR #1577827 Report a problem
    4/21/2026Contingent$495,000$177/sqft
    Source: Greater Greenville AOR #1577827 Report a problem
    4/2/2026Price change$495,000-5.7%$177/sqft
    Source: Greater Greenville AOR #1577827 Report a problem
    3/16/2026Price change$525,000-4.5%$188/sqft
    Source: Greater Greenville AOR #1577827 Report a problem
    12/29/2025Listed for sale$550,000+113.2%$197/sqft
    Source: Greater Greenville AOR #1577827 Report a problem
    3/24/2021Listing removed--
    Source: Owner Report a problem
    6/1/2017Sold$258,000-2.6%$92/sqft
    Source: Public Record Report a problem
    5/6/2017Listed for sale$265,000$95/sqft
    Source: Owner Report a problem
    5/6/2017Pending sale$265,000$95/sqft
    Source: Owner Report a problem
    4/19/2017Listed for sale$265,000+28%$95/sqft
    Source: Owner Report a problem
    11/30/2012Sold$207,000$74/sqft
    Source: Public Record Report a problem

    Public tax history

    YearProperty taxesTax assessment
    2024-- $284,400
    2023-- $284,400
    2022-- $284,400
    2021-- $284,400 +6.6%
    2020$1,766 +0.7%$266,820
    2019$1,753 -64.2%$266,820
    2018$4,903 $266,820 +2490.5%
    2017$4,903 +194.3%$10,300 -96%
    2016$1,666 +4.6%$257,480
    2015$1,593 +2.5%$257,480 +15%
    2014$1,555 +14.8%$223,900
    2013$1,354 +129.7%$223,900
    2012$590 +4.7%--
    2011$563 +2.1%--
    2010$551 --
    2009-- --
    Find assessor info on the county website

    Neighborhood: 29690

    Nearby schools

    GreatSchools rating
    Schools provided by the listing agent
    • Elementary: Gateway
    • Middle: Northwest
    • High: Travelers Rest

    Source: Greater Greenville AOR. This data may not be complete. We recommend contacting the local school district to confirm school assignments for this home.

    Get a cash offer in 3 minutes
    Find out how much your home could sell for in as little as 3 minutes with a no-obligation cash offer.
    Estimated market value
    $480,100
    Get a cash offer in 3 minutes
    Find out how much your home could sell for in as little as 3 minutes with a no-obligation cash offer.
    Estimated market value
    $480,100