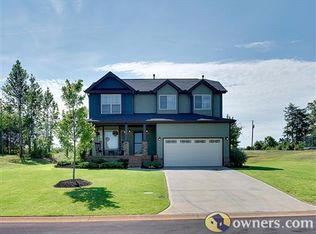
Nestled in one of Travelers Rest's most sought-after neighborhoods, this beautifully maintained 3 bedroom, 2 bathroom home offers 2,180 square feet of comfortable living surrounded by mature landscaping and a peaceful setting. Residents enjoy a community walking trail, charming gazebo, and beautifully maintained homes, all just minutes from Paris Mountain State Park, downtown Travelers Rest, Greenville, Highway 25, and easy access to Hendersonville, Asheville, and the scenic foothills. Inside, you'll find a spacious, open floor plan featuring hardwood floors, a large great room with a stone gas fireplace, an oversized kitchen with granite countertops, abundant cabinetry, stainless steel appliances, and a generous island overlooking the main living areas. The private primary suite offers a double vanity, soaking tub, separate shower, and walk-in closet, while the upstairs bonus room provides flexible space for a media room, home office, playroom, or guest retreat. Step outside to one of the home's standout features, a large screened porch overlooking a level, fenced backyard with mature trees, established landscaping, an irrigation system, additional patio space, and a storage building. Beyond its curb appeal, this home has been exceptionally cared for with numerous recent improvements, including a new HVAC system (2023), refurbished roof with transferable warranty, updated kitchen appliances, LeafFilter gutter protection, crawlspace dehumidifier, and more, giving the next owner peace of mind for years to come. Combining an outstanding location, quality construction, thoughtful maintenance, and an incredible outdoor setting, this is a rare opportunity to enjoy the lifestyle that has made this community one of Travelers Rest's most desirable places to call home.
Contingent
$478,900
44 Crimson Glory Way, Travelers Rest, SC 29690
3beds
2,175sqft
Single Family Residence, Residential
Built in ----
0.44 Acres Lot
$479,000 Zestimate®
$220/sqft
$-- HOA
What's special
Charming gazeboMature treesLeaffilter gutter protectionAdditional patio spaceStainless steel appliancesLarge screened porchIrrigation system
- 42 days
- 150
- 4
Likely to sell faster than
Zillow last checked:
Listing updated:
Listed by:
Justin Boyd 864-361-0274,
Keller Williams DRIVE
Source: Greater Greenville AOR,MLS#: 1598608

Facts & features
Interior
Bedrooms & bathrooms
- Bedrooms: 3
- Bathrooms: 2
- Full bathrooms: 2
- Main level bathrooms: 2
- Main level bedrooms: 3
Rooms
- Room types: Laundry, Office/Study, Bonus Room/Rec Room
Primary bedroom
- Area: 221
- Dimensions: 13 x 17
Bedroom 2
- Area: 132
- Dimensions: 12 x 11
Bedroom 3
- Area: 132
- Dimensions: 12 x 11
Primary bathroom
- Features: Double Sink, Full Bath, Shower-Separate, Tub-Separate, Walk-In Closet(s)
- Level: Main
Dining room
- Area: 150
- Dimensions: 15 x 10
Kitchen
- Area: 180
- Dimensions: 12 x 15
Living room
- Area: 255
- Dimensions: 17 x 15
Office
- Area: 240
- Dimensions: 15 x 16
Bonus room
- Area: 272
- Dimensions: 17 x 16
Den
- Area: 240
- Dimensions: 15 x 16
Heating
- Natural Gas
Cooling
- Central Air
Appliances
- Included: Dishwasher, Free-Standing Gas Range, Refrigerator, Electric Cooktop, Microwave, Gas Water Heater
- Laundry: 1st Floor, Walk-in, Laundry Room
Features
- High Ceilings, Ceiling Smooth, Granite Counters, Open Floorplan, Pantry
- Flooring: Carpet, Wood
- Basement: None
- Number of fireplaces: 1
- Fireplace features: Gas Log, Gas Starter
Interior area
- Total interior livable area: 2,175 sqft
Property
Parking
- Total spaces: 2
- Parking features: Attached, Driveway, Concrete
- Attached garage spaces: 2
- Has uncovered spaces: Yes
Features
- Levels: One and One Half
- Stories: 1.5
- Patio & porch: Patio, Front Porch, Screened
- Fencing: Fenced
Lot
- Size: 0.44 Acres
- Features: Sidewalk, Few Trees, 1/2 Acre or Less
Details
- Parcel number: 0500.1001011.00
Construction
Type & style
- Home type: SingleFamily
- Architectural style: Traditional
- Property subtype: Single Family Residence, Residential
Materials
- Stone, Vinyl Siding
- Foundation: Slab
- Roof: Architectural
Utilities & green energy
- Sewer: Public Sewer
- Water: Public
- Utilities for property: Cable Available
Community & HOA
Community
- Features: Common Areas, Street Lights
- Subdivision: The Gardens at Rose Reserve
HOA
- Has HOA: Yes
- Services included: Street Lights
Location
- Region: Travelers Rest
Financial & listing details
- Price per square foot: $220/sqft
- Tax assessed value: $423,430
- Annual tax amount: $1,456
- Date on market: 7/23/2026
Estimated market value
$479,000
$455,000 - $503,000
$2,215/mo
Price history
| Date | Event | Price |
|---|---|---|
| 7/24/2026 | Contingent | $478,900$220/sqft |
Source: | ||
| 7/23/2026 | Listed for sale | $478,900+119.2%$220/sqft |
Source: | ||
| 4/1/2010 | Sold | $218,494$100/sqft |
Source: Public Record Report a problem | ||
Public tax history
| Year | Property taxes | Tax assessment |
|---|---|---|
| 2025 | $1,456 +8.9% | $291,520 +15% |
| 2024 | $1,338 -1.7% | $253,500 |
| 2023 | $1,361 +4.6% | $253,500 |
| 2022 | $1,301 +1.7% | $253,500 |
| 2021 | $1,279 +11.9% | $253,500 +15% |
| 2020 | $1,143 +0.7% | $220,440 |
| 2019 | $1,135 +1% | $220,440 |
| 2018 | $1,124 | $220,440 +2399.3% |
| 2017 | $1,124 +0.7% | $8,820 -96% |
| 2016 | $1,117 +5% | $220,440 |
| 2015 | $1,064 +2.4% | $220,440 +3.1% |
| 2014 | $1,038 -19.7% | $213,770 |
| 2013 | $1,294 +3.1% | $213,770 |
| 2012 | $1,255 +4.6% | -- |
| 2011 | $1,200 -53.4% | -- |
| 2010 | $2,575 | -- |
| 2009 | -- | -- |
Find assessor info on the county website
Monthly payment
Est. payment
Payment breakdown
Explore the cost of this home by adjusting the details. Changes won't be saved.Climate risks
Neighborhood: 29690
Nearby schools
Schools provided by the listing agent
- Elementary: Gateway
- Middle: Northwest
- High: Travelers Rest
Source: Greater Greenville AOR. This data may not be complete. We recommend contacting the local school district to confirm school assignments for this home.