Skip main navigation
Sold for $270,000
  • $270,000

    33 Deerfield Dr, Pottsville, PA 17901

    3beds
    1,520sqft
    Single Family Residence
    Built in 1966
    9,583 Square Feet Lot
    $289,500 Zestimate®
    $178/sqft
    $1,656 Estimated rent

    Home value

    $289,500

    $269,000 - $313,000

    $1,656/mo

    Zestimate® history
    Loading
    Loading...

    Owner options

    List your home for rent

    $1,656/mo

    Rent Zestimate®

    Find your next renter with Zillow Rental Manager. Plus, with online applications, you can quickly screen prospective tenants – for free.

    Learn more

    $1,656/mo

    Rent Zestimate®

    Refinance and save

    $1,782/mo

    Est. payment

    Refinancing to a lower rate could help reduce your monthly payments and save thousands over the life of the loan.

    See today's rates

    $1,782/mo

    Est. payment

    Explore your selling options

    Work with a Zillow partner agent

    Leverage their expertise and Zillow's premium Showcase listings to get your home seen by more buyers.

    Get started

    List with your own agent

    Get your home in front of millions of buyers by listing it on Zillow.

    Learn how to do it

    Sell it yourself

    Take full control of how buyers see your home on Zillow by listing For Sale by Owner (FSBO).

    List your home

    What's special

    Brick fireplaceCommunity playgroundProfessionally landscaped lotLarge deckThree-seasons roomOff-street parkingBonus room
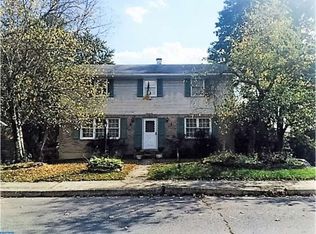
    Welcome to this inviting three-bedroom, 1.5 bath bi-level home in the lovely Forest Hills Development, where charm, functionality, and location come together to create the perfect setting for everyday living. Perched on a 0.22-acre professionally landscaped lot in a well-kept neighborhood with sidewalks, streetlights, and a community playground, this home is designed to deliver both comfort and convenience—and it even comes with the added peace of mind of a Home Warranty included for the new owner. As you arrive, you’ll appreciate the neighborhood’s welcoming feel—ideal for morning jogs, evening strolls, or bike rides to the playground. Step inside to the main level, where the living room and dining area blend seamlessly, creating an open, airy feel that’s perfect for both casual gatherings and formal entertaining. Natural light streams in through large windows, casting a warm glow over the space, while hardwood floors lie hidden beneath the main-level wall-to-wall carpet, offering the opportunity to easily reveal classic beauty and timeless appeal. The dining area features sliding doors that open directly onto a large deck, extending your living space outdoors for summer barbecues, morning coffee, or simply relaxing while overlooking the backyard. The kitchen is thoughtfully designed with granite countertops, a pantry closet for extra storage, and just the right amount of workspace to make meal preparation easy and efficient. Cove molding & newer wood interior doors add a quiet ambiance. The full bath (remodeled in 2023) serves this level and is conveniently located near the bedrooms. The lower level of this home is where the versatility truly shines. A bonus room provides an adaptable space that could serve as a home office, craft room, workout area, or even a 4th bedroom. The family room offers a cozy and welcoming atmosphere with a beautiful brick fireplace.. The family room flows into a spacious three-seasons room, a bright, enclosed space surrounded by windows—perfect for enjoying the outdoors without worrying about weather or bugs. Whether used for casual dining, entertaining, or as a sunny reading lounge, this room will quickly become a favorite year-round retreat. The lower level also includes a laundry/utility room, keeping chores tucked neatly out of the main living areas while providing easy access to mechanical systems and extra storage. A half bath adds convenience. The home’s oversized one-car garage offers not just parking but room for bikes, tools, or workshop space, and the driveway provides additional off-street parking for guests . The community playground is just a short walk away, providing a great spot for children to play or for casual meetups with friends. With its location just minutes from town and Route 61, you’ll enjoy quick access to shopping, dining, schools, and major commuter routes, making daily errands and trips a breeze. Whether you're hosting summer gatherings, enjoying quiet mornings in the 3 seasons room, this property offers a welcoming backdrop for your next chapter. Call today to schedule your private tour.

    Zillow last checked:

    Listing updated:

    Listed by:

    Diana Gabardi 570-449-3647,

    BHHS Homesale Realty - Schuylkill Haven

    Bought with:

    Angela Teles, RS336499

    Real of Pennsylvania

    Source: Bright MLS,MLS#: PASK2022918MLS Logo

    Facts & features

    Interior

    Bedrooms & bathrooms
    • Bedrooms: 3
    • Bathrooms: 2
    • Full bathrooms: 1
    • 1/2 bathrooms: 1
    • Main level bathrooms: 1
    • Main level bedrooms: 3
    Rooms
    • Room types: Living Room, Bedroom 2, Bedroom 3, Kitchen, Family Room, Bedroom 1, Sun/Florida Room, Laundry, Bathroom 1, Bonus Room, Half Bath
    Bedroom 1
    • Features: Flooring - HardWood
    • Level: Main
    • Area: 130 Square Feet
    • Dimensions: 13 x 10
    Bedroom 2
    • Features: Flooring - Carpet
    • Level: Main
    • Area: 120 Square Feet
    • Dimensions: 12 x 10
    Bedroom 3
    • Features: Flooring - HardWood
    • Level: Main
    • Area: 110 Square Feet
    • Dimensions: 11 x 10
    Bathroom 1
    • Features: Flooring - Tile/Brick, Bathroom - Tub Shower
    • Level: Main
    • Area: 45 Square Feet
    • Dimensions: 9 x 5
    Bonus room
    • Features: Built-in Features
    • Level: Lower
    • Area: 88 Square Feet
    • Dimensions: 11 x 8
    Family room
    • Features: Fireplace - Other, Flooring - Carpet
    • Level: Lower
    • Area: 286 Square Feet
    • Dimensions: 26 x 11
    Half bath
    • Level: Lower
    • Area: 24 Square Feet
    • Dimensions: 6 x 4
    Kitchen
    • Features: Ceiling Fan(s), Granite Counters, Flooring - Tile/Brick, Kitchen - Electric Cooking
    • Level: Main
    • Area: 130 Square Feet
    • Dimensions: 13 x 10
    Laundry
    • Features: Built-in Features
    • Level: Lower
    • Area: 70 Square Feet
    • Dimensions: 10 x 7
    Living room
    • Features: Flooring - Carpet, Living/Dining Room Combo
    • Level: Main
    Other
    • Features: Ceiling Fan(s)
    • Level: Lower
    • Area: 280 Square Feet
    • Dimensions: 20 x 14
    Heating
    • Heat Pump, Baseboard, Electric
    Cooling
    • Central Air, Ceiling Fan(s), Electric
    Appliances
    • Included: Stainless Steel Appliance(s), Dishwasher, Refrigerator, Cooktop, Washer, Dryer, Electric Water Heater
    • Laundry: Laundry Room
    Features
    • Bathroom - Tub Shower, Built-in Features, Ceiling Fan(s), Combination Dining/Living, Crown Molding
    • Flooring: Carpet, Wood
    • Windows: Window Treatments
    • Basement: Finished
    • Has fireplace: No
    Interior area
    • Total structure area: 1,520
    • Total interior livable area: 1,520 sqft
    • Finished area above ground: 1,520
    • Finished area below ground: 0

    Property

    Parking
    • Total spaces: 4
    • Parking features: Built In, Garage Faces Side, Attached, Driveway
    • Attached garage spaces: 1
    • Uncovered spaces: 3
    Accessibility
    • Accessibility features: None
    Features
    • Levels: Bi-Level,Two
    • Stories: 2
    • Exterior features: Sidewalks, Street Lights, Tennis Court(s)
    • Pool features: None
    Lot
    • Size: 9,583 Square Feet
    • Dimensions: 80.00 x 120.00
    • Features: Landscaped
    Details
    • Additional structures: Above Grade, Below Grade
    • Parcel number: 68560128
    • Zoning: R
    • Special conditions: Standard

    Construction

    Type & style
    • Home type: SingleFamily
    • Property subtype: Single Family Residence
    Materials
    • Brick, Vinyl Siding
    • Foundation: Permanent
    Condition
    • New construction: No
    • Year built: 1966

    Utilities & green energy

    • Sewer: Public Sewer
    • Water: Public

    Community & HOA

    Community
    • Subdivision: Forest Hills
    HOA
    • Has HOA: No
    Location
    • Region: Pottsville
    • Municipality: POTTSVILLE

    Financial & listing details

    • Price per square foot: $178/sqft
    • Tax assessed value: $48,190
    • Annual tax amount: $4,397
    • Date on market: 8/20/2025
    • Listing agreement: Exclusive Right To Sell
    • Inclusions: Stove, Refrigerator, , dishwasher, Window Treatments
    • Ownership: Fee Simple

    Price history

    DateEventPrice
    10/15/2025Sold$270,000-3.5%$178/sqft
    Source: Bright MLS #PASK2022918 Report a problem
    9/9/2025Pending sale$279,700$184/sqft
    Source: Bright MLS #PASK2022918 Report a problem
    8/20/2025Listed for sale$279,700$184/sqft
    Source: Bright MLS #PASK2022918 Report a problem

    Public tax history

    YearProperty taxesTax assessment
    2023$4,048 +0.3%$48,190
    2022$4,035 +0.7%$48,190
    2021$4,006 +2.7%$48,190
    2020$3,902 +128.4%$48,190
    2019$1,708 -51.7%$48,190
    2018$3,538 $48,190
    2017-- $48,190
    2015-- $48,190
    2011-- $48,190
    2010-- $48,190
    2009-- $48,190
    2007-- $48,190
    2004-- $48,190
    Find assessor info on the county website

    Neighborhood: 17901

    Nearby schools

    GreatSchools rating
    Schools provided by the listing agent
    • District: Pottsville Area

    Source: Bright MLS. This data may not be complete. We recommend contacting the local school district to confirm school assignments for this home.

    Get pre-qualified for a loan
    At Zillow Home Loans, we can pre-qualify you in as little as 5 minutes with no impact to your credit score.

    An equal housing lender. NMLS #10287.

    Sell for more on Zillow
    Get a Zillow Showcase℠ listing at no additional cost and you could sell for .
    $289,500
    2% more
    +$5,790
    With Zillow Showcase(estimated)
    $295,290