Skip main navigation
Sold for $240,000
Street View
  • $240,000

    18 Deerfield Dr, Pottsville, PA 17901

    3beds
    1,568sqft
    Single Family Residence
    Built in 1966
    8,276 Square Feet Lot
    $271,900 Zestimate®
    $153/sqft
    $1,632 Estimated rent

    Home value

    $271,900

    $258,000 - $285,000

    $1,632/mo

    Zestimate® history
    Loading
    Loading...

    Owner options

    List your home for rent

    $1,632/mo

    Rent Zestimate®

    Find your next renter with Zillow Rental Manager. Plus, with online applications, you can quickly screen prospective tenants – for free.

    Learn more

    $1,632/mo

    Rent Zestimate®

    Refinance and save

    $1,649/mo

    Est. payment

    Refinancing to a lower rate could help reduce your monthly payments and save thousands over the life of the loan.

    See today's rates

    $1,649/mo

    Est. payment

    Explore your selling options

    Work with a Zillow partner agent

    Leverage their expertise and Zillow's premium Showcase listings to get your home seen by more buyers.

    Get started

    List with your own agent

    Get your home in front of millions of buyers by listing it on Zillow.

    Learn how to do it

    Sell it yourself

    Take full control of how buyers see your home on Zillow by listing For Sale by Owner (FSBO).

    List your home

    What's special

    Thoughtful layoutSleek cabinetryPrivate backyard oasisFinished basementNatural lightNewer front windowsAmple counter space
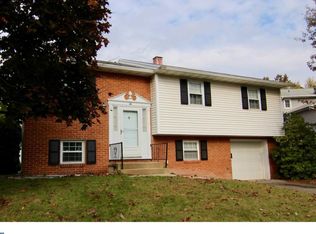
    Charming 3-Bedroom Ranch Style Home with Hardwood Floors & Modern Touches in a Desirable Location. Welcome to your dream home, nestled in a highly sought-after area. This inviting 3-bedroom, 1.5-bathroom gem boasts a perfect blend of classic charm and modern convenience. As you step inside, you're greeted by the warmth of gleaming hardwood floors that flow throughout the open-concept living space, setting the tone for the inviting atmosphere within. The bright and airy layout is enhanced by newer front windows, bathing the home in natural light and creating a spacious, welcoming feel. The flow of the living room, dining room, and kitchen makes hosting family and friends a breeze. The open kitchen is designed with functionality and style in mind, featuring sleek cabinetry, ample counter space, and a thoughtful layout that makes meal prep and entertaining a delight. Whether you're enjoying a casual family dinner or hosting a larger gathering, this space is the heart of the home, ready to handle all your culinary adventures. Each of the three generously sized bedrooms offers ample closet space, ensuring comfort and privacy for everyone in the household. The convenience of having all the main living areas on one level adds to the home’s easy, functional design. Downstairs, a finished basement provides extra living space—perfect for a recreation room, home gym, or additional storage. Step outside to discover a private backyard oasis, ideal for unwinding after a long day or entertaining guests. Whether you're enjoying morning coffee or hosting a barbecue, this outdoor space is designed for relaxation. This home’s location is unbeatable—situated in a quiet, friendly neighborhood, yet just moments away from schools, parks, shopping, and dining options. Don’t miss out on the opportunity to call this beautiful home yours—move-in ready and waiting for you to make it your own!

    Zillow last checked:

    Listing updated:

    Listed by:

    Nora Campanella 717-856-3478,

    Keller Williams of Central PA

    Bought with:

    Gary Linares

    Coldwell Banker Realty

    Source: Bright MLS,MLS#: PASK2018002MLS Logo

    Facts & features

    Interior

    Bedrooms & bathrooms
    • Bedrooms: 3
    • Bathrooms: 2
    • Full bathrooms: 1
    • 1/2 bathrooms: 1
    • Main level bathrooms: 1
    Basement
    • Area: 304
    Heating
    • Hot Water, Natural Gas
    Cooling
    • Ceiling Fan(s), Window Unit(s)
    Appliances
    • Included: Microwave, Dishwasher, Refrigerator, Washer, Dryer, Gas Water Heater
    • Laundry: In Basement
    Features
    • Formal/Separate Dining Room
    • Flooring: Hardwood, Carpet, Vinyl
    • Basement: Finished,Full,Garage Access,Interior Entry
    • Has fireplace: No
    Interior area
    • Total structure area: 1,568
    • Total interior livable area: 1,568 sqft
    • Finished area above ground: 1,264
    • Finished area below ground: 304

    Property

    Parking
    • Total spaces: 1
    • Parking features: Basement, Garage Faces Front, Off Street, Attached
    • Attached garage spaces: 1
    Accessibility
    • Accessibility features: None
    Features
    • Levels: One
    • Stories: 1
    • Patio & porch: Patio
    • Pool features: None
    Lot
    • Size: 8,276 Square Feet
    • Dimensions: 80.00 x 102.00
    Details
    • Additional structures: Above Grade, Below Grade, Outbuilding
    • Parcel number: 68560146
    • Zoning: RESD
    • Special conditions: Standard

    Construction

    Type & style
    • Home type: SingleFamily
    • Architectural style: Ranch/Rambler
    • Property subtype: Single Family Residence
    Materials
    • Aluminum Siding, Brick, Frame
    • Foundation: Block
    • Roof: Fiberglass,Asphalt
    Condition
    • New construction: No
    • Year built: 1966

    Utilities & green energy

    • Electric: Circuit Breakers, 200+ Amp Service
    • Sewer: Public Sewer
    • Water: Public

    Community & HOA

    Community
    • Security: Smoke Detector(s)
    • Subdivision: None Available
    HOA
    • Has HOA: No
    Location
    • Region: Pottsville
    • Municipality: POTTSVILLE

    Financial & listing details

    • Price per square foot: $153/sqft
    • Tax assessed value: $52,180
    • Annual tax amount: $4,414
    • Date on market: 10/17/2024
    • Listing agreement: Exclusive Right To Sell
    • Listing terms: Conventional,VA Loan,FHA,Cash
    • Inclusions: Existing Refrigerator, Stove, Microwave, Washer & Dryer, Ceiling Fans & Patio Furniture
    • Ownership: Fee Simple

    Price history

    DateEventPrice
    11/18/2024Sold$240,000+6%$153/sqft
    Source: Bright MLS #PASK2018002 Report a problem
    10/24/2024Pending sale$226,500$144/sqft
    Source: Bright MLS #PASK2018002 Report a problem
    10/17/2024Listed for sale$226,500+74.4%$144/sqft
    Source: Bright MLS #PASK2018002 Report a problem
    3/13/2012Listing removed$129,900$83/sqft
    Source: exit platinum plus realty #10209401 Report a problem
    11/5/2011Price change$129,900-3.7%$83/sqft
    Source: exit platinum plus realty #10209401 Report a problem
    9/28/2011Price change$134,900-3.6%$86/sqft
    Source: exit platinum plus realty #10209401 Report a problem
    7/19/2011Price change$139,900-2.1%$89/sqft
    Source: exit platinum plus realty #10209401 Report a problem
    7/2/2011Price change$142,900-2.1%$91/sqft
    Source: exit platinum plus realty #10209401 Report a problem
    5/18/2011Listed for sale$145,900$93/sqft
    Source: exit platinum plus realty #10209401 Report a problem

    Public tax history

    YearProperty taxesTax assessment
    2023$4,383 +0.3%$52,180
    2022$4,369 +0.7%$52,180
    2021$4,338 +2.7%$52,180
    2020$4,226 +128.4%$52,180
    2019$1,850 -51.7%$52,180
    2018$3,831 $52,180
    2017-- $52,180
    2015-- $52,180
    2011-- $52,180
    2010-- $52,180
    2009-- $52,180
    2007-- $52,180
    2004-- $52,180
    Find assessor info on the county website

    Neighborhood: 17901

    Nearby schools

    GreatSchools rating
    Schools provided by the listing agent
    • District: Pottsville Area

    Source: Bright MLS. This data may not be complete. We recommend contacting the local school district to confirm school assignments for this home.

    Get pre-qualified for a loan
    At Zillow Home Loans, we can pre-qualify you in as little as 5 minutes with no impact to your credit score.

    An equal housing lender. NMLS #10287.

    Sell for more on Zillow
    Get a Zillow Showcase℠ listing at no additional cost and you could sell for .
    $271,900
    2% more
    +$5,438
    With Zillow Showcase(estimated)
    $277,338