Here it is!! Designed for comfortable living & lovingly maintained this 3-4 bedroom 2.5 bath residence is ready for you. Living room and dining room blend seamlessly for family & friend gatherings. Dining room opens onto a large deck for Al Fresco dining or a serene place to just relax and enjoy the view.! The Kitchen boasts ample counter space, a pantry closet, room for table & chairs, a new microwave and dishwasher (purchased 7/2023) and all the kitchen appliances remain. Hardwood floors dress & unite the main level. Moldings & chair rail add appeal. The Primary Bedroom offers 2 closets and onsuite bath that balances privacy and everyday comfort. Two additional bedrooms and a full bath complete the main level. Garden level features a spacious family room that offers plenty of room to mix and mingle and opens onto a covered patio. The laundry room provides cabinetry to keep things neat & tidy and leads to the half bath. The fourth bedroom makes a great guest room and offers the option of home office, hobby room, exercise room, toy room - your choice! The oversize one car garage adds additional storage. Forest Hills offers the additional amenities of a neighborhood playground, baseball field, tennis & basketball courts. Home ownership dreams can come true!! This one may be the one you've been waiting for!!
Sold for $265,000
$265,000
9 Crestview Dr, Pottsville, PA 17901
4beds
2,056sqft
Single Family Residence
Built in 1972
7,841 Square Feet Lot
$298,200 Zestimate®
$129/sqft
$1,933 Estimated rent
Home value
$298,200
$283,000 - $313,000
$1,933/mo
Zestimate® history
Owner options
List your home for rent
$1,933/mo
Rent Zestimate®
Find your next renter with Zillow Rental Manager. Plus, with online applications, you can quickly screen prospective tenants – for free.
$1,933/mo
Rent Zestimate®
Refinance and save
$1,762/mo
Est. payment
Refinancing to a lower rate could help reduce your monthly payments and save thousands over the life of the loan.
$1,762/mo
Est. payment
Explore your selling options
Work with a Zillow partner agent
Leverage their expertise and Zillow's premium Showcase listings to get your home seen by more buyers.
Get startedList with your own agent
Get your home in front of millions of buyers by listing it on Zillow.
Learn how to do itSell it yourself
Take full control of how buyers see your home on Zillow by listing For Sale by Owner (FSBO).
List your homeWhat's special
Great guest roomBasketball courtsToy roomBaseball fieldLaundry roomHome officeHobby room
Zillow last checked:
Listing updated:
Listed by:
Diana Gabardi 570-449-3647,
BHHS Homesale Realty - Schuylkill Haven
Bought with:
Non Member
Metropolitan Regional Information Systems, Inc.
Source: Bright MLS,MLS#: PASK2011518
Facts & features
Interior
Bedrooms & bathrooms
- Bedrooms: 4
- Bathrooms: 3
- Full bathrooms: 2
- 1/2 bathrooms: 1
- Main level bathrooms: 2
- Main level bedrooms: 3
Rooms
- Room types: Living Room, Dining Room, Primary Bedroom, Bedroom 2, Bedroom 3, Bedroom 4, Kitchen, Family Room, Laundry, Bathroom 1, Primary Bathroom, Half Bath
Basement
- Area: 0
Heating
- Baseboard, Radiant, Electric
Cooling
- Ceiling Fan(s), Electric
Appliances
- Included: Microwave, Dishwasher, Cooktop, Refrigerator, Electric Water Heater
- Laundry: Laundry Room
Features
- Ceiling Fan(s), Chair Railings, Combination Dining/Living, Crown Molding, Kitchen - Table Space, Pantry
- Flooring: Wood
- Has basement: No
- Has fireplace: No
Interior area
- Total structure area: 2,056
- Total interior livable area: 2,056 sqft
- Finished area above ground: 2,056
- Finished area below ground: 0
Property
Parking
- Total spaces: 3
- Parking features: Storage, Garage Faces Front, Attached, Driveway
- Attached garage spaces: 1
- Uncovered spaces: 2
Accessibility
- Accessibility features: None
Features
- Levels: Bi-Level,Two
- Stories: 2
- Exterior features: Sidewalks, Street Lights
- Pool features: None
Lot
- Size: 7,841 Square Feet
- Dimensions: 80.00 x 100.00
Details
- Additional structures: Above Grade, Below Grade
- Parcel number: 68560150
- Zoning: R1
- Special conditions: Standard
Construction
Type & style
- Home type: SingleFamily
- Property subtype: Single Family Residence
Materials
- Aluminum Siding
- Foundation: Permanent
Condition
- New construction: No
- Year built: 1972
Utilities & green energy
- Sewer: Public Sewer
- Water: Public
Community & HOA
Community
- Subdivision: Forest Hills
HOA
- Has HOA: No
Location
- Region: Pottsville
- Municipality: POTTSVILLE
Financial & listing details
- Price per square foot: $129/sqft
- Tax assessed value: $47,540
- Annual tax amount: $4,022
- Date on market: 8/13/2023
- Listing agreement: Exclusive Right To Sell
- Inclusions: Stove, Refrigerator, Dishwasher, Microwave, Garbage Disposal
- Ownership: Fee Simple
Price history
| Date | Event | Price |
|---|---|---|
| 9/26/2023 | Sold | $265,000+2.8%$129/sqft |
Source:  Bright MLS #PASK2011518 Report a problem Bright MLS #PASK2011518 Report a problem | ||
| 8/22/2023 | Pending sale | $257,700$125/sqft |
Source: Bright MLS #PASK2011518 Report a problem | ||
| 8/13/2023 | Listed for sale | $257,700$125/sqft |
Source: Bright MLS #PASK2011518 Report a problem | ||
Public tax history
| Year | Property taxes | Tax assessment |
|---|---|---|
| 2023 | $3,994 +0.3% | $47,540 |
| 2022 | $3,981 +0.7% | $47,540 |
| 2021 | $3,952 +2.7% | $47,540 |
| 2020 | $3,850 +128.4% | $47,540 |
| 2019 | $1,685 -51.7% | $47,540 |
| 2018 | $3,491 | $47,540 |
| 2017 | -- | $47,540 |
| 2015 | -- | $47,540 |
| 2011 | -- | $47,540 |
| 2010 | -- | $47,540 |
| 2009 | -- | $47,540 |
| 2007 | -- | $47,540 |
| 2004 | -- | $47,540 |
Find assessor info on the county website
Neighborhood: 17901
Nearby homes
- $238,1003 bd2 ba1.7k sqft17 Crestview Dr, Pottsville, PA 17901Off Market
- $274,3003 bd4 ba1.5k sqft5 Crestview Dr, Pottsville, PA 17901Off Market
- $242,4003 bd2 ba1.6k sqft10 Deerfield Dr, Pottsville, PA 17901Off Market
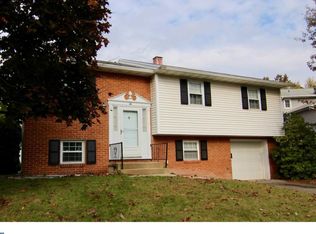
- $263,8004 bd2 ba2.1k sqft1 Timber Rd, Pottsville, PA 17901Off Market
- $240,0003 bd2 ba1.5k sqft18 Deerfield Dr, Pottsville, PA 17901Sold
- $261,5003 bd2 ba1.3k sqft10 Crestview Dr, Pottsville, PA 17901Off Market
- $232,6003 bd1 ba2k sqft25 Crestview Dr, Pottsville, PA 17901Off Market
- $449,3005 bd2 ba4.8k sqft12 Crestview Dr, Pottsville, PA 17901Off Market
Nearby schools
GreatSchools rating
- 5/10Lengel Middle SchoolGrades: 5-8Distance: 1.4 mi
- 3/10Pottsville Area High SchoolGrades: 9-12Distance: 1.5 mi
- 6/10Clarke El CenterGrades: K-4Distance: 1.8 mi
Schools provided by the listing agent
- District: Pottsville Area
Source: Bright MLS. This data may not be complete. We recommend contacting the local school district to confirm school assignments for this home.


Get pre-qualified for a loan
At Zillow Home Loans, we can pre-qualify you in as little as 5 minutes with no impact to your credit score.An equal housing lender. NMLS #10287.
Sell for more on Zillow
Get a Zillow Showcase℠ listing at no additional cost and you could sell for .
$298,200
2% more
+$5,964
With Zillow Showcase(estimated)
$304,164
- Pennsylvania
- Schuylkill County
- Pottsville
- 17901
- 9 Crestview Dr
Nearby cities
Nearby neighborhoods
Nearby zip codes
Other Pottsville Topics
