This immaculate expanded Tradition Manor home in the gated community of Riviera at Freehold, crafted by Toll Brothers, exudes elegance and spacious comfort. The home is situated on a corner, oversized premium lot. As you approach the beautiful brick-front home with travertine pavers, the charm and sophistication only begin. Inside, the home features beautiful hardwood floors, crown moldings, with 10 ft ceilings/tray ceilings throughout, adding a sophisticated touch to the formal living and dining rooms. The gourmet eat-in Kitchen boasts 42-inch maple glazed cabinets, granite counters, and stainless-steel appliances. It seamlessly flows into the expanded Family Room, where a gas fireplace creates a cozy atmosphere. From here, step out onto a spacious paver patio with lanai that offers view of the tranquil pond and fountain, a perfect setting for a relaxing day. The Master Suite serves as a perfect retreat, featuring a spacious walk-in closet and a Master Bath with upgraded tile, a corner Jacuzzi tub, and a frameless shower. The second Bedroom and Bath are ideal for overnight guests, offering comfort and privacy. Additional features include a staircase in the 2 car garage that leads to a versatile 21x13 bonus room, a whole-house generator, a central vacuum system, and a newer HVAC system and hot water heater. Residents enjoy access to the community's clubhouse, which offers a range of amenities including indoor and outdoor pools. This expanded Tradition Manor home offers a blend of comfort, functionality, and elegance in the highly desirable Riviera at Freehold
Sold for $780,000
$780,000
33 Dunberry Drive, Freehold, NJ 07728
2beds
2,196sqft
Adult Community
Built in 2004
8,712 Square Feet Lot
$825,100 Zestimate®
$355/sqft
$2,719 Estimated rent
Home value
$825,100
$784,000 - $866,000
$2,719/mo
Zestimate® history
Owner options
List your home for rent
$2,719/mo
Rent Zestimate®
Find your next renter with Zillow Rental Manager. Plus, with online applications, you can quickly screen prospective tenants – for free.
$2,719/mo
Rent Zestimate®
Refinance and save
$5,920/mo
Est. payment
Refinancing to a lower rate could help reduce your monthly payments and save thousands over the life of the loan.
$5,920/mo
Est. payment
Explore your selling options
Work with a Zillow partner agent
Leverage their expertise and Zillow's premium Showcase listings to get your home seen by more buyers.
Get startedList with your own agent
Get your home in front of millions of buyers by listing it on Zillow.
Learn how to do itSell it yourself
Take full control of how buyers see your home on Zillow by listing For Sale by Owner (FSBO).
List your homeWhat's special
Zillow last checked:
Listing updated:
Listed by:
Yvonne Couch 732-995-2634,
Keller Williams Realty West Monmouth
Bought with:
Michael Maniscalco, 2189147
Keller Williams Realty West Monmouth
Source: MoreMLS,MLS#: 22417380
Facts & features
Interior
Bedrooms & bathrooms
- Bedrooms: 2
- Bathrooms: 2
- Full bathrooms: 2
Bedroom
- Description: All measurements are estimated
- Area: 141.24
- Dimensions: 13.2 x 10.7
Bathroom
- Description: All measurements are estimated
- Area: 69.96
- Dimensions: 13.2 x 5.3
Other
- Description: All measurements are estimated
- Area: 312.36
- Dimensions: 22.8 x 13.7
Other
- Description: All measurements are estimated
- Area: 171.52
- Dimensions: 13.4 x 12.8
Other
- Description: All measurements are estimated
- Area: 293.76
- Dimensions: 21.6 x 13.6
Dining room
- Description: All measurements are estimated
- Area: 141.4
- Dimensions: 14 x 10.1
Family room
- Description: All measurements are estimated
- Area: 459.04
- Dimensions: 30.4 x 15.1
Garage
- Description: All measurements are estimated
- Area: 421.2
- Dimensions: 21.6 x 19.5
Kitchen
- Description: All measurements are estimated
- Area: 547.18
- Dimensions: 25.1 x 21.8
Laundry
- Description: All measurements are estimated
- Area: 78.21
- Dimensions: 12.8 x 6.11
Living room
- Description: All measurements are estimated
- Area: 154
- Dimensions: 14 x 11
Heating
- Natural Gas, Forced Air
Cooling
- Central Air
Features
- Ceilings - 9Ft+ 1st Flr, Dec Molding, Recessed Lighting
- Basement: None
- Attic: Walk-up
- Number of fireplaces: 1
Interior area
- Total structure area: 2,196
- Total interior livable area: 2,196 sqft
Property
Parking
- Total spaces: 2
- Parking features: Concrete, Double Wide Drive
- Attached garage spaces: 2
- Has uncovered spaces: Yes
Features
- Stories: 1
- Pool features: Community, In Ground
Lot
- Size: 8,712 Square Feet
- Dimensions: 78 x 110
Details
- Parcel number: 17000960200004
- Zoning description: Residential, Single Family
Construction
Type & style
- Home type: SingleFamily
- Architectural style: Ranch
- Property subtype: Adult Community
Materials
- Brick
- Roof: Timberline
Condition
- New construction: No
- Year built: 2004
Utilities & green energy
- Sewer: Public Sewer
Community & HOA
Community
- Senior community: Yes
- Subdivision: Riviera @ Frhld
HOA
- Has HOA: Yes
- Services included: Trash, Common Area, Lawn Maintenance, Pool, Snow Removal
- HOA fee: $370 monthly
Location
- Region: Freehold
Financial & listing details
- Price per square foot: $355/sqft
- Tax assessed value: $614,100
- Annual tax amount: $11,447
- Date on market: 6/22/2024
- Inclusions: Outdoor Lighting, Washer, Wall Oven, Window Treatments, Blinds/Shades, Ceiling Fan(s), Counter Top Range, Dishwasher, Central Vacuum, Dryer, Light Fixtures, Microwave, Refrigerator, Garbage Disposal, Garage Door Opener, Gas Cooking, Generator, Humidifier
- Exclusions: Personal Belongings
Price history
| Date | Event | Price |
|---|---|---|
| 8/1/2024 | Sold | $780,000+7%$355/sqft |
Source:  MoreMLS #22417380 Report a problem MoreMLS #22417380 Report a problem | ||
| 6/28/2024 | Pending sale | $729,000$332/sqft |
Source: MoreMLS #22417380 Report a problem | ||
| 6/22/2024 | Listed for sale | $729,000$332/sqft |
Source: MoreMLS #22417380 Report a problem | ||
Public tax history
| Year | Property taxes | Tax assessment |
|---|---|---|
| 2025 | $12,510 +6.9% | $702,400 +6.9% |
| 2024 | $11,698 +4.5% | $656,800 +7% |
| 2023 | $11,197 +5.3% | $614,100 +13.7% |
| 2022 | $10,629 +4.2% | $539,900 +11.4% |
| 2021 | $10,198 +3.5% | $484,600 +3.8% |
| 2020 | $9,851 +8.7% | $467,000 +1% |
| 2019 | $9,065 | $462,300 +3% |
| 2018 | $9,065 -5% | $448,700 +8% |
| 2017 | $9,541 +2.2% | $415,600 -1.6% |
| 2016 | $9,338 -2.7% | $422,200 +0.9% |
| 2015 | $9,597 -1.7% | $418,500 +1.5% |
| 2014 | $9,764 +15.1% | $412,200 -4.3% |
| 2013 | $8,481 +2.6% | $430,900 +0.6% |
| 2012 | $8,267 +3.8% | $428,400 |
| 2011 | $7,967 +2.8% | $428,400 |
| 2010 | $7,748 +4.3% | $428,400 |
| 2009 | $7,425 | $428,400 +98.4% |
| 2008 | -- | $215,900 |
| 2007 | -- | $215,900 |
| 2006 | -- | $215,900 |
| 2005 | -- | $215,900 |
Find assessor info on the county website
Neighborhood: 07728
Nearby homes
- $859,6004 bd3 ba2.6k sqft31 Dunberry Dr, Freehold, NJ 07728Off Market
- $760,0002 bd3 ba2.2k sqft2 Carleton Dr, Freehold, NJ 07728Sold
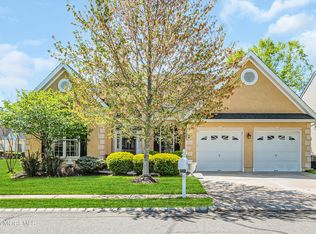
- $896,5003 bd3 ba3.1k sqft35 Dunberry Dr, Freehold, NJ 07728Off Market
- $720,5002 bd2 ba2k sqft29 Dunberry Dr, Freehold, NJ 07728Off Market
- $759,4002 bd2 ba1.9k sqft46 Dunberry Dr, Freehold, NJ 07728Off Market
- $699,0002 bd2 ba1.8k sqft44 Dunberry Dr, Freehold, NJ 07728Off Market
- $760,8002 bd2 ba2.2k sqft4 Carleton Dr, Freehold, NJ 07728Off Market
- $690,0002 bd2 ba2.2k sqft1 Carleton Dr, Freehold, NJ 07728Sold
Nearby schools
GreatSchools rating
- 6/10Marshall W. Errickson Elementary SchoolGrades: K-5Distance: 1.8 mi
- 6/10Clifton T. Barkalow Middle SchoolGrades: 6-8Distance: 3.4 mi
- 5/10Freehold Twp High SchoolGrades: 9-12Distance: 1.8 mi
Get a cash offer in 3 minutes
Find out how much your home could sell for in as little as 3 minutes with a no-obligation cash offer.
Estimated market value
$825,100
Get a cash offer in 3 minutes
Find out how much your home could sell for in as little as 3 minutes with a no-obligation cash offer.
Estimated market value
$825,100
- New Jersey
- Monmouth County
- Freehold
- 07728
- 33 Dunberry Drive
