Skip main navigation
Sold for $690,000
  • $690,000

    1 Carleton Drive, Freehold, NJ 07728

    2beds
    2,288sqft
    Adult Community
    Built in 2005
    6,969 Square Feet Lot
    $763,900 Zestimate®
    $302/sqft
    $3,677 Estimated rent

    Home value

    $763,900

    $726,000 - $802,000

    $3,677/mo

    Zestimate® history
    Loading
    Loading...

    Owner options

    List your home for rent

    $3,677/mo

    Rent Zestimate®

    Find your next renter with Zillow Rental Manager. Plus, with online applications, you can quickly screen prospective tenants – for free.

    Learn more

    $3,677/mo

    Rent Zestimate®

    Refinance and save

    $5,171/mo

    Est. payment

    Refinancing to a lower rate could help reduce your monthly payments and save thousands over the life of the loan.

    See today's rates

    $5,171/mo

    Est. payment

    Explore your selling options

    Work with a Zillow partner agent

    Leverage their expertise and Zillow's premium Showcase listings to get your home seen by more buyers.

    Get started

    List with your own agent

    Get your home in front of millions of buyers by listing it on Zillow.

    Learn how to do it

    Sell it yourself

    Take full control of how buyers see your home on Zillow by listing For Sale by Owner (FSBO).

    List your home

    What's special

    Whole house generatorExpanded master suiteSeparate eat-in breakfast roomFunctional workspaceFrameless showerGranite countersDecorative molding
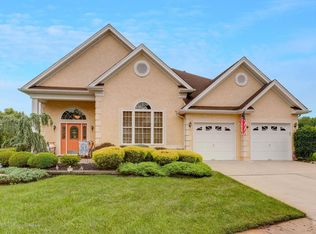
    Welcome to this expanded Bayhill home in Riviera at Freehold, crafted by Toll Brothers. Upon entering, you're greeted by a Foyer adorned with decorative molding, a tray ceiling, and a picture window above the door, setting the tone for the home's inviting atmosphere. The formal Dining Room, featuring decorative molding and a tray ceiling, offers an elegant space for gatherings. The Office provides a functional workspace with built-in cabinets for organization. The spacious Gourmet Kitchen boasts 42'' maple glazed cabinetry, stainless steel appliances, granite counters, and a separate eat-in Breakfast Room illuminated by natural light The expanded Family Room is a perfect retreat, with a gas fireplace and built-in cabinetry for added charm. The expanded Master Suite offers a tranquil escape, with a tray ceiling and separate spacious Sitting Room. There is a walk-in California closet, and a luxurious Master Bathroom complete with a double vanity, jacuzzi tub, and frameless shower. A guest Bedroom and Bathroom provide comfortable and private accommodations for friends or family. Sliders lead to a charming private Patio, perfect for relaxing or entertaining outdoors. We also have a whole house generator, cental vacuum system, as well as a new HVAC system and hot water heater. Residents enjoy access to the community's Clubhouse, which features indoor and outdoor pools, exercise facilities, a billiards room, library, card rooms, and a grand ballroom. This expanded Bayhill offers comfort, functionality, and a touch of elegance in desirable Riviera at Freehold.

    Zillow last checked:

    Listing updated:

    Listed by:

    Yvonne Couch 732-995-2634,

    Keller Williams Realty West Monmouth

    Bought with:

    Anthony Dinello, 2336236

    Keller Williams Realty Central Monmouth

    Source: MoreMLS,MLS#: 22405885MLS Logo

    Facts & features

    Interior

    Bedrooms & bathrooms
    • Bedrooms: 2
    • Bathrooms: 2
    • Full bathrooms: 2
    Bedroom
    • Area: 143
    • Dimensions: 13 x 11
    Other
    • Area: 384
    • Dimensions: 24 x 16
    Other
    • Area: 108
    • Dimensions: 12 x 9
    Dining room
    • Area: 144
    • Dimensions: 12 x 12
    Kitchen
    • Area: 308
    • Dimensions: 22 x 14
    Laundry
    • Area: 49
    • Dimensions: 7 x 7
    Living room
    • Area: 342
    • Dimensions: 19 x 18
    Office
    • Area: 130
    • Dimensions: 13 x 10
    Heating
    • Natural Gas, Forced Air
    Cooling
    • Central Air
    Features
    • Recessed Lighting
    • Basement: None
    • Attic: Pull Down Stairs
    • Number of fireplaces: 1
    Interior area
    • Total structure area: 2,288
    • Total interior livable area: 2,288 sqft

    Property

    Parking
    • Total spaces: 2
    • Parking features: Double Wide Drive
    • Attached garage spaces: 2
    • Has uncovered spaces: Yes
    Features
    • Stories: 1
    • Pool features: Community, In Ground, Indoor
    Lot
    • Size: 6,969 Square Feet
    • Dimensions: 65 x 110
    Details
    • Parcel number: 17000960100049
    • Zoning description: Planned Residential

    Construction

    Type & style
    • Home type: SingleFamily
    • Architectural style: Ranch
    • Property subtype: Adult Community
    Condition
    • New construction: No
    • Year built: 2005

    Utilities & green energy

    • Sewer: Public Sewer

    Community & HOA

    Community
    • Security: Security System
    • Senior community: Yes
    • Subdivision: Riviera @ Frhld
    HOA
    • Has HOA: Yes
    • Services included: Trash, Common Area, Lawn Maintenance, Pool, Snow Removal
    • HOA fee: $370 monthly
    Location
    • Region: Freehold

    Financial & listing details

    • Price per square foot: $302/sqft
    • Tax assessed value: $613,500
    • Annual tax amount: $11,436
    • Date on market: 3/9/2024
    • Inclusions: Washer, Wall Oven, Window Treatments, Blinds/Shades, Ceiling Fan(s), Counter Top Range, Dishwasher, Central Vacuum, Dryer, Double Oven, Light Fixtures, Microwave, Security System, Refrigerator, Screens, Freezer, Garbage Disposal, Garage Door Opener, Gas Grill, Gas Cooking, Generator, Humidifier
    • Exclusions: Laundry Room Fixture. Personal Belongings

    Price history

    DateEventPrice
    5/15/2024Sold$690,000-1.3%$302/sqft
    Source: MoreMLS #22405885 Report a problem
    4/23/2024Pending sale$699,000$306/sqft
    Source: MoreMLS #22405885 Report a problem
    3/9/2024Listed for sale$699,000$306/sqft
    Source: MoreMLS #22405885 Report a problem
    3/4/2024Listing removed--
    Source: MoreMLS #22405767 Report a problem
    3/2/2024Listed for sale$699,000+38%$306/sqft
    Source: MoreMLS #22405767 Report a problem
    6/20/2005Sold$506,575$221/sqft
    Source: Public Record Report a problem

    Public tax history

    YearProperty taxesTax assessment
    2025$12,487 +6.7%$701,100 +6.7%
    2024$11,703 +2.3%$657,100 +7.1%
    2023$11,436 +4.4%$613,500 +12.9%
    2022$10,954 +4.8%$543,600 +12.1%
    2021$10,457 +0.8%$485,000 +1.2%
    2020$10,370 +8.7%$479,200 +1%
    2019$9,542 $474,600 +3.1%
    2018$9,542 -4.4%$460,400 +8.6%
    2017$9,979 +2.2%$423,900 -1.5%
    2016$9,767 -2.6%$430,300 +0.9%
    2015$10,027 -1.6%$426,300 +1.6%
    2014$10,186 +14.5%$419,700 -4.2%
    2013$8,894 +2.5%$438,300 +0.4%
    2012$8,676 +3.6%$436,400
    2011$8,370 +2.7%$436,400
    2010$8,148 +3.9%$436,400
    2009$7,839 $436,400 +97.9%
    2008-- $220,500 +0.8%
    2007-- $218,800
    2006-- $218,800
    Find assessor info on the county website

    Neighborhood: 07728

    Nearby schools

    GreatSchools rating
    Get a cash offer in 3 minutes
    Find out how much your home could sell for in as little as 3 minutes with a no-obligation cash offer.
    Estimated market value
    $763,900
    Get a cash offer in 3 minutes
    Find out how much your home could sell for in as little as 3 minutes with a no-obligation cash offer.
    Estimated market value
    $763,900