Skip main navigation
Off market
  • $730,500

    39 Dunberry Dr, Freehold, NJ 07728

    2beds
    2,298sqft
    Adult Community
    Built in 2004
    8,637 Square Feet Lot
    $730,500 Zestimate®
    $318/sqft
    $3,304 Estimated rent

    Home value

    $730,500

    $694,000 - $767,000

    $3,304/mo

    Zestimate® history
    Loading
    Loading...

    Owner options

    List your home for rent

    $3,304/mo

    Rent Zestimate®

    Find your next renter with Zillow Rental Manager. Plus, with online applications, you can quickly screen prospective tenants – for free.

    Learn more

    $3,304/mo

    Rent Zestimate®

    Refinance and save

    $5,184/mo

    Est. payment

    Refinancing to a lower rate could help reduce your monthly payments and save thousands over the life of the loan.

    See today's rates

    $5,184/mo

    Est. payment

    Explore your selling options

    Work with a Zillow partner agent

    Leverage their expertise and Zillow's premium Showcase listings to get your home seen by more buyers.

    Get started

    List with your own agent

    Get your home in front of millions of buyers by listing it on Zillow.

    Learn how to do it

    Sell it yourself

    Take full control of how buyers see your home on Zillow by listing For Sale by Owner (FSBO).

    List your home

    What's special

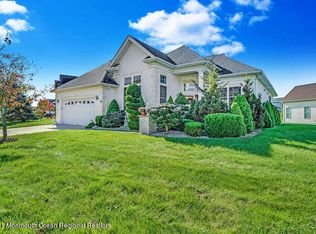
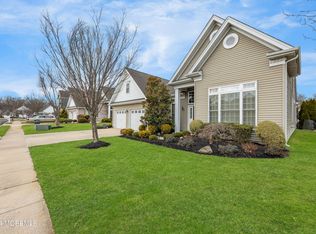
    YOU'RE GONNA LOVE RIVIERA--Toll Bros.GATED ACTIVE ADULT Community! Expanded TURNBERRY PROVINCIAL model is set on one of Riviera at Freehold's beautiful cul-de-sacs. Elegant entrance Foyer--with its large guest closet-- is framed by two columns leading into the expansive Living Room, Dining Room, Family Room, Breakfast and Kitchen--all contiguous to each other for convenient entertainment--and all covered with diagonally-laid hardwood. The Sunroom off the rear of the Breakfast area opens to the secluded Paver Patio with sitting wall. Kitchen features Granite cntrs, 40' overhead cabs, pull-out shelves in all lower cabs, a full complement of SS appliances, pantry and breakfast bar. Ceilings are 10' except Foyer which is 12'. The din.rm has a tray ceiling. **The garage floor is epoxied.

    This property is off market, which means it's not currently listed for sale or rent on Zillow. This may be different from what's available on other websites or public sources.
    Facts & features

    Interior

    Bedrooms & bathrooms
    • Bedrooms: 2
    • Bathrooms: 2
    • Full bathrooms: 2
    Heating
    • Forced air, Gas
    Cooling
    • Central
    Appliances
    • Included: Dishwasher, Dryer, Freezer, Garbage disposal, Microwave, Refrigerator, Washer
    • Laundry: Laundry Tub
    Features
    • Recessed Lighting, Master Bedroom, Dining Room, Living Room, Kitchen, Family Room, Den, Sunroom, Dec Molding, Bedroom, Ceilings - 9Ft+ 2nd Flr, Ceilings - 9Ft+ 1st Flr
    • Flooring: Carpet, Hardwood
    • Doors: Sliding Doors
    • Windows: Window Treatments, Screens, Thermal Window, Blinds/Shades, Lead Glass Window
    • Attic: Pull Down Stairs
    Interior area
    • Total interior livable area: 2,298 sqft

    Property

    Parking
    • Total spaces: 2
    • Parking features: Garage - Attached
    Features
    • Patio & porch: Patio, Porch - Covered
    • Exterior features: Stucco, Vinyl, Cement / Concrete
    • Pool features: Community
    • Has spa: Yes
    • Spa features: Community
    Lot
    • Size: 8,637 sqft
    • Features: Level, Cul-de-Sac
    • Topography: Level
    Details
    • Parcel number: 170009600000100052
    • Zoning description: Residential

    Construction

    Type & style
    • Home type: SingleFamily
    • Architectural style: Ranch
    • Property subtype: Adult Community
    Condition
    • Year built: 2004
    Details
    • Builder model: TURNBERRY-EXPANDED

    Utilities & green energy

    • Sewer: Public Sewer
    • Water: Public
    • Utilities for property: Natural Gas

    Community & neighborhood

    Security
    • Security features: Security System
    Community
    • Community features: Fitness Center, Fifty Five Plus Active Community
    Senior living
    • Senior community: Yes
    Location
    • Region: Freehold

    HOA & financial

    HOA
    • Has HOA: Yes
    • HOA fee: $334 monthly
    • Services included: Snow Removal, Maintenance Grounds, Common Area, Pool, Mgmt Fees

    Other

    Other facts
    • Sewer: Public Sewer
    • WaterSource: Public
    • Flooring: Carpet, Ceramic, Engineered Hardwood
    • Heating: Forced Air, Natural Gas, Central Air
    • Topography: Level
    • Appliances: Dishwasher, Refrigerator, Disposal, Gas Cooktop, Humidifier, Dryer, Microwave, Washer, Freezer, Stove
    • AssociationYN: true
    • Roof: Shingle, Timberline
    • ArchitecturalStyle: Ranch
    • GarageYN: true
    • AttachedGarageYN: true
    • SpaYN: true
    • ZoningDescription: Residential
    • HeatingYN: true
    • CoolingYN: true
    • PatioAndPorchFeatures: Patio, Porch - Covered
    • FoundationDetails: Slab
    • CommunityFeatures: Pool, Tennis Court(s), Clubhouse, Fitness Center
    • RoomsTotal: 7
    • AssociationFeeIncludes: Snow Removal, Maintenance Grounds, Common Area, Pool, Mgmt Fees
    • LotFeatures: Level, Cul-de-Sac
    • ParkingFeatures: Driveway, Off Street, Concrete, Double Wide Drive
    • Cooling: Central Air
    • InteriorFeatures: Recessed Lighting, Master Bedroom, Dining Room, Living Room, Kitchen, Family Room, Den, Sunroom, Dec Molding, Bedroom, Ceilings - 9Ft+ 2nd Flr, Ceilings - 9Ft+ 1st Flr
    • ConstructionMaterials: Vinyl, Stucco - Cement
    • SecurityFeatures: Security System
    • PoolFeatures: Community
    • DoorFeatures: Sliding Doors
    • ExteriorFeatures: Lighting
    • WindowFeatures: Window Treatments, Screens, Thermal Window, Blinds/Shades, Lead Glass Window
    • Attic: Pull Down Stairs
    • RoomKitchenFeatures: Pantry, Eat-In, Sliding Door, Floor - Wood, Floor - Engineered
    • SpaFeatures: Community
    • RoomBasementFeatures: Slab
    • RoomMasterBedroomFeatures: Full Bath, Floor - W/W Carpet, Walk-in Closet
    • RoomMasterBathroomFeatures: Double Sinks, Tub, Ceramic Tile, Shower Stall
    • Utilities: Natural Gas
    • LaundryFeatures: Laundry Tub
    • RoomDiningRoomFeatures: Dec Molding, Floor - Wood, Floor - Engineered
    • PropertySubType: Adult Community
    • RoomFamilyRoomFeatures: Floor - Wood, Dec Molding, Floor - Engineered
    • RoomLivingRoomFeatures: Dec Molding, Floor - Wood, Floor - Engineered
    • MlsStatus: Active
    • CoListAgentEmail: duane.wurzbach@bhhsnj.com
    • CoListAgentFullName: Duane A Wurzbach
    • BuilderModel: TURNBERRY-EXPANDED
    • TaxAnnualAmount: 10398.00

    Price history

    DateEventPrice
    1/29/2021Sold$482,000-3.6%$210/sqft
    Source: MoreMLS #22022349 Report a problem
    10/14/2020Price change$500,000-2%$218/sqft
    Source: Berkshire Hathaway HomeServices New Jersey Properties #22022349 Report a problem
    7/30/2020Price change$510,000-2.9%$222/sqft
    Source: Berkshire Hathaway HomeServices New Jersey Properties #22022349 Report a problem
    7/6/2020Listed for sale$525,000+21.5%$228/sqft
    Source: Berkshire Hathaway HomeServices New Jersey Properties #22022349 Report a problem
    9/30/2004Sold$432,118$188/sqft
    Source: Public Record Report a problem

    Public tax history

    YearProperty taxesTax assessment
    2025$12,337 +6.7%$692,700 +6.7%
    2024$11,564 +0.4%$649,300 +5%
    2023$11,521 +8%$618,100 +16.8%
    2022$10,663 +1.5%$529,200 +8.6%
    2021$10,502 +1%$487,100 +1.1%
    2020$10,398 +31.8%$481,600 +1.2%
    2019$7,888 $475,900 +2.9%
    2018$7,888 -22.3%$462,400 +7.5%
    2017$10,153 +2.1%$430,300 -1.7%
    2016$9,945 -2.7%$437,800 +0.9%
    2015$10,220 +2.8%$434,100 +1.5%
    2014$9,942 +14.8%$427,800
    2013$8,664 +2.5%$427,800 +0.6%
    2012$8,451 +3.6%$425,100
    2011$8,153 +2.7%$425,100
    2010$7,937 +2.5%$425,100
    2009$7,746 $425,100 +95.1%
    2008-- $217,900
    2007-- $217,900
    2006-- $217,900
    2005-- $217,900

    Find assessor info on the county website

    Neighborhood: 07728

    Nearby schools

    GreatSchools rating
    Get a cash offer in 3 minutes
    Find out how much your home could sell for in as little as 3 minutes with a no-obligation cash offer.
    Estimated market value
    $730,500
    Get a cash offer in 3 minutes
    Find out how much your home could sell for in as little as 3 minutes with a no-obligation cash offer.
    Estimated market value
    $730,500