Skip main navigation
For sale
  • Price cut: $5K (6/24)
    $264,000

    33 Dusky Court, Hinesville, GA 31313

    3beds
    1,392sqft
    : 
    Loading
    Get pre-qualified
    Single Family Residence
    Built in 2024
    5,663 Square Feet Lot
    $263,800 Zestimate®
    $190/sqft
    $50/mo HOA

    What's special

    Modern designContemporary finishesSpacious backyardOne-car garageFunctional living spaceOpen and inviting layoutLow-maintenance construction
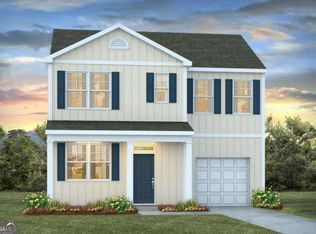
    Welcome to this beautifully maintained, like-new home built just 2 years ago, offering modern design, functional living space, and a highly convenient location. Featuring 3 bedrooms and 2 bathrooms, this home provides an open and inviting layout ideal for both everyday living and entertaining. The kitchen is thoughtfully upgraded with contemporary finishes, ample cabinetry, and plenty of counter space, seamlessly connecting to the main living area. The primary suite offers a relaxing retreat with a vaulted ceiling, enhancing the sense of space, along with a private bath featuring a double vanity. Additional highlights include a one-car garage, low-maintenance construction, and a spacious backyard with endless possibilities for outdoor enjoyment. Conveniently located near Fort Stewart, as well as shopping, dining, and everyday essentials including Publix, this home offers both comfort and accessibility. Move-in ready and better than new—schedule your showing today.
    84 days
    |
    147
    |
    8
    |

    Zillow last checked:

    Listing updated:

    Listed by:

    Samuel J. Bates 404-644-4339,

    Keller Williams Coastal Area P

    Source: Hive MLS,MLS#: SA354023MLS LogoOriginating MLS: Savannah Multi-List Corporation

    Loading...

      Facts & features

      Interior

      Bedrooms & bathrooms
      • Bedrooms: 3
      • Bathrooms: 3
      • Full bathrooms: 2
      • 1/2 bathrooms: 1
      • Main level bathrooms: 1
      Heating
      • Central, Electric
      Cooling
      • Central Air, Electric
      Appliances
      • Included: Some Electric Appliances, Dishwasher, Electric Water Heater, Disposal, Microwave, Oven, Range, Dryer, Refrigerator, Washer
      • Laundry: Laundry Room
      Features
      • Breakfast Area, Double Vanity, Primary Suite, Pull Down Attic Stairs, Upper Level Primary, Vaulted Ceiling(s)
      • Attic: Pull Down Stairs
      Interior area
      • Total interior livable area: 1,392 sqft

      Property

      Parking
      • Total spaces: 1
      • Parking features: Garage Door Opener, Parking Available
      • Garage spaces: 1
      Features
      • Patio & porch: Patio
      • Has view: Yes
      • View description: Panoramic
      Lot
      • Size: 5,663 Square Feet
      • Features: City Lot
      Details
      • Parcel number: 070B083
      • Zoning: PUD
      • Special conditions: Standard

      Construction

      Type & style
      • Home type: SingleFamily
      • Architectural style: Traditional
      • Property subtype: Single Family Residence
      Materials
      • Vinyl Siding, Wood Siding
      • Foundation: Slab
      • Roof: Asphalt
      Condition
      • Year built: 2024

      Utilities & green energy

      • Sewer: Public Sewer
      • Water: Private, Well
      • Utilities for property: Underground Utilities

      Community & HOA

      Community
      • Features: Shopping, Street Lights, Sidewalks
      • Subdivision: Shadow Pointe Ph 2
      HOA
      • Has HOA: Yes
      • HOA fee: $600 annually
      Location
      • Region: Hinesville

      Financial & listing details

      • Price per square foot: $190/sqft
      • Annual tax amount: $4,702
      • Date on market: 4/20/2026
      • Cumulative days on market: 84 days
      • Listing agreement: Exclusive Right To Sell
      • Listing terms: Cash,Conventional,1031 Exchange,FHA,VA Loan
      • Inclusions: Dryer, Refrigerator, Washer
      • Ownership type: Homeowner/Owner
      • Road surface type: Asphalt

        Estimated market value

        $263,800

        $251,000 - $277,000

        $2,022/mo

        Price history

        DateEventPrice
        6/24/2026Price change$264,000-1.9%$190/sqft
        Source: GAMLS #10737172 Report a problem
        5/21/2026Price change$269,000-2.2%$193/sqft
        Source: GAMLS #10737172 Report a problem
        4/20/2026Listed for sale$275,000+7.4%$198/sqft
        Source: Hive MLS #SA354023 Report a problem
        4/29/2024Sold$255,990+0.4%$184/sqft
        Source: Hive MLS #SA297410 Report a problem
        3/28/2024Pending sale$254,990-0.4%$183/sqft
        Source: GAMLS #10207121 Report a problem
        2/6/2024Price change$255,990+0.4%$184/sqft
        Source: DR Horton Report a problem
        1/8/2024Price change$254,990-7.6%$183/sqft
        Source: Hive MLS #297410 Report a problem
        9/26/2023Listed for sale$275,990$198/sqft
        Source: Hive MLS #297410 Report a problem

        Public tax history

        Tax history is unavailable.

        Monthly payment

        Est. payment

        Payment breakdown

        Explore the cost of this home by adjusting the details. Changes won't be saved.
        All calculations are estimates and provided by Zillow, Inc. for informational purposes only. Actual amounts may vary.
        HOA fees may include property taxes on listings classified as Co-Ops. Contact the listing agent and/or owner for fee details.
        Mortgage interest rates are dependent on a number of factors, including credit score, down payment, and repayment length. Interest rate data provided by Zillow Group Marketplace, Inc. as of 1/1/1970 from various mortgage lenders with which we have lead or other similar arrangements; the Estimated Payment is an average of those rates.
        See how much you could borrow to make a competitive offer.

        Climate risks

        Neighborhood: 31313

        Getting around

        22 / 100
        Car-Dependent
        54 / 100
        Bikeable

        Nearby schools

        GreatSchools rating

        A local agent can set up tours, give advice and negotiate with sellers.

        Browse local experts

        Similar homes