Skip main navigation
Closed
  • $254,990

    48 Dusky Ct, Hinesville, GA 31313

    4beds
    1,482sqft
    Single Family Residence
    Built in 2023
    5,227 Square Feet Lot
    $257,300 Zestimate®
    $172/sqft
    $1,958 Estimated rent

    Home value

    $257,300

    $244,000 - $270,000

    $1,958/mo

    Zestimate® history
    Loading
    Loading...

    Owner options

    List your home for rent

    $1,958/mo

    Rent Zestimate®

    Find your next renter with Zillow Rental Manager. Plus, with online applications, you can quickly screen prospective tenants – for free.

    Learn more

    $1,958/mo

    Rent Zestimate®

    Refinance and save

    $2,248/mo

    Est. payment

    Refinancing to a lower rate could help reduce your monthly payments and save thousands over the life of the loan.

    See today's rates

    $2,248/mo

    Est. payment

    Explore your selling options

    Work with a Zillow partner agent

    Leverage their expertise and Zillow's premium Showcase listings to get your home seen by more buyers.

    Get started

    List with your own agent

    Get your home in front of millions of buyers by listing it on Zillow.

    Learn how to do it

    Sell it yourself

    Take full control of how buyers see your home on Zillow by listing For Sale by Owner (FSBO).

    List your home

    What's special

    Plenty of storagePrivately located primary suiteLarge kitchenSmart home technologyWalk-in showerLarge walk-in closetPrivate bath
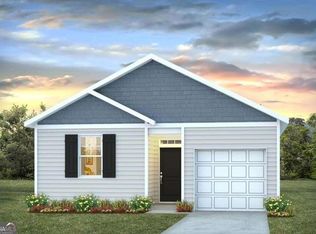
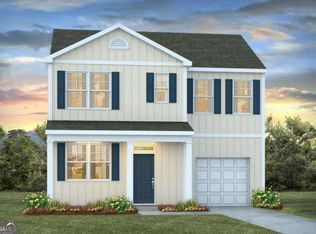
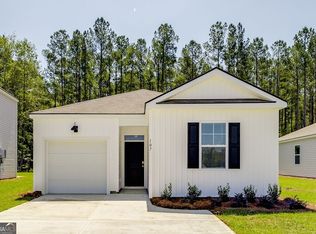
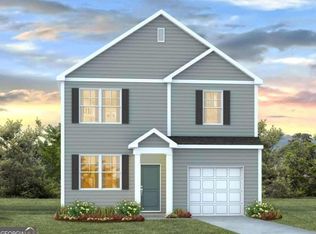
    MOVE-IN READY!! WELCOME TO SHADOW POINTE! AMAZING 4 Bedroom Ranch at a Price that Can't BE BEAT!!! Large Kitchen w/ Plenty of Storage, Stainless Steel Appliances & Pantry is OPEN to Dining Area & Family Rm! Perfect for Entertaining! Privately Located Primary Suite enjoys LARGE Walk-In Closet & Private Bath w/ Walk-In Shower! 3 Spacious Secondary Bedrooms! Smart Home Technology & 2" Faux Wood Blinds Included! Pictures, photographs, colors, features, and sizes are for illustration purposes only & will vary from the homes as built.

    Zillow last checked:

    Listing updated:

    Listed by:

    D.R. Horton Realty of Georgia, Inc.

    Bought with:

    Kristin Piccione, 420272

    eXp Realty

    Source: GAMLS,MLS#: 10207181MLS Logo

    Facts & features

    Interior

    Bedrooms & bathrooms
    • Bedrooms: 4
    • Bathrooms: 2
    • Full bathrooms: 2
    • Main level bathrooms: 2
    • Main level bedrooms: 4
    Rooms
    • Room types: Foyer, Laundry
    Dining room
    • Features: Dining Rm/Living Rm Combo
    Kitchen
    • Features: Breakfast Bar, Pantry
    Heating
    • Electric, Central
    Cooling
    • Electric, Central Air
    Appliances
    • Included: Electric Water Heater, Dishwasher, Disposal, Microwave, Oven/Range (Combo)
    • Laundry: Other
    Features
    • Walk-In Closet(s), Master On Main Level
    • Flooring: Vinyl
    • Basement: None
    • Attic: Pull Down Stairs
    • Has fireplace: No
    Interior area
    • Total structure area: 1,482
    • Total interior livable area: 1,482 sqft
    • Finished area above ground: 1,482
    • Finished area below ground: 0

    Property

    Parking
    • Parking features: Attached, Garage
    • Has attached garage: Yes
    Features
    • Levels: One
    • Stories: 1
    • Patio & porch: Porch, Patio
    Lot
    • Size: 5,227 Square Feet
    • Features: None
    Details
    • Parcel number: 070 001 SPLIT
    • Special conditions: Covenants/Restrictions

    Construction

    Type & style
    • Home type: SingleFamily
    • Architectural style: Ranch
    • Property subtype: Single Family Residence
    Materials
    • Vinyl Siding
    • Foundation: Slab
    • Roof: Other
    Condition
    • New Construction
    • New construction: Yes
    • Year built: 2023
    Details
    • Warranty included: Yes

    Utilities & green energy

    • Sewer: Public Sewer
    • Water: Public
    • Utilities for property: Underground Utilities

    Community & HOA

    Community
    • Features: Sidewalks
    • Subdivision: Shadow Pointe
    HOA
    • Has HOA: Yes
    • Services included: Management Fee
    • HOA fee: $500 annually
    Location
    • Region: Hinesville

    Financial & listing details

    • Price per square foot: $172/sqft
    • Annual tax amount: $1
    • Date on market: 9/26/2023
    • Cumulative days on market: 185 days
    • Listing agreement: Exclusive Right To Sell
    • Listing terms: 1031 Exchange,Cash,Conventional,FHA,VA Loan

    Price history

    DateEventPrice
    5/10/2024Sold$254,990$172/sqft
    Source: GAMLS #10207181 Report a problem
    4/1/2024Pending sale$254,990$172/sqft
    Source: Hive MLS #297418 Report a problem
    1/8/2024Price change$254,990-7.3%$172/sqft
    Source: Hive MLS #297418 Report a problem
    9/26/2023Listed for sale$274,990$186/sqft
    Source: Hive MLS #297418 Report a problem

    Public tax history

    Tax history is unavailable.

    Neighborhood: 31313

    Nearby schools

    GreatSchools rating
    Schools provided by the listing agent
    • Elementary: Joseph Martin
    • Middle: Lewis Frasier
    • High: Bradwell Institute

    Source: GAMLS. This data may not be complete. We recommend contacting the local school district to confirm school assignments for this home.

    Sell for more on Zillow
    Get a Zillow Showcase℠ listing at no additional cost and you could sell for .
    $257,300
    2% more
    +$5,146
    With Zillow Showcase(estimated)
    $262,446
    Sell for more on Zillow
    Get a Zillow Showcase℠ listing at no additional cost and you could sell for .
    $257,300
    2% more
    +$5,146
    With Zillow Showcase(estimated)
    $262,446