Welcome home to this charming 4-bedroom, 2-bath home located in the heart of Hinesville, GA! Conveniently situated just minutes from Ft. Stewart, local shopping, dining, and everyday conveniences, this home also offers an easy drive to Savannah and Hunter Army Airfield — making it an ideal location for both work and play. From the moment you arrive, you'll appreciate the beautiful curb appeal and inviting presence this home offers. Inside, you'll find a bright and welcoming open-concept layout where the living, dining, and kitchen spaces flow seamlessly together, creating the perfect setup for both everyday living and entertaining. Large windows fill the home with natural light, giving the space an airy and inviting feel throughout. The generously sized bedrooms provide comfortable spaces to relax and unwind, while ample closet space offers the storage today's buyers are looking for. A spacious laundry room adds even more convenience with additional room for storage and organization. Step outside to discover a backyard full of potential — the perfect blank canvas to create the outdoor retreat of your dreams, whether you envision entertaining, gardening, play space, or peaceful evenings outdoors. With its ideal location, functional layout, and endless possibilities, this Hinesville home is ready to welcome its next owners!
For sale
Price cut: $5K (6/16)
$269,900
173 Hazy Ln, Hinesville, GA 31313
4beds
1,463sqft
:
Get pre-qualified$1,852/mo
Single Family Residence
Built in 2024
5,662 Square Feet Lot
$-- Zestimate®
$184/sqft
$42/mo HOA
What's special
Ample closet spaceBeautiful curb appealGenerously sized bedroomsInviting presence
- 66 days |
- 92 |
- 2 |
Zillow last checked:
Listing updated:
Listed by:
Ashley Johnson 336-455-2128,
EXP Realty LLC
Source: HABR,MLS#: 170100
Facts & features
Interior
Bedrooms & bathrooms
- Bedrooms: 4
- Bathrooms: 2
- Full bathrooms: 2
Appliances
- Included: See Remarks, Other, Electric Water Heater
Features
- Has fireplace: Yes
Interior area
- Total structure area: 1,463
- Total interior livable area: 1,463 sqft
Video & virtual tour
Property
Parking
- Parking features: Garage
- Has garage: Yes
Features
- Exterior features: Other
- Fencing: Other
Lot
- Size: 5,662 Square Feet
- Features: Other
Details
- Parcel number: 070B091
Construction
Type & style
- Home type: SingleFamily
- Architectural style: Ranch
- Property subtype: Single Family Residence
Materials
- Vinyl Siding
- Roof: Other
Condition
- Year built: 2024
Utilities & green energy
- Utilities for property: See Remarks, Other
Community & HOA
Community
- Subdivision: Shadow Oaks
HOA
- Has HOA: Yes
- HOA fee: $500 annually
Location
- Region: Hinesville
Financial & listing details
- Price per square foot: $184/sqft
- Tax assessed value: $270,025
- Annual tax amount: $4,911
- Date on market: 5/18/2026
Estimated market value
Not available
Estimated sales range
Not available
Not available
Price history
| Date | Event | Price |
|---|---|---|
| 7/17/2026 | Price change | $2,295-0.2%$2/sqft |
Source: Zillow Rentals Report a problem | ||
| 7/15/2026 | Price change | $2,300$2/sqft |
Source: Zillow Rentals Report a problem | ||
| 7/10/2026 | Listed for rent | -- |
Source: Zillow Rentals Report a problem | ||
| 6/16/2026 | Price change | $269,900-1.8%$184/sqft |
Source:  Hive MLS #SA356100 Report a problem Hive MLS #SA356100 Report a problem | ||
| 5/18/2026 | Listed for sale | $274,900+7.8%$188/sqft |
Source: Hive MLS #SA356100 Report a problem | ||
| 3/7/2024 | Sold | $254,990-1.2%$174/sqft |
Source:  GAMLS #10215226 Report a problem GAMLS #10215226 Report a problem | ||
| 1/22/2024 | Pending sale | $257,990$176/sqft |
Source:  Hive MLS #298386 Report a problem Hive MLS #298386 Report a problem | ||
| 1/8/2024 | Price change | $257,990-7.7%$176/sqft |
Source: Hive MLS #298386 Report a problem | ||
| 10/18/2023 | Listed for sale | $279,490$191/sqft |
Source:  DR Horton Report a problem DR Horton Report a problem | ||
Public tax history
| Year | Property taxes | Tax assessment |
|---|---|---|
| 2025 | $4,911 +180.5% | $108,010 +154.1% |
| 2024 | $1,751 | $42,504 |
Find assessor info on the county website
Monthly payment
Est. payment
Payment breakdown
Explore the cost of this home by adjusting the details. Changes won't be saved.Climate risks
Neighborhood: 31313
Nearby schools
GreatSchools rating
- 5/10Joseph Martin Elementary SchoolGrades: K-5Distance: 1.2 mi
- 5/10Midway Middle SchoolGrades: 6-8Distance: 7.8 mi
- 3/10Liberty County High SchoolGrades: 9-12Distance: 1.7 mi
Schools provided by the listing agent
- Elementary: Joseph Martin
- Middle: Midway Middle
- High: Liberty County High
Source: HABR. This data may not be complete. We recommend contacting the local school district to confirm school assignments for this home.
- $284,5004 bd2 ba1.4k sqft197 Hazy Ln, Hinesville, GA 31313Sold
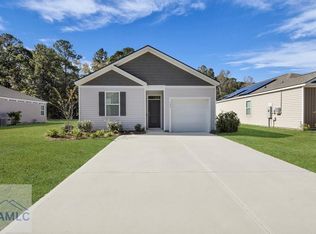
- $259,9904 bd2 ba1.4k sqft120 Hazy Ln, Hinesville, GA 31313Sold
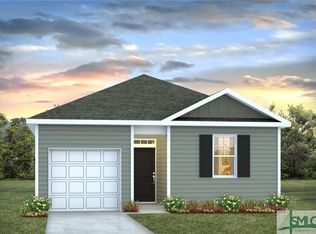
- $264,9904 bd2 ba1.4k sqft15 Dusky Ct, Hinesville, GA 31313Sold
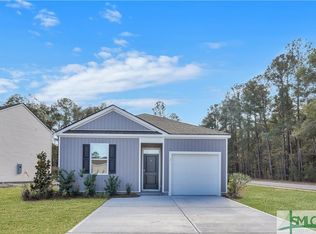
- $262,9903 bd3 ba1.5k sqft131 Hazy Ln, Hinesville, GA 31313Sold

- $267,9904 bd2 ba1.4k sqft117 Hazy Ln, Hinesville, GA 31313Sold
- $248,5003 bd2 ba1.1k sqft65 Hazy Ln, Hinesville, GA 31313Sold
- $265,9903 bd3 ba1.5k sqft49 Hazy Ln, Hinesville, GA 31313Sold
- $261,9903 bd3 ba1.3k sqft41 Hazy Ln, Hinesville, GA 31313Sold
A local agent can set up tours, give advice and negotiate with sellers.
Similar homes
- $276,5003 bd3 ba1.7k sqft36 Perlieu Ct, Hinesville, GA 31313For Sale
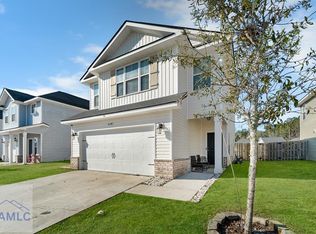 MLS ID #166686, Jordan Roberson, KELLER WILLIAMS REALTY COASTAL AREA PARTNERS. HABR
 - $277,9003 bd2 ba1.5k sqft258 Herty Ln, Hinesville, GA 31313For Sale
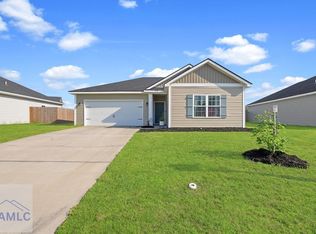 MLS ID #170828, Alisa Cogman, KELLER WILLIAMS REALTY COASTAL AREA PARTNERS. HABR
 - $255,0844 bd2 ba1.4k sqft202 Ash Blvd, Hinesville, GA 31313For Sale
 MLS ID #170780, Kathrin Egner, Ace Real Estate Services LLC. HABR
 - $232,0003 bd2 ba1.3k sqft720 Thornwood Way, Hinesville, GA 31313For Sale
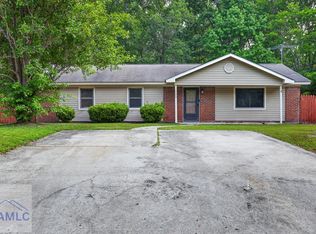 MLS ID #169636, Payton Tatum, EXP Realty LLC. HABR
 - $285,0004 bd3 ba2k sqft1223 Peacock Trl, Hinesville, GA 31313For SaleMLS ID #170117, Stacy Buck, Coldwell Banker Southern Coast. HABR
- $275,0004 bd2 ba1.6k sqft1055 Marne Blvd, Hinesville, GA 31313Active
 MLS ID #10801534, Karyn Thomas, Keller Williams Realty Coastal. GAMLS
 - $304,9714 bd3 ba2.1k sqft16 Cassels Ct, Hinesville, GA 31313For SaleMLS ID #170503, Tia Appleton, EXP Realty LLC. HABR
- $265,0003 bd2 ba1.2k sqft641 Piedmont Ave, Hinesville, GA 31313For SaleMLS ID #170769, KATHY VILLAFANE, Real Estate Resource Center of South Georgia. HABR
- $275,0004 bd2 ba1.7k sqft502 Cascade Ct, Hinesville, GA 31313For SaleMLS ID #169502, Tiffany Bates, Hinesville Military Homes. HABR
- $269,9003 bd2 ba1.5k sqft589 Meloney Dr, Hinesville, GA 31313For SaleMLS ID #170799, Lisha Shi, Strategy Real Estate Georgia. HABR
- $269,9004 bd3 ba1.6k sqft172 Brightleaf Cir, Hinesville, GA 31313For SaleMLS ID #170074, Ashley Johnson, EXP Realty LLC. HABR
- $311,9004 bd3 ba2.1k sqft111 W West Winn Ave, Hinesville, GA 31313For SaleMLS ID #170567, Jessica MacDonald, KELLER WILLIAMS REALTY COASTAL AREA PARTNERS. HABR
- $265,7384 bd4 ba1.6k sqft159 Simms Way, Hinesville, GA 31313For SaleMLS ID #170018, Meagan Mowry, Integrity Real Estate. HABR
- $259,9003 bd2 ba1.3k sqft138 Cherokee Oaks Xing, Hinesville, GA 31313For SaleMLS ID #170154, Zacker Hannon, Next Move Real Estate. HABR
- $262,4904 bd4 ba1.6k sqft71 Simms Way, Hinesville, GA 31313For SaleMLS ID #170016, Meagan Mowry, Integrity Real Estate. HABR
- $262,4904 bd4 ba1.6k sqft43 Simms Way, Hinesville, GA 31313For SaleMLS ID #170013, Meagan Mowry, Integrity Real Estate. HABR
- $315,0004 bd2 ba2k sqft201 Turpentine Trl, Hinesville, GA 31313For SaleMLS ID #170629, Tia Appleton, EXP Realty LLC. HABR
- $304,9994 bd3 ba2k sqft158 Legacy Ln, Hinesville, GA 31313For SaleMLS ID #169564, Miranda Gisewhite, Weichert,REALTORS - Real Estate Professionals. HABR
- $268,0003 bd2 ba1.6k sqft939 Ruth Dr, Hinesville, GA 31313For SaleMLS ID #170247, Cori McFann-Levesque, Coldwell Banker Southern Coast. HABR
- $299,0004 bd3 ba1.8k sqft304 Connor Ct, Hinesville, GA 31313For SaleMLS ID #170847, Karyn Thomas, KELLER WILLIAMS REALTY COASTAL AREA PARTNERS. HABR
