Timeless elegance perched above Madison Avenue. This rarely available 10 room home within 33 East 70th Street, one of Manhattan's most revered white-glove pre-war cooperatives, features 3-4 bedrooms, 4 bathrooms and sprawling proportions in every room.
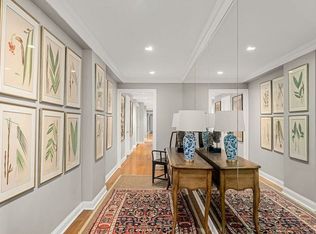
Enter off the semi-private elevator landing, through the gracious square gallery and into the expansive, western facing living room, which has ample room for multiple seating areas, incredible natural light, and a wood-burning marble -framed fireplace. The western facing, well-proportioned library showcases beautiful custom built-in bookshelves, has an en-suite full bathroom and can be easily used as a fourth bedroom. The sunny and western facing formal dining room stretches over 23 feet in length and offers plenty of space for entertaining. The eat-in Chef's kitchen is newly renovated with incredible storage/counter space, a large dining/seating area a staff room with an en-suite bathroom and a laundry room.
The private quarters of the home feature three well-proportioned bedrooms. The sprawling, corner Primary Bedroom features southern and western exposures, three large closets, built-ins and an oversized , windowed en-suite bathroom. The two large additional bedrooms are south facing, can both comfortably fit king size beds, have plentiful closets and share a windowed bathroom.
Additional features of this remarkable home include incredible light, large windows, southern, western & eastern exposures, 10'3" foot ceilings and gorgeous hardwood floors and moldings throughout.
Originally designed in 1928 by Schwartz and Gross, 33 East 70th Street and its sister building 30 East 71st Street, showcase a beautiful limestone base and discreet canopied entrances. This premiere white-glove cooperative offers impeccable service that includes 24-hour doormen and hall attendants, live-in resident manager, newly-renovated lobby, large state-of-the-art fitness center, bicycle storage and individual private storage. Pets are welcome. Financing of 50% is allowed and there is a 2% flip tax payable by the purchaser.
Active
$7,495,000
33 E 70th St #5E, New York, NY 10021
4beds
--sqft
Coop
Built in 1928
-- sqft lot
$-- Zestimate®
$--/sqft
$8,801/mo HOA
What's special
Incredible natural lightIncredible lightSouthern and western exposuresOversized windowed en-suite bathroomSprawling corner primary bedroomThree well-proportioned bedroomsLaundry room
- 12 hours
- 16
- 0
Zillow last checked:
Listing updated:
Listed by:
Corcoran
Source: StreetEasy,MLS#: S1845383
Facts & features
Interior
Bedrooms & bathrooms
- Bedrooms: 4
- Bathrooms: 4
- Full bathrooms: 4
Rooms
- Room types: Bike Room
Appliances
- Included: Dishwasher, Washer/Dryer
- Laundry: Inside
Features
- Flooring: Hardwood
- Has fireplace: Yes
- Fireplace features: Wood Burning
Property
Features
- Has view: Yes
- View description: City, Park/Greenbelt
Details
- Parcel number: 0138511025E
- Special conditions: Resale
Construction
Type & style
- Home type: Cooperative
- Property subtype: Coop
Condition
- Year built: 1928
Community & HOA
Community
- Features: Doorman, Full Time Doorman
- Security: Doorman, Full-Time Doorman
- Subdivision: Lenox Hill
HOA
- Has HOA: Yes
- Amenities included: Laundry, Fitness Center, Elevator(s)
- Services included: Maintenance
- HOA fee: $8,801 monthly
Location
- Region: New York
Financial & listing details
- Tax assessed value: $75,236,000
- Annual tax amount: $4,058,277
- Date on market: 9/8/2026
Estimated market value
Not available
Estimated sales range
Not available
Not available
Price history
| Date | Event | Price |
|---|---|---|
| 9/8/2026 | Listed for sale | $7,495,000 |
Source: StreetEasy #S1845383 Report a problem | ||
| 8/5/2026 | Listing removed | $7,495,000 |
Source: StreetEasy #S1821474 Report a problem | ||
| 5/1/2026 | Contingent | $7,495,000 |
Source: StreetEasy #S1821474 Report a problem | ||
| 4/13/2026 | Listed for sale | $7,495,000 |
Source: StreetEasy #S1821474 Report a problem | ||
Public tax history
| Year | Property taxes | Tax assessment |
|---|---|---|
| 2019 | -- | -- |
| 2018 | $4,058,277 | $33,856,200 -3% |
| 2017 | -- | $34,915,900 |
Find assessor info on the county website
Monthly payment
Climate risks
Neighborhood: Upper East Side

Similar homes
- $8,400,0003 bd4 ba2.9k sqft737 Park Ave APT 5C, New York, NY 10021Active
 MLS ID #S1808662, Michael Passaro, Listing by: Douglas Elliman. StreetEasy
 - $5,800,0004 bd4 ba2.2k sqft52 E 72nd St #Pha, New York, NY 10021Active
 MLS ID #S1834896, Carrie Chiang, Listing by: Corcoran. StreetEasy
 - $7,275,0004 bd5 ba3.3k sqft530 Park Ave APT 12F, New York, NY 10065Active
 MLS ID #S1837837, Stacey Froelich, Listing by: Compass. StreetEasy
 - $9,000,0003 bd4 ba3.1k sqft15 E 69th St #16A, New York, NY 10021Active
 MLS ID #S1800828, Anthony Pike, Listing by: Douglas Elliman. StreetEasy
