Enjoy the charm of country living in this well-maintained 3-bedroom home located in the rural community of Gustine. Situated on a large lot on a private street with no through traffic, this property backs to peaceful orchards, offering privacy and a serene setting.
The spacious backyard offers multiple patio areas, an above-ground pool, and a charming pond with blooming water lilies that adds a touch of natural beauty. There's plenty of room for a garden, and the former chicken coop provides opportunities for hobby farming, pets, or additional storage.
Inside, the kitchen features granite countertops, stainless steel appliances—including the refrigerator, range, and dishwasher—and a generous dining area that opens to the family room, creating a comfortable space for everyday living and entertaining.
The primary suite includes a private bathroom with a custom-tiled shower. Additional features include a water softener and an ideal location that combines the peaceful feel of country living with the convenience of being in town.
For sale
Listed by: Christopher Cuttone • Stephanie Jackson • Contact: 209-261-4062
$450,000
33 E Wallis Ave, Gustine, CA 95322
3beds
1,254sqft
Single Family Residence
Built in 1987
7,853 Square Feet Lot
$446,900 Zestimate®
$359/sqft
$-- HOA
What's special
- 65 days
- 219
- 6
Zillow last checked:
Listing updated:
Listed by:
Stephanie Jackson DRE #01292436 209-261-4062,
Christopher Cuttone
Source: CRMLS,MLS#: MC26168567 Originating MLS: California Regional MLS
Originating MLS: California Regional MLSFacts & features
Interior
Bedrooms & bathrooms
- Bedrooms: 3
- Bathrooms: 2
- Full bathrooms: 2
- Main level bathrooms: 2
- Main level bedrooms: 3
Rooms
- Room types: Family Room, Kitchen
Bathroom
- Features: Separate Shower, Tub Shower
Heating
- Central
Cooling
- Central Air
Appliances
- Included: Dishwasher, Electric Range, Microwave, Refrigerator, Water Softener
- Laundry: In Garage
Features
- Ceiling Fan(s), Eat-in Kitchen, Granite Counters
- Doors: Sliding Doors
- Has fireplace: No
- Fireplace features: None
- Common walls with other units/homes: No Common Walls
Interior area
- Total interior livable area: 1,254 sqft
Property
Parking
- Total spaces: 4
- Parking features: Garage Faces Front, Garage
- Attached garage spaces: 2
- Uncovered spaces: 2
Accessibility
- Accessibility features: No Stairs
Features
- Levels: One
- Stories: 1
- Entry location: front
- Patio & porch: Enclosed, Open, Patio, Porch, Screened
- Has private pool: Yes
- Pool features: Above Ground, Private, Vinyl
- Fencing: Wood
- Has view: Yes
- View description: Neighborhood
Lot
- Size: 7,853 Square Feet
- Features: Sprinklers In Rear, Sprinklers In Front
Details
- Additional structures: Shed(s)
- Parcel number: 063295009000
- Special conditions: Standard
Construction
Type & style
- Home type: SingleFamily
- Architectural style: Ranch
- Property subtype: Single Family Residence
Materials
- Wood Siding
- Foundation: Slab
- Roof: Composition
Condition
- Repairs Cosmetic,Turnkey
- New construction: No
- Year built: 1987
Utilities & green energy
- Electric: Standard
- Sewer: Public Sewer
- Water: Public
- Utilities for property: Electricity Connected, Water Connected
Community & HOA
Community
- Features: Rural
Location
- Region: Gustine
Financial & listing details
- Price per square foot: $359/sqft
- Tax assessed value: $108,886
- Date on market: 8/2/2026
- Cumulative days on market: 66 days
- Listing terms: Cash,Conventional,FHA,VA Loan
- Road surface type: Paved
Estimated market value
$446,900
$425,000 - $469,000
$1,919/mo
Price history
| Date | Event | Price |
|---|---|---|
| 8/3/2026 | Listed for sale | $450,000+429.4%$359/sqft |
Source:  CRMLS #MC26168567 Report a problem CRMLS #MC26168567 Report a problem | ||
| 5/30/2012 | Sold | $85,000-3.3%$68/sqft |
Source: MetroList Services of CA #12008706 Report a problem | ||
| 3/27/2012 | Listed for sale | $87,900$70/sqft |
Source: Homepath #2008706 Report a problem | ||
| 2/16/2012 | Listing removed | $87,900$70/sqft |
Source: Homepath #2008706 Report a problem | ||
| 2/8/2012 | Price change | $87,900+12%$70/sqft |
Source: Homepath #2008706 Report a problem | ||
| 2/5/2012 | Listed for sale | -- |
Source: Homepath #2008706 Report a problem | ||
| 12/20/2011 | Sold | $78,500$63/sqft |
Source: Public Record Report a problem | ||
Public tax history
| Year | Property taxes | Tax assessment |
|---|---|---|
| 2026 | -- | $108,886 +2% |
| 2025 | $1,211 +1.9% | $106,752 +2% |
| 2024 | $1,188 +2.4% | $104,660 +2% |
| 2023 | $1,161 -4.1% | $102,609 +2% |
| 2022 | $1,211 +8% | $100,598 +2% |
| 2021 | $1,121 +1.2% | $98,626 +1% |
| 2020 | $1,108 +1.9% | $97,616 +2% |
| 2019 | $1,087 +2.3% | $95,703 +2% |
| 2018 | $1,063 -1.6% | $93,828 +2% |
| 2017 | $1,081 +4.6% | $91,989 +2% |
| 2016 | $1,033 +9.7% | $90,186 +1.5% |
| 2015 | $942 | $88,832 +2% |
| 2014 | $942 +0% | $87,093 +0.5% |
| 2013 | $942 | $86,700 +17.2% |
| 2012 | -- | $74,000 -25.3% |
| 2011 | -- | $99,000 +16.5% |
| 2010 | -- | $85,000 -17.1% |
| 2009 | -- | $102,538 +2% |
| 2008 | -- | $100,529 +2% |
| 2007 | -- | $98,559 +2% |
| 2006 | -- | $96,627 +2% |
| 2005 | -- | $94,733 +2% |
| 2004 | -- | $92,876 +1.9% |
| 2003 | -- | $91,175 +2% |
| 2002 | -- | $89,388 +2% |
| 2001 | -- | $87,636 |
Find assessor info on the county website
Monthly payment
Est. payment
Payment breakdown
Explore the cost of this home by adjusting the details. Changes won't be saved.Climate risks
Neighborhood: 95322
Similar homes
- $374,9003 bd1 ba1k sqft822 Walnut Dr, Gustine, CA 95322For Sale
 MLS ID #PT26215211, Yei Chan Lee, Real Brokerage Technologies. CRMLS
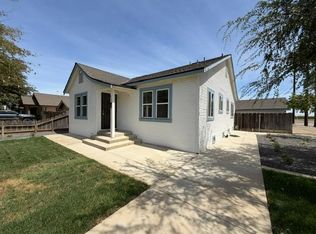
 - $450,0004 bd3 ba1.7k sqft470 2nd St, Gustine, CA 95322For Sale
 MLS ID #226103397, Bill Mattos. MetroList Services of CA
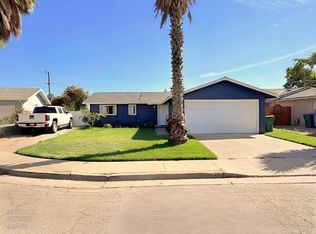
 - $379,0003 bd2 ba1k sqft44 Fairview Ave, Gustine, CA 95322For Sale
 MLS ID #226115776, Salvador Andrade. MetroList Services of CA
 - $435,0004 bd3 ba1.7k sqft1460 Portsmouth Ln, Gustine, CA 95322For Sale
 MLS ID #226121575, Hilda Gonzalez Hernandez. MetroList Services of CA
