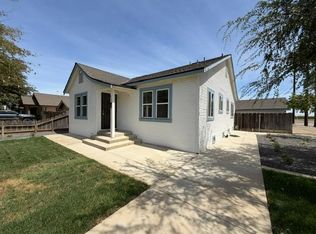
BEAUTIFUL UPDATED FAMILY HOME in the Villages of Santa Nella which is well positioned between Hwy 5 & Hwy 152 for an easy commute. Home features 4 well-sized bedrooms & 2 baths. Each bathroom has been updated with new vanities, fixtures & lighting & features large linen closets in both w/c's. The interior of the home has been freshly painted & features new laminate flooring that brings the space to life & is easy to care for. In the kitchen you will find newly painted cabinets in a warm blue-grey tone, new Stainless Steel Samsung over-head microwave oven & Samsung oven/range with glass top, quick-boil feature & hidden front control for a sleek modern look. Off of the kitchen there is a large room filled with light which may be used as a breakfast nook, sitting area, play area, etc. There is a breakfast bar which then opens to the dining area and open living room with fireplace. The large corner lot features manicured landscaping front & back, with lawns & a cement patio in the rear for entertaining. Access to the rear yard by sliding glass doors off of the living room as well as the primary suite. This home also features architectural elements with high ceilings, display nooks above the kitchen bar are, primary suite & the open living room.
For sale
Price cut: $14K (9/30)
$460,000
29202 Rio Verde Dr, Santa Nella, CA 95322
4beds
1,763sqft
Single Family Residence, Residential
Built in 2001
6,816 Square Feet Lot
$458,500 Zestimate®
$261/sqft
$-- HOA
What's special
- 84 days
- 395
- 14
Zillow last checked:
Listing updated:
Listed by:
Bahia Williams Group Williams 01507550 831-227-3186,
Aldina Real Estate,Inc. 831-722-7131
Source: MLSListings Inc,MLS#: ML82054149
Facts & features
Interior
Bedrooms & bathrooms
- Bedrooms: 4
- Bathrooms: 2
- Full bathrooms: 2
Bedroom
- Features: GroundFloorBedroom, WalkinCloset, BedroomonGroundFloor2plus
Bathroom
- Features: DoubleSinks, ShowersoverTubs2plus, UpdatedBaths
Dining room
- Features: BreakfastBar, BreakfastNook, DiningAreainLivingRoom, DiningBar, FormalDiningRoom
Family room
- Features: NoFamilyRoom
Kitchen
- Features: _220VoltOutlet, Countertop_Ceramic, Countertop_Tile, ExhaustFan
Heating
- Central Forced Air, Central Forced Air Gas, Forced Air
Cooling
- Central Air
Appliances
- Included: Dishwasher, Exhaust Fan, Disposal, Microwave
- Laundry: Inside, In Utility Room
Features
- High Ceilings, Vaulted Ceiling(s), Walk-In Closet(s), Security Gate
- Flooring: Laminate
- Doors: None
- Number of fireplaces: 1
- Fireplace features: Gas Starter, Living Room, Wood Burning
Interior area
- Total structure area: 1,763
- Total interior livable area: 1,763 sqft
Property
Parking
- Total spaces: 3
- Parking features: Attached, Enclosed, Garage Door Opener, On Street
- Attached garage spaces: 3
Accessibility
- Accessibility features: None
Features
- Stories: 1
- Fencing: Back Yard,Wood
Lot
- Size: 6,816 Square Feet
- Features: Level
Details
- Parcel number: 373113006000
- Zoning: R-2
- Special conditions: Standard
Construction
Type & style
- Home type: SingleFamily
- Architectural style: Mediterranean
- Property subtype: Single Family Residence, Residential
Materials
- Foundation: Slab
- Roof: Concrete
Condition
- New construction: No
- Year built: 2001
Utilities & green energy
- Gas: PublicUtilities
- Water: Public
- Utilities for property: Public Utilities, Water Public
Community & HOA
Location
- Region: Santa Nella
Financial & listing details
- Price per square foot: $261/sqft
- Tax assessed value: $459,000
- Date on market: 7/14/2026
- Listing agreement: ExclusiveRightToSell
- Listing terms: FHA, USDALoan, VALoan, CashorConventionalLoan
Estimated market value
$458,500
$436,000 - $481,000
$2,321/mo
Price history
| Date | Event | Price |
|---|---|---|
| 9/30/2026 | Price change | $460,000-3%$261/sqft |
Source:  MLSListings Inc #ML82054149 Report a problem MLSListings Inc #ML82054149 Report a problem | ||
| 9/16/2026 | Price change | $474,000-5%$269/sqft |
Source: MLSListings Inc #ML82054149 Report a problem | ||
| 9/5/2026 | Price change | $499,000-3.1%$283/sqft |
Source: MLSListings Inc #ML82054149 Report a problem | ||
| 7/14/2026 | Listed for sale | $515,000+415%$292/sqft |
Source: MLSListings Inc #ML82054149 Report a problem | ||
| 12/31/2008 | Sold | $100,000-16.7%$57/sqft |
Source: MetroList Services of CA #80031698 Report a problem | ||
| 11/10/2008 | Listed for sale | $120,000-16.1%$68/sqft |
Source: foreclosure.com Report a problem | ||
| 9/13/2008 | Listing removed | $143,000$81/sqft |
Source: PMZ Real Estate #80031698 Report a problem | ||
| 8/8/2008 | Price change | $143,000-10.1%$81/sqft |
Source: PMZ Real Estate #80031698 Report a problem | ||
| 7/9/2008 | Price change | $159,000-11.6%$90/sqft |
Source: PMZ Real Estate #80031698 Report a problem | ||
| 6/10/2008 | Price change | $179,900-9.6%$102/sqft |
Source: PMZ Real Estate #80031698 Report a problem | ||
| 5/29/2008 | Listed for sale | $199,000-33.1%$113/sqft |
Source: PMZ Real Estate #80031698 Report a problem | ||
| 1/9/2008 | Sold | $297,500-30.8%$169/sqft |
Source: Public Record Report a problem | ||
| 6/13/2006 | Sold | $430,000+31.1%$244/sqft |
Source: Public Record Report a problem | ||
| 11/8/2004 | Sold | $328,000+71.7%$186/sqft |
Source: Public Record Report a problem | ||
| 12/14/2001 | Sold | $191,000$108/sqft |
Source: Public Record Report a problem | ||
Public tax history
| Year | Property taxes | Tax assessment |
|---|---|---|
| 2026 | -- | $459,000 +256.5% |
| 2025 | $1,642 +1.6% | $128,761 +2% |
| 2024 | $1,617 +2% | $126,237 +2% |
| 2023 | $1,586 +1.6% | $123,763 +2% |
| 2022 | $1,561 +1.2% | $121,338 +2% |
| 2021 | $1,543 +0.9% | $118,960 +1% |
| 2020 | $1,529 +1.5% | $117,742 +2% |
| 2019 | $1,506 +1.9% | $115,434 +2% |
| 2018 | $1,478 +1.7% | $113,171 +2% |
| 2017 | $1,453 +0.6% | $110,953 +2% |
| 2016 | $1,444 +7.8% | $108,779 +1.5% |
| 2015 | $1,340 | $107,146 +2% |
| 2014 | $1,340 -0.1% | $105,048 +0.5% |
| 2013 | $1,342 | $104,574 +2% |
| 2012 | -- | $102,524 +2% |
| 2011 | -- | $100,514 +0.8% |
| 2010 | -- | $99,764 -0.2% |
| 2009 | -- | $100,000 -62.3% |
| 2008 | -- | $265,000 -34.6% |
| 2007 | -- | $405,000 +21.1% |
| 2006 | -- | $334,560 +2% |
| 2005 | -- | $328,000 +65.4% |
| 2004 | -- | $198,353 +1.9% |
| 2003 | -- | $194,718 +2% |
| 2002 | -- | $190,900 |
Find assessor info on the county website
Monthly payment
Est. payment
Payment breakdown
Explore the cost of this home by adjusting the details. Changes won't be saved.Climate risks
Neighborhood: Santa Nella
Nearby schools
Schools provided by the listing agent
- Middle: GustineMiddle
- High: GustineHigh
- District: GustineUnified
Source: MLSListings Inc. This data may not be complete. We recommend contacting the local school district to confirm school assignments for this home.
- $438,5003 bd2 ba1.6k sqft29198 Rio Verde Dr, Santa Nella, CA 95322Off Market
- $455,6003 bd2 ba1.7k sqft29186 Rio Verde Dr, Santa Nella, CA 95322Off Market
- $580,3004 bd3 ba2.3k sqft13701 N Luis Ave, Santa Nella, CA 95322Off Market
- $484,7004 bd2 ba1.7k sqft29195 Rio Verde Dr, Santa Nella, CA 95322Off Market
Similar homes
- $480,0004 bd2 ba1.8k sqft13521 Luis Ave, Gustine, CA 95322For Sale
 MLS ID #226097413, Manohar Singh. MetroList Services of CA
 - $435,0004 bd3 ba1.7k sqft1460 Portsmouth Ln, Gustine, CA 95322For Sale
 MLS ID #226121575, Hilda Gonzalez Hernandez. MetroList Services of CA
 - $450,0004 bd3 ba1.7k sqft470 2nd St, Gustine, CA 95322For Sale
 MLS ID #226103397, Bill Mattos. MetroList Services of CA
 - $455,0004 bd2 ba1.7k sqft565 Rockport Dr, Los Banos, CA 93635For Sale
 MLS ID #226123236, Amparo Ceballos. MetroList Services of CA
