ALL OFFERS WELCOME! **SELLERS WILL PAY ALL CLOSING COSTS FOR BUYERS** Welcome to Gustine, where this spacious 1,979 sq ft home awaits. Boasting four bedrooms and two and a half bathrooms, this property is ideal for comfort and convenience. The kitchen is well-equipped with modern amenities, including an electric cooktop, solid surface countertops, dishwasher, garbage disposal, kitchen island, microwave, electric oven, and refrigerator perfect for any culinary enthusiast. The home features a separate family room and dining area integrated within the family room, providing ample space for relaxation and entertainment.
Enjoy the warmth of the fireplace in the cooler months, while the central AC keeps you comfortable during summer. Flooring throughout the home includes carpet and tile, blending style and durability. Laundry is conveniently located on the upper floor for easy access. Located in the Gustine Unified School District, this property offers a solid foundation for families. The home includes a two-car garage, providing additional storage and convenience. Don't miss this incredible opportunity to own a beautiful, well-maintained home with valuable seller-paid closing costs, making your move even more affordable!
For sale
$550,000
1265 Brentwood Ave, Gustine, CA 95322
4beds
1,979sqft
:
Get pre-qualified$3,527/mo
Single Family Residence, Residential
Built in 1991
7,004 Square Feet Lot
$534,000 Zestimate®
$278/sqft
$-- HOA
What's special
Two-car garageKitchen islandSeparate family roomSolid surface countertopsFour bedroomsCentral acGarbage disposal
- 244 days |
- 81 |
- 4 |
Zillow last checked:
Listing updated:
Listed by:
Karla Reynoso 02144959 209-484-5280,
Elite Realty Services 408-625-1500
Source: MLSListings Inc,MLS#: ML82028270
Facts & features
Interior
Bedrooms & bathrooms
- Bedrooms: 4
- Bathrooms: 3
- Full bathrooms: 2
- 1/2 bathrooms: 1
Dining room
- Features: DiningFamilyCombo
Family room
- Features: SeparateFamilyRoom
Kitchen
- Features: Countertop_SolidSurfceCorian, Island
Heating
- Central Forced Air Gas, Solar
Cooling
- Central Air
Appliances
- Included: Electric Cooktop, Dishwasher, Disposal, Microwave, Electric Oven, Refrigerator, Water Softener
- Laundry: Upper Floor
Features
- Flooring: Carpet, Tile
- Number of fireplaces: 1
- Fireplace features: Family Room, Wood Burning
Interior area
- Total structure area: 1,979
- Total interior livable area: 1,979 sqft
Property
Parking
- Total spaces: 2
- Parking features: Attached, On Street
- Attached garage spaces: 2
Features
- Stories: 2
- Fencing: Wood
Lot
- Size: 7,004 Square Feet
Details
- Parcel number: 021071013000
- Zoning: R-1
- Special conditions: Standard
Construction
Type & style
- Home type: SingleFamily
- Property subtype: Single Family Residence, Residential
- Attached to another structure: Yes
Materials
- Foundation: Slab
- Roof: Composition
Condition
- New construction: No
- Year built: 1991
Utilities & green energy
- Gas: PublicUtilities
- Sewer: Public Sewer
- Water: Public
- Utilities for property: Public Utilities, Water Public
Community & HOA
Location
- Region: Gustine
Financial & listing details
- Price per square foot: $278/sqft
- Tax assessed value: $146,945
- Annual tax amount: $1,628
- Date on market: 11/25/2025
- Listing agreement: ExclusiveRightToSell
Estimated market value
$534,000
$507,000 - $561,000
$2,329/mo
Price history
| Date | Event | Price |
|---|---|---|
| 4/9/2026 | Price change | $550,000-5%$278/sqft |
Source:  MLSListings Inc #ML82028270 Report a problem MLSListings Inc #ML82028270 Report a problem | ||
| 11/25/2025 | Listed for sale | $579,000+394.9%$293/sqft |
Source: MLSListings Inc #ML82028270 Report a problem | ||
| 5/25/2012 | Sold | $117,000$59/sqft |
Source: Public Record Report a problem | ||
| 3/16/2012 | Price change | $117,000+1.8%$59/sqft |
Source: Coldwell Banker Vinson Chase Realtor #12006704 Report a problem | ||
| 2/23/2012 | Price change | $114,900-3.4%$58/sqft |
Source: Coldwell Banker Vinson Chase Realtor #12006704 Report a problem | ||
| 2/3/2012 | Listed for sale | $119,000+59.7%$60/sqft |
Source: Coldwell Banker Vinson Chase Realtor #12006704 Report a problem | ||
| 11/18/2011 | Sold | $74,500-36.3%$38/sqft |
Source: Public Record Report a problem | ||
| 9/17/2011 | Listed for sale | -- |
Source: Auction.com Report a problem | ||
| 2/9/2011 | Sold | $117,000$59/sqft |
Source: Public Record Report a problem | ||
Public tax history
| Year | Property taxes | Tax assessment |
|---|---|---|
| 2025 | $1,628 +1.9% | $146,945 +2% |
| 2024 | $1,597 +2.4% | $144,065 +2% |
| 2023 | $1,560 +1.9% | $141,241 +2% |
| 2022 | $1,531 +1.5% | $138,473 +2% |
| 2021 | $1,508 +1.1% | $135,759 +1% |
| 2020 | $1,491 +1.9% | $134,368 +2% |
| 2019 | $1,464 +2.3% | $131,734 +2% |
| 2018 | $1,432 -1.8% | $129,152 +2% |
| 2017 | $1,457 +4.7% | $126,621 +2% |
| 2016 | $1,392 +9.7% | $124,139 +1.5% |
| 2015 | $1,268 | $122,275 +2% |
| 2014 | $1,268 0% | $119,881 +0.5% |
| 2013 | $1,269 | $119,340 -0.5% |
| 2012 | -- | $120,000 -7.7% |
| 2011 | -- | $130,000 -6.9% |
| 2010 | -- | $139,670 -0.2% |
| 2009 | -- | $140,001 +2% |
| 2008 | -- | $137,256 +2% |
| 2007 | -- | $134,566 +2% |
| 2006 | -- | $131,928 +2% |
| 2005 | -- | $129,342 +2% |
| 2004 | -- | $126,807 +1.9% |
| 2003 | -- | $124,484 +2% |
| 2002 | -- | $122,044 +2% |
| 2001 | -- | $119,652 |
Find assessor info on the county website
Monthly payment
Est. payment
Payment breakdown
Explore the cost of this home by adjusting the details. Changes won't be saved.Climate risks
Neighborhood: 95322
Getting around
42 / 100
Car-DependentNearby schools
GreatSchools rating
- 2/10Gustine Elementary SchoolGrades: K-5Distance: 0.5 mi
- 2/10Gustine Middle SchoolGrades: 6-8Distance: 0.7 mi
- 5/10Gustine High SchoolGrades: 9-12Distance: 1 mi
Schools provided by the listing agent
- District: GustineUnified
Source: MLSListings Inc. This data may not be complete. We recommend contacting the local school district to confirm school assignments for this home.
- $409,1003 bd2 ba1.6k sqft1245 Brentwood Ave, Gustine, CA 95322Off Market
- $419,1003 bd2 ba1.6k sqft1285 Brentwood Ave, Gustine, CA 95322Off Market
- $408,4003 bd2 ba1.4k sqft1260 Meredith Ave, Gustine, CA 95322Off Market
- $429,2004 bd3 ba2k sqft1225 Brentwood Ave, Gustine, CA 95322Off Market
- $416,8003 bd2 ba1.6k sqft1240 Meredith Ave, Gustine, CA 95322Off Market
- $420,3003 bd2 ba1.6k sqft1280 Meredith Ave, Gustine, CA 95322Off Market
- $412,9003 bd2 ba1.9k sqft1220 Meredith Ave, Gustine, CA 95322Off Market
- $250,0003 bd2 ba1.6k sqft1260 Brentwood Ave, Gustine, CA 95322Sold
A local agent can set up tours, give advice and negotiate with sellers.
Similar homes
- $444,9994 bd3 ba1.7k sqft1460 Portsmouth Ln, Gustine, CA 95322For Sale
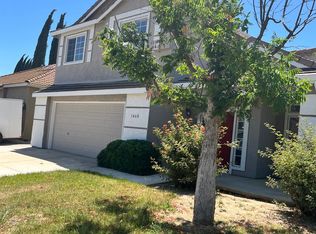 MLS ID #225133201, Salud Pineda Padilla. MetroList Services of CA
 - $365,0003 bd2 ba1.6k sqft1285 Bonta Ave, Gustine, CA 95322For Sale
 MLS ID #226031992, Celeste Zupancic. MetroList Services of CA
 - $499,9994 bd3 ba2.2k sqft29328 W Del Sol Ct, Santa Nella, CA 95322For Sale
 MLS ID #ML82052806, Hector Daniel Villa. MLSListings Inc
 - $545,0004 bd3 ba2.5k sqft1165 Walnut Creek Dr, Newman, CA 95360For Sale
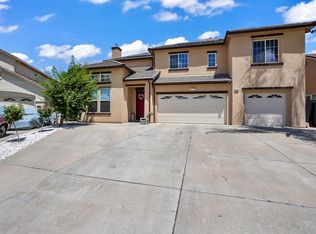 MLS ID #226069029, Maria Medina. MetroList Services of CA
 - $474,9994 bd2 ba1.8k sqft29124 W Rio Verde Dr, Santa Nella, CA 95322For SaleMLS ID #226074475, Josel Servin. MetroList Services of CA
- $499,8884 bd2 ba1.8k sqft29471 W Sonora Dr, Santa Nella, CA 95322For SaleMLS ID #ML82038985, Bill Lara. MLSListings Inc
- $515,0003 bd2 ba1.5k sqft728 R St, Newman, CA 95360For SaleMLS ID #226077460, Hermay Castaneda. MetroList Services of CA
- $480,0004 bd3 ba1.8k sqft1118 Ruddy Ct, Newman, CA 95360For SaleMLS ID #226083120, Maria Medina. MetroList Services of CA
- $499,0004 bd3 ba2.6k sqft657 Mount Rushmore Dr, Newman, CA 95360For SaleMLS ID #226078464, Jared Amaral. MetroList Services of CA
- $599,0002 bd1 ba1.4k sqft906 Hoyer Rd, Newman, CA 95360For SaleMLS ID #226083419, Sandra Vieira. MetroList Services of CA
- $551,0005 bd3 ba2.2k sqft2755 Snow Goose Dr, Los Banos, CA 93635For SaleMLS ID #226088418, Suzanne Cole. MetroList Services of CA
- $435,0004 bd2 ba1.7k sqft1124 Strawbridge Dr, Newman, CA 95360For SaleMLS ID #226085851, Jared Amaral. MetroList Services of CA
- $630,0005 bd4 ba2.9k sqft13721 S Santa Lucia Dr, Santa Nella, CA 95322For SaleMLS ID #ML82039413, Virginia Gonzalez. MLSListings Inc
- $655,0003 bd2 ba2k sqft28937 Upper Rd, Newman, CA 95360For SaleMLS ID #226080845, Ryan Owens. MetroList Services of CA
- $475,0004 bd2 ba1.9k sqft889 Real Ave, Newman, CA 95360For SaleMLS ID #226076131, Kyle Spinelli. MetroList Services of CA
- $599,9004 bd2 ba1.8k sqft20093 Tiffany Ct, Hilmar, CA 95324For SaleMLS ID #226083886, Linda David. MetroList Services of CA
- $549,0004 bd3 ba2.2k sqft1418 Longhorn Ln, Patterson, CA 95363For SaleMLS ID #41138965, Fredis Lara. CCAR
- $449,9004 bd2 ba1.8k sqft537 Bonanza Dr, Newman, CA 95360For SaleMLS ID #41122433, Larry Granillo. Bay East AOR
- $548,0004 bd3 ba1.9k sqft636 Pinelli Dr, Los Banos, CA 93635For SaleMLS ID #226072501, Sally Hurley. MetroList Services of CA
- $520,0004 bd3 ba2.4k sqft1010 Neal St, Los Banos, CA 93635For SaleMLS ID #225126726, Luis Martinez. MetroList Services of CA
Local buyer's agents are ready to help
