Homes of this size are rarely available in this area. Located in Santa Nella, this spacious 5-bedroom residence features a 3-car garage, formal living and dining rooms, and a primary suite on each floor. The large upstairs loft offers versatile space for a home office, playroom, or lounge. Recent upgrades include brand-new flooring, beautiful hardwood laminate throughout, and stunning white quartz countertops with full-length backsplashes. The kitchen is complemented by custom dark-tone cabinets and elegant, updated lighting fixtures. Upon entry, youre welcomed by a gorgeous fireplace with a custom stacked-stone mantel and convenient TV hookups, creating a warm and inviting focal point. The primary bathroom is designed for comfort, featuring dual sinks, a standalone shower, and an oversized soaking tub. Storage is abundant, with ample cabinetry and a massive three-car garage to accommodate hobbies, tools, and seasonal items. Situated on a corner lot, the backyard is an entertainers dream with custom pavers, a large covered patio with power and lighting, and low-maintenance synthetic turf that stays green year-round. Conveniently located near I-5 and Highway 152, this home is ideal for commuters looking to stay close to Los Banos while enjoying easier access to the Bay Area.
For sale
Price cut: $5K (7/20)
$630,000
13721 S Santa Lucia Dr, Santa Nella, CA 95322
5beds
2,913sqft
Single Family Residence, Residential
Built in 2014
7,323 Square Feet Lot
$625,000 Zestimate®
$216/sqft
$-- HOA
What's special
Brand-new flooringCorner lotOversized soaking tubStandalone showerElegant updated lighting fixturesConvenient tv hookupsBeautiful hardwood laminate throughout
- 157 days |
- 379 |
- 9 |
Zillow last checked:
Listing updated:
Listed by:
Virginia Gonzalez 01091794 408-781-1375,
Keller Williams Realty-Silicon Valley 408-626-9800
Source: MLSListings Inc,MLS#: ML82039413
Facts & features
Interior
Bedrooms & bathrooms
- Bedrooms: 5
- Bathrooms: 4
- Full bathrooms: 3
- 1/2 bathrooms: 1
Rooms
- Room types: Loft
Bedroom
- Features: GroundFloorBedroom, PrimaryBedroom2plus
Bathroom
- Features: PrimaryStallShowers, ShoweroverTub1, TubinPrimaryBedroom
Dining room
- Features: BreakfastNook, DiningAreainLivingRoom, DiningBar
Family room
- Features: KitchenFamilyRoomCombo
Kitchen
- Features: Countertop_Ceramic, Pantry
Heating
- Central Forced Air
Cooling
- Central Air
Appliances
- Included: Dishwasher, Disposal, Microwave, Gas Oven/Range
Interior area
- Total structure area: 2,913
- Total interior livable area: 2,913 sqft
Property
Parking
- Total spaces: 3
- Parking features: Attached
- Attached garage spaces: 3
Features
- Stories: 2
- Patio & porch: Balcony/Patio
- Exterior features: Back Yard
- Fencing: Wood
- Has view: Yes
- View description: Hills
Lot
- Size: 7,323 Square Feet
Details
- Additional structures: Sheds
- Parcel number: 373055004000
- Zoning: R-2
- Special conditions: Standard
Construction
Type & style
- Home type: SingleFamily
- Architectural style: Contemporary
- Property subtype: Single Family Residence, Residential
Materials
- Foundation: Slab
- Roof: Composition
Condition
- New construction: No
- Year built: 2014
Utilities & green energy
- Gas: PublicUtilities
- Sewer: Public Sewer
- Water: Public
- Utilities for property: Public Utilities, Water Public
Community & HOA
Location
- Region: Santa Nella
Financial & listing details
- Price per square foot: $216/sqft
- Tax assessed value: $534,000
- Annual tax amount: $6,286
- Date on market: 3/19/2026
- Listing agreement: ExclusiveRightToSell
- Listing terms: FHA, VALoan, CashorConventionalLoan
Estimated market value
$625,000
$594,000 - $656,000
$2,986/mo
Price history
| Date | Event | Price |
|---|---|---|
| 7/20/2026 | Price change | $630,000-0.8%$216/sqft |
Source:  MLSListings Inc #ML82039413 Report a problem MLSListings Inc #ML82039413 Report a problem | ||
| 6/12/2026 | Listed for sale | $635,000$218/sqft |
Source: MLSListings Inc #ML82039413 Report a problem | ||
| 4/22/2026 | Contingent | $635,000$218/sqft |
Source: MLSListings Inc #ML82039413 Report a problem | ||
| 3/19/2026 | Listed for sale | $635,000+12.5%$218/sqft |
Source: MLSListings Inc #ML82039413 Report a problem | ||
| 3/3/2023 | Sold | $564,500-0.1%$194/sqft |
Source: Public Record Report a problem | ||
| 2/7/2023 | Listed for sale | $564,999$194/sqft |
Source:  MLSListings Inc #ML81913004 Report a problem MLSListings Inc #ML81913004 Report a problem | ||
| 1/27/2023 | Listing removed | -- |
Source: MLSListings Inc #ML81913004 Report a problem | ||
| 1/14/2023 | Price change | $564,999-1.3%$194/sqft |
Source: MLSListings Inc #ML81913004 Report a problem | ||
| 11/14/2022 | Listed for sale | $572,700+14.8%$197/sqft |
Source: MLSListings Inc #ML81913004 Report a problem | ||
| 6/2/2021 | Listing removed | -- |
Source: MetroList Services of CA Report a problem | ||
| 5/5/2021 | Pending sale | $499,000$171/sqft |
Source: MetroList Services of CA #221018553 Report a problem | ||
| 5/5/2021 | Listing removed | -- |
Source: MetroList Services of CA Report a problem | ||
| 4/29/2021 | Pending sale | $499,000$171/sqft |
Source: MetroList Services of CA #221018553 Report a problem | ||
| 4/17/2021 | Listed for sale | $499,000$171/sqft |
Source: MetroList Services of CA #221018553 Report a problem | ||
| 4/1/2021 | Pending sale | $499,000$171/sqft |
Source: MetroList Services of CA #221018553 Report a problem | ||
| 3/16/2021 | Listed for sale | $499,000+29.6%$171/sqft |
Source: MetroList Services of CA #221018553 Report a problem | ||
| 7/30/2020 | Listing removed | $385,000$132/sqft |
Source: Elite Realty Services #ML81767438 Report a problem | ||
| 7/30/2020 | Listed for sale | $385,000$132/sqft |
Source: Elite Realty Services #ML81767438 Report a problem | ||
| 5/23/2020 | Pending sale | $385,000$132/sqft |
Source: Elite Realty Services #ML81767438 Report a problem | ||
| 4/22/2020 | Price change | $385,000-3.3%$132/sqft |
Source: Elite Realty Services #ML81767438 Report a problem | ||
| 4/7/2020 | Price change | $398,000+7.9%$137/sqft |
Source: Elite Realty Services #ML81767438 Report a problem | ||
| 4/4/2020 | Listed for sale | $369,000$127/sqft |
Source: Elite Realty Services #ML81767438 Report a problem | ||
| 3/22/2020 | Pending sale | $369,000$127/sqft |
Source: Elite Realty Services #ML81767438 Report a problem | ||
| 3/13/2020 | Price change | $369,000-7.5%$127/sqft |
Source: Elite Realty Services #ML81767438 Report a problem | ||
| 2/7/2020 | Price change | $399,000+14.3%$137/sqft |
Source: Elite Realty Services #ML81767438 Report a problem | ||
| 1/13/2020 | Listed for sale | $349,000-4.4%$120/sqft |
Source: Elite Realty Services #ML81767438 Report a problem | ||
| 7/26/2017 | Sold | $365,000$125/sqft |
Source: Public Record Report a problem | ||
Public tax history
| Year | Property taxes | Tax assessment |
|---|---|---|
| 2025 | $6,286 -6.7% | $534,000 -7.3% |
| 2024 | $6,737 +5.3% | $575,790 +5.4% |
| 2023 | $6,400 +1.6% | $546,210 +2% |
| 2022 | $6,299 +31.8% | $535,500 +39.6% |
| 2021 | $4,779 +0.9% | $383,679 +1% |
| 2020 | $4,737 +1.5% | $379,746 +2% |
| 2019 | $4,667 +1.9% | $372,300 +2% |
| 2018 | $4,580 +13.4% | $365,000 +16% |
| 2017 | $4,039 +0.6% | $314,758 +2% |
| 2016 | $4,014 +17.5% | $308,587 +1.5% |
| 2015 | $3,416 | $303,953 +12.2% |
| 2014 | $3,416 +349.2% | $271,009 +1706.7% |
| 2013 | $760 | $15,000 +57.9% |
| 2012 | -- | $9,500 |
| 2011 | -- | $9,500 |
| 2010 | -- | $9,500 -62% |
| 2009 | -- | $25,000 |
Find assessor info on the county website
Monthly payment
Est. payment
Payment breakdown
Explore the cost of this home by adjusting the details. Changes won't be saved.Climate risks
Neighborhood: Santa Nella
Nearby schools
GreatSchools rating
- 4/10Romero Elementary SchoolGrades: K-5Distance: 0.5 mi
- 2/10Gustine Middle SchoolGrades: 6-8Distance: 10.8 mi
- 5/10Gustine High SchoolGrades: 9-12Distance: 12 mi
Schools provided by the listing agent
- District: GustineUnified
Source: MLSListings Inc. This data may not be complete. We recommend contacting the local school district to confirm school assignments for this home.
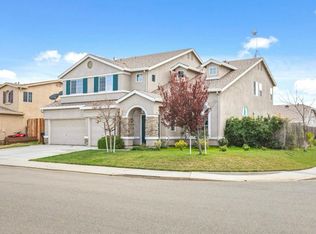
- $623,1005 bd4 ba7.3k sqft13721 Santa Lucia Dr, Gustine, CA 95322Off Market
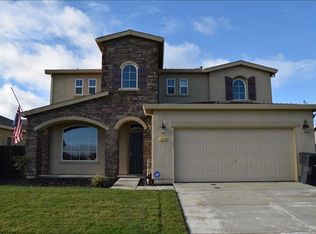
- $528,3004 bd3 ba2.5k sqft13729 S Santa Lucia Dr, Santa Nella, CA 95322Off Market
- $551,7004 bd3 ba2.5k sqft13729 Santa Lucia Dr, Gustine, CA 95322Off Market
- $472,8004 bd2 ba1.8k sqft13750 S Santa Rosa Dr, Santa Nella, CA 95322Off Market
- $547,1004 bd3 ba2.3k sqft13762 S Santa Rosa Dr, Santa Nella, CA 95322Off Market
- $556,5005 bd3 ba2.5k sqft13703 S Santa Lucia Dr, Santa Nella, CA 95322Off Market
- $532,9004 bd3 ba2.3k sqft13735 S Santa Lucia Dr, Santa Nella, CA 95322Off Market
- $558,8004 bd3 ba2.3k sqft13735 Santa Lucia Dr, Gustine, CA 95322Off Market
A local agent can set up tours, give advice and negotiate with sellers.
Similar homes
- $515,0004 bd2 ba1.7k sqft29202 Rio Verde Dr, Santa Nella, CA 95322For Sale
 MLS ID #ML82054149, Bahia Williams Group Williams. MLSListings Inc
 - $499,9994 bd3 ba2.2k sqft29328 W Del Sol Ct, Santa Nella, CA 95322For Sale
 MLS ID #ML82052806, Hector Daniel Villa. MLSListings Inc
 - $480,0004 bd2 ba1.8k sqft13521 Luis Ave, Gustine, CA 95322For Sale
 MLS ID #226097413, Manohar Singh. MetroList Services of CA
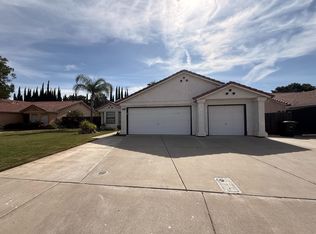
 - $464,9003 bd2 ba1.5k sqft13568 Vallarta Ave, Santa Nella, CA 95322For Sale
 MLS ID #226064083, Jarrett Sagouspe. MetroList Services of CA
 - $635,0005 bd3 ba3.1k sqft1683 Iris St, Los Banos, CA 93635For SaleMLS ID #226041064, Luis Fernandez. MetroList Services of CA
- $665,0005 bd4 ba2.7k sqft1952 Gus Villalta Dr, Los Banos, CA 93635For SaleMLS ID #ML82055278, Karen Covarrubias. MLSListings Inc
- $599,0004 bd4 ba2.2k sqft2009 Gus Villalta Dr, Los Banos, CA 93635For SaleMLS ID #MC26173766, Leslie Howard, Homesmart PV & Associates. CRMLS
- $560,4905 bd3 ba2.3k sqft1907 Vista Dr, Los Banos, CA 93635New ConstructionMetroList Services of CA
- $618,8005 bd3 ba2.6k sqft615 Heron Dr, Los Banos, CA 93635For SaleMLS ID #ML82037641, Gloria M Grisales. MLSListings Inc
- $658,6306 bd3 ba2.8k sqft1893 Summit Dr, Los Banos, CA 93635For SaleMLS ID #41139785, Luz Delgado. Bay East AOR
- $564,0005 bd3 ba2.9k sqft160 Grenache Ct, Los Banos, CA 93635For SaleMLS ID #226078694, Pamela Ortiz Aguilar. MetroList Services of CA
- $616,2435 bd3 ba2.4k sqft1705 Granite Blvd, Los Banos, CA 93635New ConstructionMetroList Services of CA
- $510,0004 bd3 ba1.9k sqft1596 Manzanita Way, Los Banos, CA 93635For SaleMLS ID #ML82058230, Lisa M Smith. MLSListings Inc
- $550,0005 bd4 ba2.4k sqft139 Sterling St, Los Banos, CA 93635For SaleMLS ID #MC26156689, Max Madayag, Keller Williams Property Team. CRMLS
- $444,9994 bd3 ba1.7k sqft1460 Portsmouth Ln, Gustine, CA 95322For SaleMLS ID #225133201, Salud Pineda Padilla. MetroList Services of CA
- $824,9883 bd2 ba2.1k sqft13400 2nd St, Los Banos, CA 93635For SaleMLS ID #ML82058709, Enrique Ricky Martinez. MLSListings Inc
- from $572,4905 bd3 ba2.5k sqftCypress Plan, Harvest Hills II, Los Banos, CA 93635New ConstructionDR Horton
- $525,0004 bd2 ba1.9k sqft1437 Willmott Rd, Los Banos, CA 93635For SaleMLS ID #226106079, Jonny Ernest. MetroList Services of CA
- $699,0004 bd3 ba2.4k sqft1856 Morro Ct, Los Banos, CA 93635For SaleMLS ID #226102101, Maria Sanchez. MetroList Services of CA
- $509,0004 bd3 ba2.3k sqft2069 Venezia St, Los Banos, CA 93635For SaleMLS ID #226100655, Daisy Villada Cabrera. MetroList Services of CA
Local buyer's agents are ready to help
