The dream of being a part of the warm & inviting Chestnut Hill Community includes a home that exudes character & unique touches—Welcome to 33 E. Willow Grove Ave., a home that has a true heart and soul. This 4 bedroom + bonus room, 3.5 bathroom stately beauty is less than 1 block to Germantown Ave & less than 2 blocks to the Wyndmoor Regional Rain station. The renovated kitchen, new powder room, charming sunroom & dreamy patio have been cherished beyond measure. The traditional curb appeal is punctuated by a façade with contrasting materials and planes drawing immediate interest. An arched entry leads into an inviting living space with gas fireplace and artistic walnut inlayed floors. French doors open to a sumptuous sunroom with heated floors and new windows. This special space feels both serene and amiable. The large dining space off of the living room leads to a newly added powder room and ultimately to a timeless, recently-renovated kitchen with a pantry, gas range and its focal point: a retro turquoise Smeg fridge. A rear door off of the kitchen leads to an awe-inspired, newer slate patio outlined with pristinely-maintained grass and an immaculate stacked stone wall. Your morning coffee “me-time” begins in this richly appointed outdoor space. The second level of this home boasts a renovated main suite with en suite bath leading to a dressing room with space for even the largest wardrobes! The large second bedroom on this floor has a dedicated full bathroom as well. Making your way to the third level and you will find two cozy bedrooms plus a cedar closet which could function as an office or fifth bedroom. Yet another full bathroom rounds out this top level. The basement space includes a separate washroom with separate entry and washer/dryer. This level has plenty of potential! Directly across the street from Winston Park for a picnic or a short stroll to Baker Street Bread, Chestnut Hill Brewing Company, The Fresh Market, Weavers Way Co-op, Market at the Fareway, the Wissahickon trails, Pastorius Park and so much more in this bustling, sought-after neighborhood or take the train to Center City in 30 minutes. With an outstanding location & inspired interior, 33 E. Willow Grove Ave. offers you all of the charm of Chestnut Hill.
Sold for $660,000
Street View
$660,000
33 E Willow Grove Ave, Philadelphia, PA 19118
4beds
2,651sqft
Single Family Residence
Built in 1944
4,068 Square Feet Lot
$870,800 Zestimate®
$249/sqft
$5,398 Estimated rent
Home value
$870,800
$784,000 - $975,000
$5,398/mo
Zestimate® history
Owner options
List your home for rent
$5,398/mo
Rent Zestimate®
Find your next renter with Zillow Rental Manager. Plus, with online applications, you can quickly screen prospective tenants – for free.
$5,398/mo
Rent Zestimate®
Refinance and save
$4,099/mo
Est. payment
Refinancing to a lower rate could help reduce your monthly payments and save thousands over the life of the loan.
$4,099/mo
Est. payment
Explore your selling options
Work with a Zillow partner agent
Leverage their expertise and Zillow's premium Showcase listings to get your home seen by more buyers.
Get startedList with your own agent
Get your home in front of millions of buyers by listing it on Zillow.
Learn how to do itSell it yourself
Take full control of how buyers see your home on Zillow by listing For Sale by Owner (FSBO).
List your homeWhat's special
Zillow last checked:
Listing updated:
Listed by:
Libbi Skivo 215-316-2843,
Keller Williams Realty Devon-Wayne,
Listing Team: The Kristin Ciarmella And Libbi Skivo Team
Bought with:
Adam Kiliszek, RS337117
KW Empower
Source: Bright MLS,MLS#: PAPH2368046
Facts & features
Interior
Bedrooms & bathrooms
- Bedrooms: 4
- Bathrooms: 4
- Full bathrooms: 3
- 1/2 bathrooms: 1
- Main level bathrooms: 1
Basement
- Area: 0
Heating
- Radiator, Natural Gas
Cooling
- Window Unit(s), Electric
Appliances
- Included: Gas Water Heater
- Laundry: In Basement
Features
- Flooring: Hardwood
- Basement: Full,Rear Entrance
- Number of fireplaces: 1
- Fireplace features: Gas/Propane
Interior area
- Total structure area: 2,651
- Total interior livable area: 2,651 sqft
- Finished area above ground: 2,651
- Finished area below ground: 0
Property
Parking
- Parking features: On Street
- Has uncovered spaces: Yes
Accessibility
- Accessibility features: None
Features
- Levels: Three
- Stories: 3
- Pool features: None
- Has view: Yes
- View description: Park/Greenbelt
Lot
- Size: 4,068 Square Feet
- Dimensions: 38.00 x 105.00
- Features: Corner Lot/Unit
Details
- Additional structures: Above Grade, Below Grade
- Parcel number: 091087800
- Zoning: RSA3
- Special conditions: Standard
Construction
Type & style
- Home type: SingleFamily
- Architectural style: Traditional,Tudor
- Property subtype: Single Family Residence
- Attached to another structure: Yes
Materials
- Brick
- Foundation: Stone
- Roof: Slate
Condition
- Very Good
- New construction: No
- Year built: 1944
Utilities & green energy
- Sewer: Public Sewer
- Water: Public
Community & HOA
Community
- Subdivision: Chestnut Hill
HOA
- Has HOA: No
Location
- Region: Philadelphia
- Municipality: PHILADELPHIA
Financial & listing details
- Price per square foot: $249/sqft
- Tax assessed value: $569,200
- Annual tax amount: $7,967
- Date on market: 6/26/2024
- Listing agreement: Exclusive Right To Sell
- Listing terms: Cash,Conventional
- Inclusions: Kitchen Refrigerator, Washer, Dryer, All Window Treatments, All In As-is Condition With No Monetary Value
- Ownership: Fee Simple
Price history
| Date | Event | Price |
|---|---|---|
| 9/6/2024 | Sold | $660,000-2.2%$249/sqft |
Source:  Bright MLS #PAPH2368046 Report a problem Bright MLS #PAPH2368046 Report a problem | ||
| 8/10/2024 | Contingent | $675,000$255/sqft |
Source: Bright MLS #PAPH2368046 Report a problem | ||
| 7/16/2024 | Price change | $675,000-1.2%$255/sqft |
Source: Bright MLS #PAPH2368046 Report a problem | ||
| 6/26/2024 | Listed for sale | $683,000+255.7%$258/sqft |
Source: Bright MLS #PAPH2368046 Report a problem | ||
| 8/22/2001 | Sold | $192,000$72/sqft |
Source: Public Record Report a problem | ||
Public tax history
| Year | Property taxes | Tax assessment |
|---|---|---|
| 2025 | $9,415 +18.2% | $672,600 +18.2% |
| 2024 | $7,968 | $569,200 |
| 2023 | $7,968 +52.1% | $569,200 |
| 2022 | $5,238 | -- |
| 2021 | $5,238 -4.2% | -- |
| 2018 | $5,468 +11.4% | -- |
| 2017 | $4,908 +7.9% | -- |
| 2016 | $4,547 | -- |
| 2015 | $4,547 | -- |
| 2014 | $4,547 +4.5% | $354,800 +824% |
| 2012 | $4,352 | $38,400 |
| 2011 | -- | $38,400 |
| 2010 | -- | $38,400 |
| 2009 | -- | $38,400 |
| 2008 | -- | $38,400 |
| 2007 | -- | $38,400 |
| 2006 | -- | $38,400 |
| 2005 | -- | $38,400 |
| 2004 | -- | $38,400 +9.6% |
| 2003 | -- | $35,040 |
| 2002 | -- | $35,040 |
| 2000 | -- | $35,040 |
| 1999 | -- | $35,040 |
Find assessor info on the county website
Neighborhood: Chestnut Hill
Nearby homes
- $709,200-- bd-- ba2.6k sqft31 E Willow Grove Ave, Philadelphia, PA 19118Off Market
- $900,0005 bd4 ba2.6k sqft35 E Willow Grove Ave, Philadelphia, PA 19118Sold
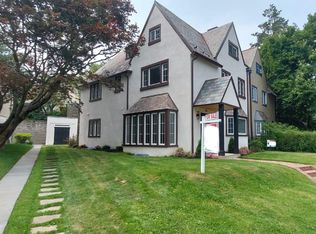
- $952,1005 bd4 ba2.6k sqft29 E Willow Grove Ave, Philadelphia, PA 19118Off Market
- $947,8005 bd4 ba3k sqft8000 Winston Rd, Philadelphia, PA 19118Off Market
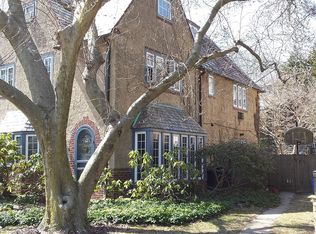
- $863,0005 bd3 ba2.5k sqft8002 Winston Rd, Philadelphia, PA 19118Off Market
- $1,128,8005 bd4 ba2.8k sqft27 E Willow Grove Ave, Philadelphia, PA 19118Off Market
- $714,0004 bd3 ba1.8k sqft50 Woodale Ave, Philadelphia, PA 19118Off Market
- $840,5004 bd4 ba1.8k sqft48 Woodale Ave, Philadelphia, PA 19118Off Market
Nearby schools
GreatSchools rating
- 7/10Jenks John S SchoolGrades: K-8Distance: 0.3 mi
- 1/10Roxborough High SchoolGrades: 9-12Distance: 2.7 mi
Schools provided by the listing agent
- District: The School District Of Philadelphia
Source: Bright MLS. This data may not be complete. We recommend contacting the local school district to confirm school assignments for this home.
Get a cash offer in 3 minutes
Find out how much your home could sell for in as little as 3 minutes with a no-obligation cash offer.
Estimated market value
$870,800
Get a cash offer in 3 minutes
Find out how much your home could sell for in as little as 3 minutes with a no-obligation cash offer.
Estimated market value
$870,800
- Pennsylvania
- Philadelphia County
- Philadelphia
- 19118
- Chestnut Hill
- 33 E Willow Grove Ave
Nearby cities
Nearby neighborhoods
Nearby zip codes
Other Philadelphia Topics
