The Unique and Rare find in the heart of historic and vibrant Chestnut Hill. A Dream Home You've Always Wanted! 35 E Willow Grove Ave is a picture perfect fully remodeled 5 BD 3.5 BA house with inviting and elegant brand new interior and exterior décor. The traditional floor plan offers +-2,200 of main levels square feet plus additional +- 400 square feet of finished basement and is ideal for today's preferred lifestyle. Upon entering the home, you'll be greeted by a spacious full of natural light hall with beautiful tile floors. Continue on into spacious living room with hardwood floors, fireplace with stone wall and a mantel, plenty of natural light, a perfect setting for a family and friends gatherings. Adjacent dining room offers open layout that flows seamlessly into the roomy Gourmet & Upscale kitchen designed with YOU in mind. A kitchen with Center Island, a country sink in front of window overlooking backyard, white Alpine wood custom shaker cabinetry with tons of counter space and cabinet storage, stainless steel appliances, beautiful Quartz countertops, European backsplash, stylish faucet with matching hardware, exhaust fan and plenty of recessed lighting. Extra storage inside the island cabinets for all your spices and cooking goods. There is also a back entry door off kitchen leading to a private newly finished fabulous outdoor space with garage/storage and ideal for play and entertaining, dog lovers and simply for those unforgettable summer days with family and friends. First floor powder room for convenience. Ascend the wide and newly refinished staircase to the second floor sleeping level and you will find 3 spacious bedrooms with generous-size closets and ceiling fans. Full Hall Bath which offers contemporary vanity with matching mirror, recessed lighting, full tub, toilet, a window & designers pattern tiled walls and floor. You will also find a laundry closet with stackable new washer and dryer. Master suite with large walk-in closet and tons of natural light leading to a master-bath complete with large step-in shower, custom tiled walls & floors with modern tile pattern, beautiful vanity, mirror, lighting and a window. Continuing on to the third floor sleeping lever you will find 2 generous size bedrooms with ceiling fans, plenty of closet space and natural light. There is also a full hall bath, offering large step-in shower, toilet, vanity with mirrors and a window. The exterior offers charming facade with stucco finishing, providing a timeless and elegant look. Located in the heart of historic Chestnut Hill, this home is just a short walk from the neighborhood's charming shops, restaurants, and cafes on Germantown Avenue as well as Wyndmoor Station on Chestnut Hill East Line. This is an exceptional opportunity to own such an elegant piece of one of Philadelphia's most desirable neighborhoods.
Sold for $900,000
$900,000
35 E Willow Grove Ave, Philadelphia, PA 19118
5beds
2,600sqft
Single Family Residence
Built in 1925
6,075 Square Feet Lot
$1,023,500 Zestimate®
$346/sqft
$4,092 Estimated rent
Home value
$1,023,500
$962,000 - $1.10M
$4,092/mo
Zestimate® history
Owner options
List your home for rent
$4,092/mo
Rent Zestimate®
Find your next renter with Zillow Rental Manager. Plus, with online applications, you can quickly screen prospective tenants – for free.
$4,092/mo
Rent Zestimate®
Refinance and save
$5,589/mo
Est. payment
Refinancing to a lower rate could help reduce your monthly payments and save thousands over the life of the loan.
$5,589/mo
Est. payment
Explore your selling options
Work with a Zillow partner agent
Leverage their expertise and Zillow's premium Showcase listings to get your home seen by more buyers.
Get startedList with your own agent
Get your home in front of millions of buyers by listing it on Zillow.
Learn how to do itSell it yourself
Take full control of how buyers see your home on Zillow by listing For Sale by Owner (FSBO).
List your homeWhat's special
Master suiteContemporary vanityElegant brand new interiorModern tile patternFull hall bathFull tubTraditional floor plan
Zillow last checked:
Listing updated:
Listed by:
Alex Molinski 267-408-6671,
Elite Realty Group Unl. Inc.
Bought with:
Crystal Harris, RS350914
RE/MAX Ready
Source: Bright MLS,MLS#: PAPH2234040
Facts & features
Interior
Bedrooms & bathrooms
- Bedrooms: 5
- Bathrooms: 4
- Full bathrooms: 3
- 1/2 bathrooms: 1
- Main level bathrooms: 1
Basement
- Area: 400
Heating
- Central, Natural Gas
Cooling
- Central Air, Electric
Appliances
- Included: Gas Water Heater
- Laundry: Upper Level, Dryer In Unit, Washer In Unit
Features
- Ceiling Fan(s), Combination Kitchen/Dining, Kitchen Island, Recessed Lighting, Bathroom - Stall Shower, Bathroom - Tub Shower, Walk-In Closet(s)
- Flooring: Hardwood, Tile/Brick, Wood
- Windows: Low Emissivity Windows
- Basement: Partial,Full,Partially Finished
- Number of fireplaces: 1
- Fireplace features: Gas/Propane
Interior area
- Total structure area: 2,600
- Total interior livable area: 2,600 sqft
- Finished area above ground: 2,200
- Finished area below ground: 400
Property
Parking
- Parking features: Off Street
Accessibility
- Accessibility features: None
Features
- Levels: Three
- Stories: 3
- Exterior features: Lighting
- Pool features: None
Lot
- Size: 6,075 Square Feet
- Dimensions: 54.00 x 116.00
Details
- Additional structures: Above Grade, Below Grade
- Parcel number: 091087900
- Zoning: RSA3
- Special conditions: Standard
Construction
Type & style
- Home type: SingleFamily
- Architectural style: Straight Thru,Traditional
- Property subtype: Single Family Residence
- Attached to another structure: Yes
Materials
- Masonry
- Foundation: Brick/Mortar
- Roof: Slate
Condition
- Excellent
- New construction: No
- Year built: 1925
- Major remodel year: 2023
Utilities & green energy
- Electric: 200+ Amp Service
- Sewer: Public Sewer
- Water: Public
- Utilities for property: Natural Gas Available, Sewer Available, Water Available, Electricity Available
Community & HOA
Community
- Subdivision: Chestnut Hill
HOA
- Has HOA: No
Location
- Region: Philadelphia
- Municipality: PHILADELPHIA
Financial & listing details
- Price per square foot: $346/sqft
- Tax assessed value: $285,200
- Annual tax amount: $3,992
- Date on market: 5/17/2023
- Listing agreement: Exclusive Right To Sell
- Inclusions: Range / Oven, Exhaust Hood, Dishwasher, Refrigerator, Washer, Dryer All As Is
- Ownership: Fee Simple
Price history
| Date | Event | Price |
|---|---|---|
| 8/2/2023 | Sold | $900,000-3%$346/sqft |
Source:  Bright MLS #PAPH2234040 Report a problem Bright MLS #PAPH2234040 Report a problem | ||
| 7/27/2023 | Pending sale | $927,900$357/sqft |
Source: Bright MLS #PAPH2234040 Report a problem | ||
| 7/5/2023 | Contingent | $927,900$357/sqft |
Source: Bright MLS #PAPH2234040 Report a problem | ||
| 6/21/2023 | Listed for sale | $927,900$357/sqft |
Source: Bright MLS #PAPH2234040 Report a problem | ||
| 6/18/2023 | Pending sale | $927,900$357/sqft |
Source: Bright MLS #PAPH2234040 Report a problem | ||
| 6/14/2023 | Price change | $927,900-6.3%$357/sqft |
Source: Bright MLS #PAPH2234040 Report a problem | ||
| 6/6/2023 | Price change | $989,999-4.4%$381/sqft |
Source: Bright MLS #PAPH2234040 Report a problem | ||
| 5/17/2023 | Listed for sale | $1,035,555+244.5%$398/sqft |
Source: Bright MLS #PAPH2234040 Report a problem | ||
| 9/7/2022 | Sold | $300,555+20.2%$116/sqft |
Source: Bright MLS #PAPH2145256 Report a problem | ||
| 8/8/2022 | Pending sale | $250,000$96/sqft |
Source: Bright MLS #PAPH2145256 Report a problem | ||
| 8/2/2022 | Listed for sale | $250,000$96/sqft |
Source: Bright MLS #PAPH2145256 Report a problem | ||
Public tax history
| Year | Property taxes | Tax assessment |
|---|---|---|
| 2025 | $13,105 +228.3% | $936,200 +228.3% |
| 2024 | $3,992 | $285,200 |
| 2023 | $3,992 +8.2% | $285,200 |
| 2022 | $3,688 | -- |
| 2021 | $3,688 -4.2% | -- |
| 2018 | $3,849 +40.9% | -- |
| 2017 | $2,732 +8.2% | -- |
| 2016 | $2,525 -7.6% | -- |
| 2015 | $2,732 | -- |
| 2014 | $2,732 | $233,900 +509.1% |
| 2012 | $2,732 | $38,400 |
| 2011 | -- | $38,400 |
| 2010 | -- | $38,400 |
| 2009 | -- | $38,400 |
| 2008 | -- | $38,400 |
| 2007 | -- | $38,400 |
| 2006 | -- | $38,400 |
| 2005 | -- | $38,400 |
| 2004 | -- | $38,400 +5.3% |
| 2003 | -- | $36,480 |
| 2002 | -- | $36,480 |
| 2000 | -- | $36,480 |
| 1999 | -- | $36,480 |
Find assessor info on the county website
Neighborhood: Chestnut Hill
Nearby homes
- $947,8005 bd4 ba3k sqft8000 Winston Rd, Philadelphia, PA 19118Off Market
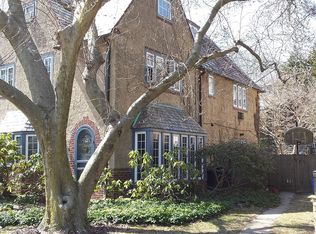
- $660,0004 bd4 ba2.6k sqft33 E Willow Grove Ave, Philadelphia, PA 19118Sold
- $863,0005 bd3 ba2.5k sqft8002 Winston Rd, Philadelphia, PA 19118Off Market
- $709,200-- bd-- ba2.6k sqft31 E Willow Grove Ave, Philadelphia, PA 19118Off Market
- $952,1005 bd4 ba2.6k sqft29 E Willow Grove Ave, Philadelphia, PA 19118Off Market
- $729,000-- bd1 ba2.4k sqft8004 Winston Rd, Philadelphia, PA 19118Off Market
- $714,0004 bd3 ba1.8k sqft50 Woodale Ave, Philadelphia, PA 19118Off Market
- $855,8004 bd4 ba1.8k sqft52 Woodale Ave, Philadelphia, PA 19118Off Market
Nearby schools
GreatSchools rating
- 7/10Jenks John S SchoolGrades: K-8Distance: 0.3 mi
- 1/10Roxborough High SchoolGrades: 9-12Distance: 2.7 mi
Schools provided by the listing agent
- District: The School District Of Philadelphia
Source: Bright MLS. This data may not be complete. We recommend contacting the local school district to confirm school assignments for this home.
Get a cash offer in 3 minutes
Find out how much your home could sell for in as little as 3 minutes with a no-obligation cash offer.
Estimated market value
$1,023,500
Get a cash offer in 3 minutes
Find out how much your home could sell for in as little as 3 minutes with a no-obligation cash offer.
Estimated market value
$1,023,500
- Pennsylvania
- Philadelphia County
- Philadelphia
- 19118
- Chestnut Hill
- 35 E Willow Grove Ave
Nearby cities
Nearby neighborhoods
Nearby zip codes
Other Philadelphia Topics
