Welcome to 33 Eagle Drive—a beautifully updated end-unit townhome in a charming community known for its location and lifestyle, just down the street from Columbine Country Club. With generous living spaces, multiple outdoor areas, and an open, light-filled layout, this home truly lives and feels like a single-family home—but with the low-maintenance ease of townhome living. The main floor has been completely remodeled and opened up to create a warm, inviting space for everyday living and entertaining. The kitchen is a standout—spacious, modern, and open to the dining and living areas, which include a cozy gas fireplace and plenty of natural light. Enjoy two private outdoor spaces—a welcoming front patio and a large, fenced back patio that gives you the feel of a private yard. And with yard work and snow removal taken care of by the HOA, you can focus on enjoying your home, not maintaining it. The tri-level layout offers great flexibility. Upstairs, you'll find two oversized bedrooms, including a true primary suite with a walk-in closet. A few steps down from the main level is a second family room, a full bath, and laundry—plus walk-out access to the backyard. The finished basement adds even more versatility with a third bedroom and ample storage space. The oversized garage is another bonus, with room for two cars plus a golf cart, and a clean epoxy-coated floor that adds both style and function. If you're looking for the comfort of a detached home with the convenience of low-maintenance living, 33 Eagle Drive delivers the best of both worlds.
Sold for $865,000
$865,000
33 Eagle Drive, Littleton, CO 80123
4beds
3,338sqft
Townhouse
Built in 1979
-- sqft lot
$846,300 Zestimate®
$259/sqft
$3,515 Estimated rent
Home value
$846,300
$787,000 - $906,000
$3,515/mo
Zestimate® history
Owner options
List your home for rent
$3,515/mo
Rent Zestimate®
Find your next renter with Zillow Rental Manager. Plus, with online applications, you can quickly screen prospective tenants – for free.
$3,515/mo
Rent Zestimate®
Refinance and save
$4,352/mo
Est. payment
Refinancing to a lower rate could help reduce your monthly payments and save thousands over the life of the loan.
$4,352/mo
Est. payment
Explore your selling options
Work with a Zillow partner agent
Leverage their expertise and Zillow's premium Showcase listings to get your home seen by more buyers.
Get startedList with your own agent
Get your home in front of millions of buyers by listing it on Zillow.
Learn how to do itSell it yourself
Take full control of how buyers see your home on Zillow by listing For Sale by Owner (FSBO).
List your homeWhat's special
Zillow last checked:
Listing updated:
Listed by:
Kim Byers 303-618-6806 kim@byers-group.com,
eXp Realty, LLC
Bought with:
John Hesse, 100103705
Keller Williams DTC
Source: REcolorado as distributed by MLS GRID,MLS#: 2511039
Facts & features
Interior
Bedrooms & bathrooms
- Bedrooms: 4
- Bathrooms: 3
- Full bathrooms: 1
- 3/4 bathrooms: 2
Bedroom
- Description: Generously Sized Second Bedroom Upstairs
- Level: Upper
- Area: 264 Square Feet
- Dimensions: 12 x 22
Bedroom
- Description: Large Basement Bedroom With Egress Windows
- Level: Lower
- Area: 169 Square Feet
- Dimensions: 13 x 13
Bedroom
- Description: Another Spacious Bedroom With Egress
- Level: Lower
- Area: 266 Square Feet
- Dimensions: 19 x 14
Bathroom
- Level: Lower
Bathroom
- Level: Upper
Other
- Description: Large Primary With En-Suite For Added Privacy And Convenience
- Level: Upper
- Area: 180 Square Feet
- Dimensions: 12 x 15
Other
- Level: Upper
Bonus room
- Description: Bonus Room With Backyard Walk-Out And Room To Relax
- Level: Lower
- Area: 345 Square Feet
- Dimensions: 23 x 15
Family room
- Description: Comfortable Family Room With Great Natural Light And Gas Fireplace
- Level: Main
- Area: 440 Square Feet
- Dimensions: 22 x 20
Kitchen
- Description: Stylishly Remodeled Kitchen With Modern Finishes
- Level: Main
- Area: 247 Square Feet
- Dimensions: 13 x 19
Laundry
- Description: Washer/Dryer Included
- Level: Lower
Utility room
- Description: Provides Ample Storage
- Level: Lower
Heating
- Forced Air
Cooling
- Central Air
Appliances
- Included: Dishwasher, Dryer, Gas Water Heater, Microwave, Range, Refrigerator, Washer, Wine Cooler
- Laundry: In Unit
Features
- Ceiling Fan(s), Open Floorplan, Primary Suite, Quartz Counters, Walk-In Closet(s)
- Flooring: Carpet, Laminate
- Windows: Skylight(s), Window Coverings
- Basement: Daylight,Finished
- Number of fireplaces: 1
- Fireplace features: Family Room, Gas Log
- Common walls with other units/homes: End Unit,1 Common Wall
Interior area
- Total structure area: 3,338
- Total interior livable area: 3,338 sqft
- Finished area above ground: 2,435
- Finished area below ground: 849
Property
Parking
- Total spaces: 2
- Parking features: Floor Coating, Oversized
- Attached garage spaces: 2
Features
- Levels: Tri-Level
- Patio & porch: Front Porch, Patio
Lot
- Features: Landscaped
Details
- Parcel number: 032085738
- Special conditions: Standard
Construction
Type & style
- Home type: Townhouse
- Property subtype: Townhouse
- Attached to another structure: Yes
Materials
- Brick, Wood Siding
- Roof: Membrane
Condition
- Updated/Remodeled
- Year built: 1979
Utilities & green energy
- Sewer: Public Sewer
- Water: Public
- Utilities for property: Electricity Connected, Natural Gas Connected
Community & HOA
Community
- Subdivision: Columbine Villas
HOA
- Has HOA: Yes
- Amenities included: Parking
- Services included: Reserve Fund, Exterior Maintenance w/out Roof, Maintenance Grounds, Snow Removal
- HOA fee: $320 monthly
- HOA name: Columbine Villas
- HOA phone: 303-482-2213
Location
- Region: Littleton
Financial & listing details
- Price per square foot: $259/sqft
- Tax assessed value: $743,000
- Annual tax amount: $5,745
- Date on market: 8/1/2025
- Listing terms: 1031 Exchange,Cash,Conventional,FHA,VA Loan
- Exclusions: Sellers Personal Property And Staging Items
- Ownership: Individual
- Electric utility on property: Yes
- Road surface type: Paved
Price history
| Date | Event | Price |
|---|---|---|
| 12/2/2025 | Sold | $865,000-8.9%$259/sqft |
Source:  REcolorado as distributed by MLS GRID #2511039 Report a problem REcolorado as distributed by MLS GRID #2511039 Report a problem | ||
| 9/20/2025 | Pending sale | $950,000$285/sqft |
Source: REcolorado as distributed by MLS GRID #2511039 Report a problem | ||
| 9/8/2025 | Price change | $950,000-2.6%$285/sqft |
Source: REcolorado as distributed by MLS GRID #2511039 Report a problem | ||
| 7/31/2025 | Listed for sale | $975,000+56%$292/sqft |
Source: REcolorado as distributed by MLS GRID #2511039 Report a problem | ||
| 10/19/2024 | Listing removed | $3,900$1/sqft |
Source: Zillow Rentals Report a problem | ||
| 10/4/2024 | Listed for rent | $3,900+20%$1/sqft |
Source: Zillow Rentals Report a problem | ||
| 3/20/2021 | Listing removed | -- |
Source: Owner Report a problem | ||
| 6/20/2020 | Listing removed | $625,000$187/sqft |
Source: Owner Report a problem | ||
| 5/2/2020 | Listed for sale | $625,000+108.3%$187/sqft |
Source: Owner Report a problem | ||
| 10/9/2015 | Listing removed | $3,250$1/sqft |
Source: Zillow Rental Network Report a problem | ||
| 8/16/2015 | Listed for rent | $3,250-9.7%$1/sqft |
Source: Owner Report a problem | ||
| 2/4/2015 | Listing removed | $3,600$1/sqft |
Source: Owner Report a problem | ||
| 1/4/2015 | Listed for rent | $3,600$1/sqft |
Source: Owner Report a problem | ||
| 5/12/2008 | Sold | $300,000$90/sqft |
Source: Public Record Report a problem | ||
Public tax history
| Year | Property taxes | Tax assessment |
|---|---|---|
| 2025 | $5,745 +6.6% | $46,438 -6.2% |
| 2024 | $5,391 +29.6% | $49,486 -7.8% |
| 2023 | $4,159 -0.2% | $53,687 +51.6% |
| 2022 | $4,168 | $35,404 -2.8% |
| 2021 | -- | $36,423 -2.2% |
| 2020 | $4,209 +35.4% | $37,259 |
| 2019 | $3,109 | $37,259 +26.8% |
| 2018 | $3,109 +7.7% | $29,376 |
| 2017 | $2,887 | $29,376 +6.7% |
| 2016 | -- | $27,534 |
| 2015 | -- | $27,534 +1.1% |
| 2014 | $2,797 | $27,223 +27.9% |
| 2013 | -- | $21,290 |
| 2012 | -- | $21,290 |
| 2011 | $2,545 +10.7% | $21,290 -13.7% |
| 2010 | $2,300 +34.3% | $24,670 |
| 2009 | $1,712 | $24,670 -6% |
| 2008 | -- | $26,236 |
| 2007 | -- | $26,236 +10.6% |
| 2006 | -- | $23,713 |
| 2005 | -- | $23,713 +10% |
| 2002 | $1,856 -6.8% | $21,550 +3.5% |
| 2001 | $1,992 | $20,830 |
Find assessor info on the county website
Neighborhood: 80123
Nearby homes
- $895,0002 bd3 ba2.5k sqft32 Eagle Dr, Littleton, CO 80123Sold
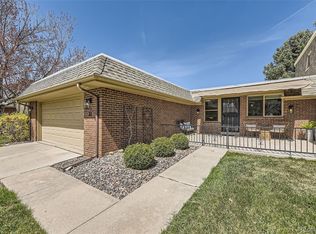
- $851,0754 bd4 ba3.3k sqft31 Eagle Dr, Littleton, CO 80123Sold

- $800,0002 bd3 ba2.6k sqft30 Eagle Dr, Littleton, CO 80123Sold

- $1,499,5004 bd3 ba4.6k sqft60 Brookhaven Dr, Littleton, CO 80123Sold

- $1,440,1002 bd4 ba2.8k sqft62 Brookhaven Dr, Littleton, CO 80123Off Market
- $1,457,6253 bd4 ba3.9k sqft64 Brookhaven Dr, Littleton, CO 80123Sold
- $637,1003 bd2 ba1.7k sqft35 Eagle Dr, Littleton, CO 80123Off Market
- $1,819,5005 bd4 ba5.4k sqft38 Brookhaven Pl, Littleton, CO 80123Off Market
Nearby schools
GreatSchools rating
- 9/10Wilder Elementary SchoolGrades: K-5Distance: 0.6 mi
- 7/10Goddard Middle SchoolGrades: 6-8Distance: 0.8 mi
- 9/10Heritage High SchoolGrades: 9-12Distance: 2 mi
Schools provided by the listing agent
- Elementary: Wilder
- Middle: Goddard
- High: Heritage
- District: Littleton 6
Source: REcolorado as distributed by MLS GRID. This data may not be complete. We recommend contacting the local school district to confirm school assignments for this home.
Get a cash offer in 3 minutes
Find out how much your home could sell for in as little as 3 minutes with a no-obligation cash offer.
Estimated market value
$846,300
Get a cash offer in 3 minutes
Find out how much your home could sell for in as little as 3 minutes with a no-obligation cash offer.
Estimated market value
$846,300
- Colorado
- Arapahoe County
- Columbine Valley
- 80123
- 33 Eagle Drive
Nearby cities
Nearby zip codes
Other Columbine Valley Topics
- Apartments for Rent in 80123
- Houses for Sale in 80123
- Houses for Rent in 80123
- 80123 Real Estate
- Columbine Valley Condos
- Houses for Sale in Columbine Valley
- Newest Listings in Columbine Valley
- Columbine Valley Home Values
- Columbine Valley Real Estate Agents
- Columbine Valley Refinance
- Columbine Valley Mortgage Rates
