Welcome to Brookhaven at Columbine Valley, ideally nestled near the exclusive Columbine Country Club! You won’t have to lift a finger in exterior maintenance in this breathtaking ranch patio home, perfect for the world traveler. Located on a corner lot with an oversized 3-car garage, this carefully curated and meticulously maintained one-owner home exudes approachable luxury. Rich hardwood floors and soaring ceilings reminiscent of an Italian chateau welcome you. A grand staircase leads to the enviable finished basement, the ideal entertainment space perfect for hosting watch parties or wine tastings. On the main level, the open living space boasts opulent custom floor-to-ceiling built-ins accented by the soft light of arched windows. Host gatherings large and small as the formal dining room, oversized island, and generous eat-in area flow seamlessly. The sensational chef's kitchen features high-end stainless-steel appliances, a six-burner gas range, double ovens, magnificent alder cabinetry, granite countertops and a slate-tile backsplash. Poised for single-level living, the main-level primary suite offers vast floorspace, with access to a generous covered patio and nearby main-floor laundry. Soak away the day in the exceptional five-piece primary bath, with a garden tub, oversized glass shower with seating, a vast walk-in closet, and a sprawling dual-sink vanity. Enjoy a book in the main level office, filled with natural light from oversized windows. Downstairs you’ll find three bedrooms, a climate-controlled wine closet and a three-quarter bath, sure to make guests feel right at home. The expansive basement family room features a cut stone gas fireplace, a gaming area, and an extraordinary bar with sink and dishwasher. Drive your golf cart directly to Columbine Country Club from home! Close to the South Platte River trails and Downtown Littleton’s up & coming restaurant and entertainment scene, with convenient light rail access. New HVAC 07/2024!
Sold for $1,499,500
$1,499,500
60 Brookhaven Drive, Littleton, CO 80123
4beds
4,640sqft
Single Family Residence
Built in 2005
8,712 Square Feet Lot
$1,533,200 Zestimate®
$323/sqft
$4,459 Estimated rent
Home value
$1,533,200
$1.46M - $1.63M
$4,459/mo
Zestimate® history
Owner options
List your home for rent
$4,459/mo
Rent Zestimate®
Find your next renter with Zillow Rental Manager. Plus, with online applications, you can quickly screen prospective tenants – for free.
$4,459/mo
Rent Zestimate®
Refinance and save
$7,264/mo
Est. payment
Refinancing to a lower rate could help reduce your monthly payments and save thousands over the life of the loan.
$7,264/mo
Est. payment
Explore your selling options
Work with a Zillow partner agent
Leverage their expertise and Zillow's premium Showcase listings to get your home seen by more buyers.
Get startedList with your own agent
Get your home in front of millions of buyers by listing it on Zillow.
Learn how to do itSell it yourself
Take full control of how buyers see your home on Zillow by listing For Sale by Owner (FSBO).
List your homeWhat's special
Zillow last checked:
Listing updated:
Listed by:
Blair Bryant 720-589-1740 blaircontracts@stellerrealestate.com,
The Steller Group, Inc
Bought with:
The Julie Render Team, 00823T
RE/MAX Professionals
Source: REcolorado as distributed by MLS GRID,MLS#: 3658007
Facts & features
Interior
Bedrooms & bathrooms
- Bedrooms: 4
- Bathrooms: 3
- Full bathrooms: 1
- 3/4 bathrooms: 1
- 1/2 bathrooms: 1
- Main level bathrooms: 2
- Main level bedrooms: 1
Primary bedroom
- Description: Patio Access, Walk-In Closet
- Level: Main
- Area: 280 Square Feet
- Dimensions: 14 x 20
Bedroom
- Level: Basement
- Area: 180 Square Feet
- Dimensions: 15 x 12
Bedroom
- Level: Basement
- Area: 168 Square Feet
- Dimensions: 14 x 12
Bedroom
- Description: Walk-In Closet
- Level: Basement
- Area: 154 Square Feet
- Dimensions: 14 x 11
Primary bathroom
- Description: En Suite, 5-Piece Bath, Jetted Tub
- Level: Main
Bathroom
- Level: Main
Bathroom
- Description: Jack And Jill Bath
- Level: Basement
Bonus room
- Description: Plus Wet Bar (14x8) And Wine Cellar
- Level: Basement
- Area: 608 Square Feet
- Dimensions: 19 x 32
Dining room
- Description: Casual Dining Room
- Level: Main
- Area: 126 Square Feet
- Dimensions: 14 x 9
Dining room
- Description: Formal Dining Room
- Level: Main
- Area: 180 Square Feet
- Dimensions: 15 x 12
Kitchen
- Description: Pantry, Eat-In
- Level: Main
- Area: 225 Square Feet
- Dimensions: 15 x 15
Laundry
- Level: Main
- Area: 54 Square Feet
- Dimensions: 6 x 9
Living room
- Description: Gas Fireplace, Built-Ins
- Level: Main
- Area: 288 Square Feet
- Dimensions: 16 x 18
Office
- Description: Built-In Shelving
- Level: Main
- Area: 154 Square Feet
- Dimensions: 14 x 11
Heating
- Forced Air, Natural Gas
Cooling
- Central Air
Appliances
- Included: Bar Fridge, Convection Oven, Cooktop, Dishwasher, Disposal, Double Oven, Down Draft, Dryer, Microwave, Range Hood, Refrigerator, Self Cleaning Oven, Washer, Wine Cooler
- Laundry: In Unit
Features
- Built-in Features, Ceiling Fan(s), Eat-in Kitchen, Entrance Foyer, Five Piece Bath, Granite Counters, High Ceilings, Jack & Jill Bathroom, Kitchen Island, Open Floorplan, Pantry, Primary Suite, Smoke Free, Tile Counters, Walk-In Closet(s), Wet Bar
- Flooring: Carpet, Laminate, Tile, Wood
- Windows: Double Pane Windows, Window Coverings
- Basement: Bath/Stubbed,Finished,Interior Entry
- Number of fireplaces: 2
- Fireplace features: Basement, Gas, Living Room
- Common walls with other units/homes: No Common Walls
Interior area
- Total structure area: 4,640
- Total interior livable area: 4,640 sqft
- Finished area above ground: 2,348
- Finished area below ground: 2,092
Property
Parking
- Total spaces: 3
- Parking features: Concrete, Storage
- Attached garage spaces: 3
Features
- Levels: One
- Stories: 1
- Patio & porch: Covered, Front Porch, Patio
- Exterior features: Rain Gutters
- Fencing: None
Lot
- Size: 8,712 Square Feet
- Features: Irrigated, Landscaped, Near Public Transit, Sprinklers In Front, Sprinklers In Rear
Details
- Parcel number: 034336303
- Special conditions: Standard
Construction
Type & style
- Home type: SingleFamily
- Architectural style: Traditional
- Property subtype: Single Family Residence
Materials
- Stone, Stucco
- Foundation: Slab
Condition
- Updated/Remodeled
- Year built: 2005
Utilities & green energy
- Sewer: Public Sewer
- Water: Public
- Utilities for property: Cable Available, Electricity Connected, Internet Access (Wired), Natural Gas Available, Natural Gas Connected, Phone Available, Phone Connected
Community & HOA
Community
- Security: Carbon Monoxide Detector(s), Smoke Detector(s)
- Subdivision: Broohaven At Columbine Valley
HOA
- Has HOA: Yes
- Services included: Maintenance Grounds, Snow Removal, Trash
- HOA fee: $275 monthly
- HOA name: Villa Avignon
- HOA phone: 303-750-0994
- Second HOA fee: $975 annually
- Second HOA name: Brookhaven
- Second HOA phone: 303-482-2213
Location
- Region: Littleton
Financial & listing details
- Price per square foot: $323/sqft
- Tax assessed value: $1,381,100
- Annual tax amount: $8,373
- Date on market: 5/17/2024
- Listing terms: Cash,Conventional,FHA,VA Loan
- Exclusions: Personal Property & Staging Items, Safe
- Ownership: Corporation/Trust
- Electric utility on property: Yes
- Road surface type: Paved
Price history
| Date | Event | Price |
|---|---|---|
| 9/19/2024 | Sold | $1,499,500$323/sqft |
Source:  REcolorado as distributed by MLS GRID #3658007 Report a problem REcolorado as distributed by MLS GRID #3658007 Report a problem | ||
| 8/2/2024 | Pending sale | $1,499,500$323/sqft |
Source: REcolorado as distributed by MLS GRID #3658007 Report a problem | ||
| 7/24/2024 | Price change | $1,499,500-2.3%$323/sqft |
Source: REcolorado as distributed by MLS GRID #3658007 Report a problem | ||
| 6/12/2024 | Listed for sale | $1,535,000$331/sqft |
Source: REcolorado as distributed by MLS GRID #3658007 Report a problem | ||
| 6/8/2024 | Pending sale | $1,535,000$331/sqft |
Source: REcolorado as distributed by MLS GRID #3658007 Report a problem | ||
| 6/4/2024 | Price change | $1,535,000-3.2%$331/sqft |
Source: REcolorado as distributed by MLS GRID #3658007 Report a problem | ||
| 5/17/2024 | Listed for sale | $1,585,000+88.7%$342/sqft |
Source: REcolorado as distributed by MLS GRID #3658007 Report a problem | ||
| 12/28/2006 | Sold | $840,000$181/sqft |
Source: Public Record Report a problem | ||
Public tax history
| Year | Property taxes | Tax assessment |
|---|---|---|
| 2025 | $11,165 +6.6% | $86,319 -16.1% |
| 2024 | $10,477 +25.1% | $102,879 -4.4% |
| 2023 | $8,373 -0.2% | $107,598 +37.5% |
| 2022 | $8,392 | $78,236 -2.8% |
| 2021 | -- | $80,487 +8.3% |
| 2020 | $7,592 +9% | $74,346 |
| 2019 | $6,962 | -- |
| 2018 | $6,962 +7.7% | $72,979 |
| 2017 | $6,464 | $72,979 +9% |
| 2016 | -- | $66,983 |
| 2015 | -- | $66,983 +10.4% |
| 2014 | $6,805 | $60,695 -2.7% |
| 2013 | -- | $62,350 |
| 2012 | -- | $62,350 |
| 2011 | $6,614 +10.7% | $62,350 -2.7% |
| 2010 | $5,977 -4.6% | $64,110 |
| 2009 | $6,263 | $64,110 -4.1% |
| 2008 | -- | $66,864 |
| 2007 | -- | $66,864 +0.3% |
| 2006 | -- | $66,673 +120.2% |
| 2005 | -- | $30,276 |
Find assessor info on the county website
Neighborhood: 80123
Nearby homes
- $1,427,9002 bd4 ba2.8k sqft62 Brookhaven Dr, Littleton, CO 80123Off Market
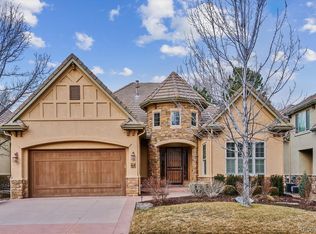
- $1,457,6253 bd4 ba3.9k sqft64 Brookhaven Dr, Littleton, CO 80123Sold
- $865,0004 bd3 ba3.3k sqft33 Eagle Dr, Littleton, CO 80123Sold

- $895,0002 bd3 ba2.5k sqft32 Eagle Dr, Littleton, CO 80123Sold
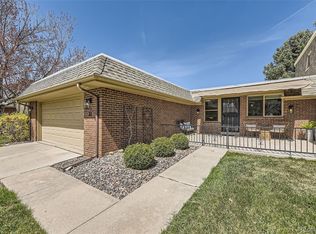
- $1,927,4003 bd4 ba5.9k sqft37 Brookhaven Pl, Littleton, CO 80123Off Market
- $1,798,6003 bd5 ba3.3k sqft59 Brookhaven Dr, Littleton, CO 80123Off Market
- $1,567,2004 bd4 ba4.3k sqft61 Brookhaven Dr, Littleton, CO 80123Off Market
- $1,316,6001 bd3 ba2.2k sqft66 Brookhaven Dr, Littleton, CO 80123Off Market
Nearby schools
GreatSchools rating
- 9/10Wilder Elementary SchoolGrades: K-5Distance: 0.6 mi
- 7/10Goddard Middle SchoolGrades: 6-8Distance: 0.8 mi
- 9/10Heritage High SchoolGrades: 9-12Distance: 2 mi
Schools provided by the listing agent
- Elementary: Wilder
- Middle: Goddard
- High: Heritage
- District: Littleton 6
Source: REcolorado as distributed by MLS GRID. This data may not be complete. We recommend contacting the local school district to confirm school assignments for this home.
Get a cash offer in 3 minutes
Find out how much your home could sell for in as little as 3 minutes with a no-obligation cash offer.
Estimated market value
$1,533,200
Get a cash offer in 3 minutes
Find out how much your home could sell for in as little as 3 minutes with a no-obligation cash offer.
Estimated market value
$1,533,200
- Colorado
- Arapahoe County
- Columbine Valley
- 80123
- 60 Brookhaven Drive
Nearby cities
Nearby zip codes
Other Columbine Valley Topics
- Apartments for Rent in 80123
- Houses for Sale in 80123
- Houses for Rent in 80123
- 80123 Real Estate
- Columbine Valley Condos
- Houses for Sale in Columbine Valley
- Newest Listings in Columbine Valley
- Columbine Valley Home Values
- Columbine Valley Real Estate Agents
- Columbine Valley Refinance
- Columbine Valley Mortgage Rates
