Skip main navigation
Off market
  • $341,700

    33 Eusden Dr, Aston, PA 19014

    2beds
    2baths
    1,280sqft
    Townhouse
    Built in 1990
    3,920 Square Feet Lot
    $341,700 Zestimate®
    $267/sqft
    $2,254 Estimated rent

    Home value

    $341,700

    $325,000 - $359,000

    $2,254/mo

    Zestimate® history
    Loading
    Loading...

    Owner options

    List your home for rent

    $2,254/mo

    Rent Zestimate®

    Find your next renter with Zillow Rental Manager. Plus, with online applications, you can quickly screen prospective tenants – for free.

    Learn more

    $2,254/mo

    Rent Zestimate®

    Refinance and save

    $2,404/mo

    Est. payment

    Refinancing to a lower rate could help reduce your monthly payments and save thousands over the life of the loan.

    See today's rates

    $2,404/mo

    Est. payment

    Explore your selling options

    Work with a Zillow partner agent

    Leverage their expertise and Zillow's premium Showcase listings to get your home seen by more buyers.

    Get started

    List with your own agent

    Get your home in front of millions of buyers by listing it on Zillow.

    Learn how to do it

    Sell it yourself

    Take full control of how buyers see your home on Zillow by listing For Sale by Owner (FSBO).

    List your home

    What's special

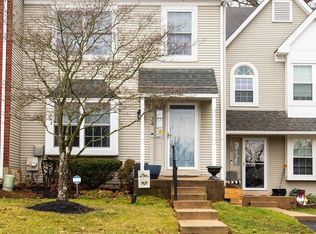
    Welcome to 33 Eusden Drive - where convenience meets the demands of today~s buyers. Upon arrival you will have an appreciation for this 2 bedroom, 1.5 bath end unit Townhome in desirable Concord Hills. Enter into the home and take note of the open floor plan and coziness of this home. A powder room is conveniently located to your left and the generous size kitchen equipped with corian countertops, stainless steel appliances with ample storage space is located to your right. This kitchen has plenty of room to add a breakfast bar or a table - you decide. Next is the carpeted dining and living room. This is where comfort meets convenience - especially during gatherings. The sliders located right in the living room go to the deck which provides great views of the outdoors. Upstairs you have the master bedroom with his and her closets and another bedroom with great storage storage space. These two rooms have a spacious bathroom they share. From the 2nd bedroom, you have access to the attic (pull down stairs) which is floored and ideal for storage. The lower level currently consists of a sitting area and an entertainment section. This space is large enough to utilize it in any way you would like. There is a gas connection to a fireplace that would make it the ideal hang out room. The laundry room, additional storage and sliders to the rear of the home complete this level. The current owners have put significant amount of care and attention into this home and it truly shows. It~s a rare find to come across an end unit, with a walkout basement, deck and a floored attic for sufficient storage. You have found the gem you are looking for - why not call this, home sweet home, this Spring Season. 2020-05-08

    This property is off market, which means it's not currently listed for sale or rent on Zillow. This may be different from what's available on other websites or public sources.

    Facts & features

    Interior

    Bedrooms & bathrooms
    • Bedrooms: 2
    • Bathrooms: 2
    Heating
    • Forced air, Gas
    Cooling
    • Central
    Appliances
    • Included: Dishwasher, Garbage disposal
    Features
    • Basement: Y
    Interior area
    • Total interior livable area: 1,280 sqft
    • Finished area below ground: 0

    Property

    Parking
    • Parking features: None
    Features
    • Exterior features: Vinyl
    Lot
    • Size: 3,920 sqft
    Details
    • Parcel number: 02000099482
    • Special conditions: Standard

    Construction

    Type & style
    • Home type: Townhouse
    • Architectural style: Colonial
    Condition
    • Year built: 1990

    Community & neighborhood

    Location
    • Region: Aston
    • Municipality: ASTON TWP

    HOA & financial

    HOA
    • Has HOA: Yes
    • HOA fee: $60 monthly

    Other

    Other facts
    • Heating: Forced Air
    • AssociationYN: true
    • FireplaceYN: true
    • StoriesTotal: 2.5
    • HeatingYN: true
    • CoolingYN: true
    • ConstructionMaterials: Vinyl Siding, Aluminum Siding
    • ArchitecturalStyle: Colonial
    • SpecialListingConditions: Standard
    • ParkingFeatures: Driveway, On Street
    • Cooling: Central Air
    • BelowGradeFinishedArea: 0
    • StructureType: End of Row/Townhouse
    • Basement: Y
    • MlsStatus: ACTIVE UNDER CONTRACT
    • Municipality: ASTON TWP

    Price history

    DateEventPrice
    6/1/2020Sold$235,000+2.2%$184/sqft
    Source: Public Record Report a problem
    3/24/2020Pending sale$229,900$180/sqft
    Source: BHHS Fox & Roach Newtown Square Home Marketing #PADE515392 Report a problem
    3/18/2020Listed for sale$229,900+9.5%$180/sqft
    Source: BHHS Fox&Roach-Newtown Square #PADE515392 Report a problem
    7/15/2015Sold$210,000+0%$164/sqft
    Source: Public Record Report a problem
    4/10/2015Listed for sale$209,900-6.7%$164/sqft
    Source: BHHS Fox & Roach #6550361 Report a problem
    8/17/2005Sold$225,000+95.7%$176/sqft
    Source: Public Record Report a problem
    5/7/1999Sold$115,000$90/sqft
    Source: Public Record Report a problem

    Public tax history

    YearProperty taxesTax assessment
    2025$5,055 +6.6%$182,690
    2024$4,741 +4.7%$182,690
    2023$4,528 +3.7%$182,690
    2022$4,366 +0.3%$182,690
    2021$4,351 +642.8%$182,690 +70.3%
    2020$586 -86.4%$107,270
    2019$4,297 +4.4%$107,270
    2018$4,115 +599%$107,270
    2017$589 $107,270
    2016$589 $107,270
    2015$589 $107,270
    2014$589 +2.8%$107,270
    2013$573 +2.8%$107,270
    2012$557 +0.3%$107,270
    2011$556 +2%$107,270
    2010$545 +7.5%$107,270
    2009$507 $107,270
    2008$507 +8.3%$107,270
    2007$468 $107,270
    2006$468 -2%$107,270
    2005$477 $107,270
    2004$477 +8.5%$107,270
    2003$440 +7.9%$107,270
    2002$408 $107,270
    2000$408 $107,270

    Find assessor info on the county website

    Neighborhood: 19014

    Nearby schools

    GreatSchools rating
    Schools provided by the listing agent
    • Elementary: ASTON
    • Middle: NORTHLEY
    • High: SUN VALLEY
    • District: PENN-DELCO

    Source: The MLS. This data may not be complete. We recommend contacting the local school district to confirm school assignments for this home.

    Get pre-qualified for a loan
    At Zillow Home Loans, we can pre-qualify you in as little as 5 minutes with no impact to your credit score.

    An equal housing lender. NMLS #10287.