Skip main navigation
Sold for $351,600
  • $351,600

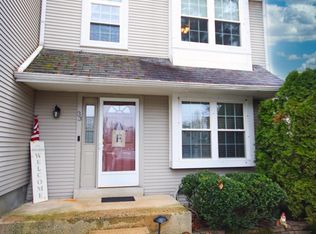
    34 Eusden Dr, Aston, PA 19014

    2beds
    1,672sqft
    Townhouse
    Built in 1990
    3,049 Square Feet Lot
    $379,500 Zestimate®
    $210/sqft
    $2,444 Estimated rent

    Home value

    $379,500

    $361,000 - $398,000

    $2,444/mo

    Zestimate® history
    Loading
    Loading...

    Owner options

    List your home for rent

    $2,444/mo

    Rent Zestimate®

    Find your next renter with Zillow Rental Manager. Plus, with online applications, you can quickly screen prospective tenants – for free.

    Learn more

    $2,444/mo

    Rent Zestimate®

    Refinance and save

    $2,482/mo

    Est. payment

    Refinancing to a lower rate could help reduce your monthly payments and save thousands over the life of the loan.

    See today's rates

    $2,482/mo

    Est. payment

    Explore your selling options

    Work with a Zillow partner agent

    Leverage their expertise and Zillow's premium Showcase listings to get your home seen by more buyers.

    Get started

    List with your own agent

    Get your home in front of millions of buyers by listing it on Zillow.

    Learn how to do it

    Sell it yourself

    Take full control of how buyers see your home on Zillow by listing For Sale by Owner (FSBO).

    List your home

    What's special

    Warm fireplaceMaster bedroomLovely powder roomPlenty of storageDining roomImmaculate homeFinished living space
    Absolutely pristine townhouse in the highly sought after Concord Hills community in Aston Township! One of the larger homes in the development, it is tucked away in a quiet corner of Concord Hills, and has been meticulously maintained and upgraded. 2nd one in from end of the block, it has the feel of an end unit, as the end unit is situated farther back. Upon entering, you step into a light-filled, open space that blends elegance and coziness. You will immediately notice the gleaming hardwood floors of the living room, foyer and dining room. The beautifully updated kitchen is adjacent to the dining room, separated by a half wall for easy entertaining. It features sleek tile flooring, granite countertops and a granite peninsula. Step down from the kitchen to a bonus room with a warm fireplace and newer sliders to the deck that overlooks the backyard. It is bright and airy with high ceilings, a skylight and a ceiling fan. It is perfect for hosting guests or simply relaxing at home. The first floor is rounded out by a lovely powder room and sizable closet. On the second floor, you will find 2 luxury-sized bedrooms. The master bedroom has a handsome custom-designed accent wall and ample closet space with shelving systems. It adjoins the full bathroom with a double sink. The lower level offers another area of comfortable and finished living space. Updated in 2021, it consists of a substantial room with luxury vinyl tile flooring, newer sliders to the backyard, a laundry room and plenty of storage. The neighborhood is quiet and welcoming, yet convenient to many major roads such as 476, I-95, and Rt 1. You will not want to miss this opportunity to own a truly turnkey, immaculate home in desirable Concord Hills! Please see the attached list of upgrades and improvements. Professional photos coming soon.

    Zillow last checked:

    Listing updated:

    Listed by:

    CHRISSY Higgins 610-639-0750,

    BHHS Fox & Roach-Media

    Bought with:

    Ben DiMedio, rs343426

    Compass RE

    Source: Bright MLS,MLS#: PADE2061902MLS Logo

    Facts & features

    Interior

    Bedrooms & bathrooms
    • Bedrooms: 2
    • Bathrooms: 2
    • Full bathrooms: 1
    • 1/2 bathrooms: 1
    • Main level bathrooms: 1
    Basement
    • Area: 0
    Heating
    • Forced Air, Natural Gas
    Cooling
    • Central Air, Natural Gas
    Appliances
    • Included: Gas Water Heater
    Features
    • Attic, Ceiling Fan(s), Kitchen Island
    • Flooring: Carpet, Wood
    • Windows: Skylight(s)
    • Basement: Finished
    • Number of fireplaces: 1
    Interior area
    • Total structure area: 1,672
    • Total interior livable area: 1,672 sqft
    • Finished area above ground: 1,672
    • Finished area below ground: 0

    Property

    Parking
    • Parking features: Driveway
    • Has uncovered spaces: Yes
    Accessibility
    • Accessibility features: 2+ Access Exits
    Features
    • Levels: Two
    • Stories: 2
    • Pool features: None
    Lot
    • Size: 3,049 sqft
    • Dimensions: 21.00 x 145.00
    Details
    • Additional structures: Above Grade, Below Grade
    • Parcel number: 02000099481
    • Zoning: R-10
    • Special conditions: Standard

    Construction

    Type & style
    • Home type: Townhouse
    • Architectural style: Colonial
    • Property subtype: Townhouse
    Materials
    • Vinyl Siding, Aluminum Siding
    • Foundation: Concrete Perimeter
    Condition
    • New construction: No
    • Year built: 1990

    Utilities & green energy

    • Sewer: Public Sewer
    • Water: Public

    Community & neighborhood

    Location
    • Region: Aston
    • Subdivision: Concord Hills
    • Municipality: ASTON TWP

    HOA & financial

    HOA
    • Has HOA: Yes
    • HOA fee: $70 monthly
    • Services included: Common Area Maintenance, Maintenance Grounds
    • Association name: CAMCO

    Other

    Other facts
    • Listing agreement: Exclusive Agency
    • Ownership: Fee Simple

    Price history

    DateEventPrice
    4/25/2024Sold$351,600+8.2%$210/sqft
    Source: Bright MLS #PADE2061902 Report a problem
    3/10/2024Pending sale$325,000$194/sqft
    Source: Bright MLS #PADE2061902 Report a problem
    3/9/2024Listed for sale$325,000+51.2%$194/sqft
    Source: Bright MLS #PADE2061902 Report a problem
    6/12/2015Sold$214,900$129/sqft
    Source: Public Record Report a problem
    4/22/2015Listed for sale$214,900+5.3%$129/sqft
    Source: Weichert Realtors #6557655 Report a problem
    4/1/2005Sold$204,000+77.4%$122/sqft
    Source: Public Record Report a problem
    4/20/1999Sold$115,000$69/sqft
    Source: Public Record Report a problem

    Public tax history

    YearProperty taxesTax assessment
    2025$5,566 +6.6%$201,190
    2024$5,221 +4.7%$201,190
    2023$4,987 +3.7%$201,190
    2022$4,809 +0.3%$201,190
    2021$4,792 +723.9%$201,190 +88.9%
    2020$582 -86.4%$106,500
    2019$4,266 +4.4%$106,500
    2018$4,086 +599%$106,500
    2017$584 $106,500
    2016$584 $106,500
    2015$584 -2%$106,500
    2014$596 +2.8%$106,500
    2013$580 +4.9%$106,500
    2012$553 +0.3%$106,500
    2011$552 $106,500
    2010$552 +9.7%$106,500
    2009$503 0%$106,500
    2008$503 +8.3%$106,500
    2007$464 0%$106,500
    2006$464 -2%$106,500
    2005$474 $106,500
    2004$474 +8.5%$106,500
    2003$437 +7.9%$106,500
    2002$405 $106,500
    2000$405 $106,500

    Find assessor info on the county website

    Neighborhood: 19014

    Nearby schools

    GreatSchools rating
    Schools provided by the listing agent
    • District: Penn-delco

    Source: Bright MLS. This data may not be complete. We recommend contacting the local school district to confirm school assignments for this home.

    Get a cash offer in 3 minutes
    Find out how much your home could sell for in as little as 3 minutes with a no-obligation cash offer.
    Estimated market value
    $379,500
    Get a cash offer in 3 minutes
    Find out how much your home could sell for in as little as 3 minutes with a no-obligation cash offer.
    Estimated market value
    $379,500