Skip main navigation
Closed
  • Listed by: KW Vermont - Cambridge • Taylor White
    Bought with: KW Vermont
    $250,000

    33 Evelyn's Way, Cambridge, VT 05464

    3beds
    1,024sqft
    Manufactured Home
    Built in 2005
    1.07 Acres Lot
    $274,500 Zestimate®
    $244/sqft
    $2,468 Estimated rent

    Home value

    $274,500

    $253,000 - $294,000

    $2,468/mo

    Zestimate® history
    Loading
    Loading...

    Owner options

    List your home for rent

    $2,468/mo

    Rent Zestimate®

    Find your next renter with Zillow Rental Manager. Plus, with online applications, you can quickly screen prospective tenants – for free.

    Learn more

    $2,468/mo

    Rent Zestimate®

    Refinance and save

    $1,405/mo

    Est. payment

    Refinancing to a lower rate could help reduce your monthly payments and save thousands over the life of the loan.

    See today's rates

    $1,405/mo

    Est. payment

    Explore your selling options

    Work with a Zillow partner agent

    Leverage their expertise and Zillow's premium Showcase listings to get your home seen by more buyers.

    Get started

    List with your own agent

    Get your home in front of millions of buyers by listing it on Zillow.

    Learn how to do it

    Sell it yourself

    Take full control of how buyers see your home on Zillow by listing For Sale by Owner (FSBO).

    List your home

    What's special

    Small front porchLarger deckNatural lightingNew flooringWood panelingNew paintBrand new flooring throughout
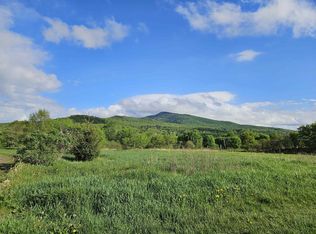
    Back on the market only due to previous buyers' inability to finance! Able to meet FHA financing requirements, 33 Evelyn's Way features sweeping views of the surrounding landscape. You’ll love the views from this well-located home! Enjoy the land from a small front porch or extra-large back deck that enters into the living room - and from the several windows that make this home very bright with natural lighting! Once inside from the larger deck, you’ll step into a substantial living room with new flooring. This space is open and inviting, and leads directly into the kitchen. With lots of cabinet space, an enormous bay window, and a pantry/closet with laundry hookups, this kitchen has all you need. There’s even a space for your dining table! Continue down the hallway and you will find the primary bedroom that has room for a queen bed and has a private attached bath with built-in storage. Neighboring the primary bedroom are two additional bedrooms, each with their own closets. A full bathroom between the two bedrooms completes this space. The property has had several recent updates, including brand new flooring throughout, wood paneling, and new paint on the skirting outside. Outside, you’ll find a quiet lot and endless space for gardening and activities, but you’re still only a 5 minute drive from Jeffersonville. There's even space for a garage or outbuilding!This well cared for double-wide is not to be overlooked! Don't miss your chance to purchase a move-in-ready home.

    Zillow last checked:

    Listing updated:

    Listed by:

    Taylor White,

    KW Vermont - Cambridge Phone:802-760-9815

    Bought with:

    Dave Kleh

    KW Vermont

    Source: PrimeMLS,MLS#: 4967526MLS Logo

    Facts & features

    Interior

    Bedrooms & bathrooms
    • Bedrooms: 3
    • Bathrooms: 2
    • Full bathrooms: 2
    Heating
    • Oil, Forced Air
    Cooling
    • None
    Appliances
    • Included: Dishwasher, Range Hood, Refrigerator, Electric Stove, Oil Water Heater, Tank Water Heater
    • Laundry: 1st Floor Laundry
    Features
    • Ceiling Fan(s), Dining Area, Primary BR w/ BA, Natural Light
    • Flooring: Vinyl, Vinyl Plank
    • Has basement: No
    Interior area
    • Total structure area: 1,024
    • Total interior livable area: 1,024 sqft
    • Finished area above ground: 1,024
    • Finished area below ground: 0

    Property

    Parking
    • Parking features: Gravel, On Site
    Accessibility
    • Accessibility features: 1st Floor Bedroom, 1st Floor Full Bathroom, 1st Floor Hrd Surfce Flr, One-Level Home, 1st Floor Laundry
    Features
    • Levels: One
    • Stories: 1
    • Exterior features: Deck
    Lot
    • Size: 1.07 Acres
    • Features: Open Lot, Sloped, Rural
    Details
    • Zoning description: Residential

    Construction

    Type & style
    • Home type: MobileManufactured
    • Property subtype: Manufactured Home
    Materials
    • Vinyl Siding
    • Foundation: Concrete Slab
    • Roof: Shingle
    Condition
    • New construction: No
    • Year built: 2005

    Utilities & green energy

    • Electric: Circuit Breakers
    • Sewer: 1000 Gallon, Concrete, On-Site Septic Exists
    • Utilities for property: Underground Utilities

    Community & HOA

    Community
    • Security: Carbon Monoxide Detector(s), Smoke Detector(s)
    Location
    • Region: Jeffersonville

    Financial & listing details

    • Price per square foot: $244/sqft
    • Date on market: 8/28/2023
    • Body type: Double Wide

    Price history

    DateEventPrice
    12/15/2023Sold$250,000-1.6%$244/sqft
    Source: PrimeMLS #4967526 Report a problem
    11/8/2023Contingent$254,000$248/sqft
    Source: PrimeMLS #4967526 Report a problem
    10/28/2023Listed for sale$254,000$248/sqft
    Source: PrimeMLS #4967526 Report a problem
    9/18/2023Contingent$254,000$248/sqft
    Source: PrimeMLS #4967526 Report a problem
    8/28/2023Listed for sale$254,000$248/sqft
    Source: PrimeMLS #4967526 Report a problem

    Public tax history

    Tax history is unavailable.

    Neighborhood: 05464

    Nearby schools

    GreatSchools rating
    Schools provided by the listing agent
    • Elementary: Cambridge Elementary
    • Middle: Lamoille Middle School
    • High: Lamoille UHSD #18
    • District: Lamoille North

    Source: PrimeMLS. This data may not be complete. We recommend contacting the local school district to confirm school assignments for this home.

    Sell for more on Zillow
    Get a Zillow Showcase℠ listing at no additional cost and you could sell for .
    $274,500
    2% more
    +$5,490
    With Zillow Showcase(estimated)
    $279,990