Escape to the countryside in this modern, fully dormered Cape, built in 2006 and perched above a pastoral setting featuring a panorama of both nearby ridgelines and long-range mountain views. While located within Cambridge town lines, the home holds a Waterville mailing address and offers excellent proximity to Smugglers Notch Resort (14 mins) or Jay Peak (45 mins), making this a versatile primary residence or Airbnb opportunity. The sun-drenched interior is accentuated by hardwood floors throughout, centering on a main level that is perfectly set up for hosting; a spacious dining area flows into the kitchen and out onto a large back deck that showcases those special views. A comfortable living room and a convenient first-floor bedroom with a private entrance to a full bath round out the main level, while the upper floor hosts two generously sized bedrooms and a second full bath. The living space extends to a fully finished walk-out basement featuring two large bonus rooms filled with natural light and a ¾ bath with laundry. Use your creative juices to decorate the partially finished basement and create that office, craft, theatre, gym, or playroom you've been yearning for. Outside, relax on the covered porch or utilize the oversized two-bay garage, which protects your vehicles and boasts an incredible second level that serves as a blank slate for your vision. The home is accessed by a level, deeded ROW with underground power, and high-speed fiber internet is available. Please note a deeded "farm road ROW" travels north of the home for agricultural purposes, and the property is being sold "as-is" with water and heat currently off and the boiler in need of replacement.
Closed
Listed by: Preferred Properties • Barbara Trousdale
Bought with: The Durant Agency
$375,000
91 Miller's Meadow, Waterville, VT 05464
3beds
2,608sqft
Single Family Residence
Built in 2006
1.21 Acres Lot
$375,400 Zestimate®
$144/sqft
$3,777 Estimated rent
Home value
$375,400
Estimated sales range
Not available
$3,777/mo
Zestimate® history
Owner options
List your home for rent
$3,777/mo
Rent Zestimate®
Find your next renter with Zillow Rental Manager. Plus, with online applications, you can quickly screen prospective tenants – for free.
$3,777/mo
Rent Zestimate®
Refinance and save
$2,107/mo
Est. payment
Refinancing to a lower rate could help reduce your monthly payments and save thousands over the life of the loan.
$2,107/mo
Est. payment
Explore your selling options
Work with a Zillow partner agent
Leverage their expertise and Zillow's premium Showcase listings to get your home seen by more buyers.
Get startedList with your own agent
Get your home in front of millions of buyers by listing it on Zillow.
Learn how to do itSell it yourself
Take full control of how buyers see your home on Zillow by listing For Sale by Owner (FSBO).
List your homeWhat's special
Modern fully dormered capeCovered porchSun-drenched interiorFully finished walk-out basementOversized two-bay garageTwo generously sized bedroomsHardwood floors throughout
Zillow last checked:
Listing updated:
Listed by:
Barbara Trousdale,
Preferred Properties Off:802-862-9106
Bought with:
Ben Durant
The Durant Agency
Source: PrimeMLS,MLS#: 5075304
Facts & features
Interior
Bedrooms & bathrooms
- Bedrooms: 3
- Bathrooms: 3
- Full bathrooms: 2
- 3/4 bathrooms: 1
Heating
- Propane, Baseboard, Radiant
Cooling
- None
Appliances
- Included: Dishwasher, Dryer, Microwave, Gas Range, Refrigerator, Washer, Propane Water Heater, Tank Water Heater, Water Heater
- Laundry: Laundry Hook-ups, In Basement
Features
- Ceiling Fan(s), Kitchen/Dining, Natural Light
- Flooring: Laminate, Tile, Wood
- Basement: Climate Controlled,Daylight,Finished,Full,Insulated,Interior Stairs,Walkout,Interior Access,Interior Entry
Interior area
- Total structure area: 2,608
- Total interior livable area: 2,608 sqft
- Finished area above ground: 1,712
- Finished area below ground: 896
Property
Parking
- Total spaces: 2
- Parking features: Gravel, Right-Of-Way (ROW)
- Garage spaces: 2
Features
- Levels: One and One Half
- Stories: 1.5
- Patio & porch: Covered Porch
- Exterior features: Deck
- Has view: Yes
- View description: Mountain(s)
Lot
- Size: 1.21 Acres
- Features: Country Setting, Open Lot, Views, Near Skiing
Details
- Zoning description: No Zoning
- Other equipment: Satellite Dish
Construction
Type & style
- Home type: SingleFamily
- Architectural style: Cape
- Property subtype: Single Family Residence
Materials
- Wood Frame, Wood Siding
- Foundation: Concrete
- Roof: Asphalt Shingle
Condition
- New construction: No
- Year built: 2006
Utilities & green energy
- Electric: Circuit Breakers
- Sewer: On-Site Septic Exists, Private Sewer
- Utilities for property: Phone Available, Fiber Optic Internt Avail
Community & HOA
Community
- Security: Carbon Monoxide Detector(s), Battery Smoke Detector
Location
- Region: Jeffersonville
Financial & listing details
- Price per square foot: $144/sqft
- Annual tax amount: $6,804
- Date on market: 1/30/2026
Price history
| Date | Event | Price |
|---|---|---|
| 6/29/2026 | Sold | $375,000-6%$144/sqft |
Source:  PrimeMLS #5075304 Report a problem PrimeMLS #5075304 Report a problem | ||
| 4/2/2026 | Price change | $399,000-10.3%$153/sqft |
Source: PrimeMLS #5075304 Report a problem | ||
| 1/30/2026 | Listed for sale | $445,000$171/sqft |
Source: PrimeMLS #5075304 Report a problem | ||
Public tax history
Tax history is unavailable.
Neighborhood: 05464
Nearby homes
- $389,100-- bd-- ba-- sqft91 Millers Mdw, Waterville, VT 05492Off Market
- $182,800-- bd-- ba-- sqft57 Millers Mdw, Waterville, VT 05492Off Market
- $85,0002.15 Acres3 Millers Meadow Rd, Cambridge, VT 05444Lot/Land
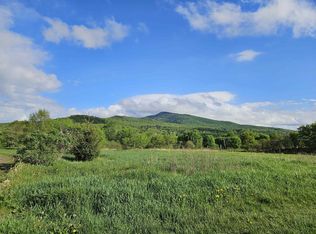
- $250,0003 bd2 ba1k sqft33 Evelyns Way, Jeffersonville, VT 05464Sold
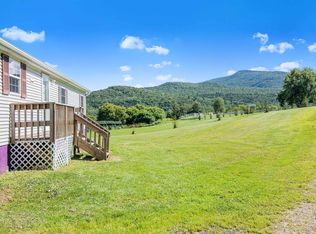
- $170,900-- bd-- ba-- sqft2532 State Route 109, Waterville, VT 05492Off Market
- $271,3004 bd1 ba1.3k sqft20 Evelyns Way, Waterville, VT 05492Off Market
- $265,600-- bd-- ba-- sqft2383 State Route 109, Waterville, VT 05492Off Market
- $125,0003 bd2 ba1k sqft2570 State Route 109, Jeffersonville, VT 05464Sold
Nearby schools
GreatSchools rating
- 6/10Cambridge Elementary SchoolGrades: PK-6Distance: 2.5 mi
- 3/10Lamoille Union Middle SchoolGrades: 7-8Distance: 9.2 mi
- 6/10Lamoille Uhsd #18Grades: 9-12Distance: 9.2 mi
Schools provided by the listing agent
- Elementary: Waterville Elementary School
- Middle: Lamoille Middle School
- High: Lamoille UHSD #18
- District: Lamoille North
Source: PrimeMLS. This data may not be complete. We recommend contacting the local school district to confirm school assignments for this home.


Get pre-qualified for a loan
At Zillow Home Loans, we can pre-qualify you in as little as 5 minutes with no impact to your credit score.An equal housing lender. NMLS #10287.
Sell for more on Zillow
Get a Zillow Showcase℠ listing at no additional cost and you could sell for .
$375,400
2% more
+$7,508
With Zillow Showcase(estimated)
$382,908
- Vermont
- Lamoille County
- Cambridge
- 05464
- 91 Miller's Meadow
Nearby cities
Nearby zip codes
Other Cambridge Topics
