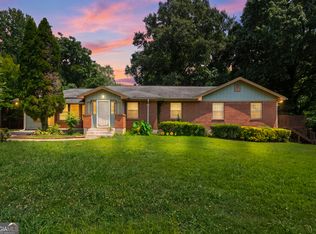
**Call for highest and best by Wednesday, 9/16/2026. We have received multiple offers and the seller will reply by Friday, 9/18.** “Investors & Rehabbers—Don’t Miss This Opportunity!” Bring your vision and transform this property into something special! This home offers an excellent canvas for investors, rehabbers, or buyers looking to tailor a home to their vision. The property is being sold AS IS / WHERE IS.
Pending
$399,900
33 Fairfield Dr, Avondale Estates, GA 30002
4beds
2,384sqft
Single Family Residence, Residential
Built in 1955
0.86 Acres Lot
$416,500 Zestimate®
$168/sqft
$-- HOA
What's special
- 16 days
- 1,437
- 63
Likely to sell faster than
Zillow last checked:
Listing updated:
Listed by:
Patricia Storm,
Redfin Corporation 404-800-3623
Source: FMLS GA,MLS#: 7823536
Facts & features
Interior
Bedrooms & bathrooms
- Bedrooms: 4
- Bathrooms: 3
- Full bathrooms: 2
- 1/2 bathrooms: 1
- Main level bathrooms: 2
- Main level bedrooms: 3
Rooms
- Room types: Other
Primary bedroom
- Features: Master on Main
- Level: Master on Main
Bedroom
- Features: Master on Main
Primary bathroom
- Features: Other
Dining room
- Features: Other
Kitchen
- Features: Other
Heating
- Central, Natural Gas
Cooling
- Central Air, Electric
Appliances
- Included: Dishwasher, Dryer, Electric Oven, Gas Cooktop, Microwave, Refrigerator, Washer
- Laundry: Laundry Room
Features
- Other
- Flooring: Carpet, Ceramic Tile, Laminate
- Windows: None
- Basement: Exterior Entry,Interior Entry,Partial
- Has fireplace: No
- Fireplace features: None
- Common walls with other units/homes: No Common Walls
Interior area
- Total structure area: 2,384
- Total interior livable area: 2,384 sqft
- Finished area above ground: 2,384
Property
Parking
- Total spaces: 3
- Parking features: Carport
- Carport spaces: 1
Accessibility
- Accessibility features: None
Features
- Levels: Two
- Stories: 2
- Patio & porch: Deck
- Exterior features: Private Yard
- Pool features: None
- Spa features: None
- Fencing: None
- Has view: Yes
- View description: Other
- Waterfront features: None
- Body of water: None
Lot
- Size: 0.86 Acres
- Dimensions: 336 x 88
- Features: Back Yard, Front Yard
Details
- Additional structures: Shed(s)
- Parcel number: 15 248 16 031
- Other equipment: None
- Horse amenities: None
Construction
Type & style
- Home type: SingleFamily
- Architectural style: Ranch
- Property subtype: Single Family Residence, Residential
Materials
- Brick
- Foundation: None
- Roof: Shingle
Condition
- Resale
- New construction: No
- Year built: 1955
Utilities & green energy
- Electric: Other
- Sewer: Public Sewer
- Water: Public
- Utilities for property: None
Green energy
- Energy efficient items: None
- Energy generation: None
Community & HOA
Community
- Features: Other
- Security: None
HOA
- Has HOA: No
Location
- Region: Avondale Estates
Financial & listing details
- Price per square foot: $168/sqft
- Tax assessed value: $660,600
- Annual tax amount: $3,467
- Date on market: 9/11/2026
- Cumulative days on market: 16 days
- Road surface type: Paved
Estimated market value
$416,500
$396,000 - $437,000
$2,971/mo
Price history
| Date | Event | Price |
|---|---|---|
| 9/17/2026 | Pending sale | $399,900$168/sqft |
Source:  FMLS GA #7823536 Report a problem FMLS GA #7823536 Report a problem | ||
| 9/11/2026 | Listed for sale | $399,900$168/sqft |
Source: FMLS GA #7823536 Report a problem | ||
Public tax history
| Year | Property taxes | Tax assessment |
|---|---|---|
| 2025 | $3,467 -1.5% | $264,240 |
| 2024 | $3,521 +5.7% | $264,240 +7.6% |
| 2023 | $3,331 -2.6% | $245,560 +9.9% |
| 2022 | $3,419 +8% | $223,440 +11.7% |
| 2021 | $3,167 -0.4% | $200,120 -4.2% |
| 2020 | $3,180 +1.5% | $208,920 -3% |
| 2019 | $3,134 +2.9% | $215,440 +16.4% |
| 2018 | $3,047 -12.1% | $185,080 +1.6% |
| 2017 | $3,467 -50.5% | $182,200 +7% |
| 2016 | $6,999 | $170,320 +7% |
| 2014 | $6,999 | $159,120 +20.1% |
| 2013 | -- | $132,440 +6.4% |
| 2012 | -- | $124,440 -11.4% |
| 2011 | -- | $140,440 |
| 2010 | $2,651 | $140,440 |
| 2009 | $2,651 +7.1% | $140,440 |
| 2008 | $2,476 +0.8% | $140,440 |
| 2007 | $2,456 | $140,440 |
| 2006 | $2,456 +3% | $140,440 +3.5% |
| 2005 | $2,385 +11.8% | $135,720 +6% |
| 2004 | $2,132 +4.3% | $128,080 +2.1% |
| 2003 | $2,044 +23.1% | $125,480 +4.5% |
| 2002 | $1,661 +6.1% | $120,080 |
| 2001 | $1,566 | $120,080 |
Find assessor info on the county website
Monthly payment
Est. payment
Payment breakdown
Explore the cost of this home by adjusting the details. Changes won't be saved.Climate risks
Neighborhood: 30002
Nearby schools
Schools provided by the listing agent
- Elementary: Avondale
- Middle: Druid Hills
- High: Druid Hills
Source: FMLS GA. This data may not be complete. We recommend contacting the local school district to confirm school assignments for this home.
Similar homes
- $399,9005 bd2 ba1.6k sqft3003 Orion Dr, Decatur, GA 30033Active
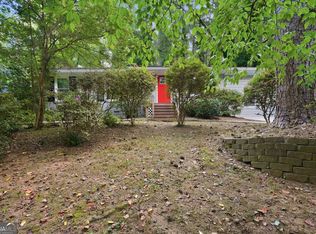
 MLS ID #10844617, Yadira Ramon Herrera, Mainstay Brokerage. GAMLS
 - $450,0005 bd3 ba2.6k sqft3530 Columbia Pkwy, Decatur, GA 30034Active
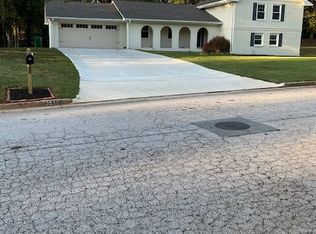 MLS ID #10853637, Joe Burgess, Burgess Realty Company. GAMLS
 - $400,0004 bd2 ba2.6k sqft3899 Bretton Woods Rd, Decatur, GA 30032Active
 MLS ID #10811038, Francis Reid, Paschal Realty Company. GAMLS
 - $395,0005 bd3 ba2.2k sqft2205 Loring Ct, Decatur, GA 30032Active
 MLS ID #10797711, Tiara Lamm, Century 21 Results. GAMLS
 - $399,0003 bd3 ba2.2k sqft2759 Lanier Dr, Snellville, GA 30078ActiveMLS ID #10852013, Brad Echols, Extol Realty. GAMLS
- $475,0004 bd3 ba2.2k sqft2858 Old Norcross Rd, Tucker, GA 30084For Sale
 MLS ID #7842240, MELLANDA REESE, The Andora Group, LLC.. FMLS GA
 - $429,0002 bd2 ba2.9k sqft3029 Flamingo Dr, Decatur, GA 30033ActiveMLS ID #10840722, Anhad Chawla, Homesmart Realty Partners. GAMLS
- $400,0004 bd2 ba1.2k sqft2888 Shallowford Rd NE, Atlanta, GA 30341ActiveMLS ID #10800531, Duy Tran, Simply Homes ATL. GAMLS
- $375,0004 bd3 ba1.9k sqft1068 Leslie Pl, Lithonia, GA 30058ActiveMLS ID #10844774, Collis S Clovie, Cross Creek Realty. GAMLS
- $350,0005 bd3 ba1.8k sqft2510 Brentwood Ct, Decatur, GA 30032ActiveMLS ID #10797671, Tiara Lamm, Century 21 Results. GAMLS
