Skip main navigation
Sold for $519,900
  • $519,900

    33 Forest Ave, Medford, NJ 08055

    6beds
    2,528sqft
    Single Family Residence
    Built in 1981
    0.74 Acres Lot
    $657,300 Zestimate®
    $206/sqft
    $4,251 Estimated rent

    Home value

    $657,300

    $624,000 - $697,000

    $4,251/mo

    Zestimate® history
    Loading
    Loading...

    Owner options

    List your home for rent

    $4,251/mo

    Rent Zestimate®

    Find your next renter with Zillow Rental Manager. Plus, with online applications, you can quickly screen prospective tenants – for free.

    Learn more

    $4,251/mo

    Rent Zestimate®

    Refinance and save

    $3,635/mo

    Est. payment

    Refinancing to a lower rate could help reduce your monthly payments and save thousands over the life of the loan.

    See today's rates

    $3,635/mo

    Est. payment

    Explore your selling options

    Work with a Zillow partner agent

    Leverage their expertise and Zillow's premium Showcase listings to get your home seen by more buyers.

    Get started

    List with your own agent

    Get your home in front of millions of buyers by listing it on Zillow.

    Learn how to do it

    Sell it yourself

    Take full control of how buyers see your home on Zillow by listing For Sale by Owner (FSBO).

    List your home

    What's special

    Picnic areaLarge windowChair railEat-in country kitchenFolding tableLaundry roomUpgraded appliances
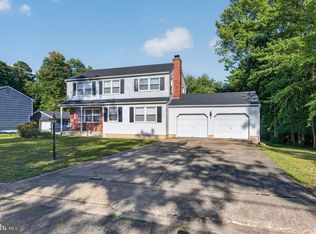
    Looking for a quick settlement (30 days or less)? This property is vacant! We can settle quickly! Would you like a Bedroom/Office/Playroom and full bathroom on the main level? If so, here is your opportunity to own it! The roof was replaced during the last week of June! The fireplace and chimney were cleaned in July! The air conditioning compressor was just replaced in early August! This is a unique house in the highly desirable lake community of Pine Lake in Medford, NJ. This 2,528 sq. ft. house has 6 potential Bedrooms, 3 full Bathrooms, a second floor Laundry Room w/washer, dryer and folding table and an attached 2 car garage. The main level includes a Living Room, Dining Room with chair rail, Den/Family Room w/wood burning fireplace with chair rail, a Bedroom/Office/Playroom, full Bathroom and an Eat-In Country Kitchen with chair rail and some upgraded appliances. The kitchen also has a large window looking out over the rear yard. There is also a large deck off of the Den/Family Room that looks out over the back yard. The second level of the house consists of 5 Bedrooms w/closets, 2 full Bathrooms, the Laundry Room, a whole house exhaust fan and two hallway closets. The two car attached garage houses the home’s heating/air conditioning system, water heater, electric panel and can be accessed from inside the house. The .74 acre property provides plenty of space for outside activities. There is a convenient storage shed in the rear yard and there is an above ground oil tank next to the house on the left hand side. The crushed stone driveway provides parking for multiple cars. There are no HOA fees. The available Lake Pine Colony Club amenities include the lake, three beaches, picnic area and water/lake privileges for an optional annual fee of $295 and an optional annual $75 recreational fee. The property is being offered “AS-IS”. Buyers are responsible for all personal inspections and scheduling/obtaining any required township inspections and certifications at their expense.

    Zillow last checked:

    Listing updated:

    Listed by:

    Thomas Hodge 609-828-4251,

    EXP Realty, LLC

    Bought with:

    Catherine Walters, 0790433

    Coldwell Banker Realty

    Source: Bright MLS,MLS#: NJBL2051502MLS Logo

    Facts & features

    Interior

    Bedrooms & bathrooms
    • Bedrooms: 6
    • Bathrooms: 3
    • Full bathrooms: 3
    • Main level bathrooms: 1
    • Main level bedrooms: 1
    Basement
    • Area: 0
    Heating
    • Forced Air, Oil
    Cooling
    • Central Air, Electric
    Appliances
    • Included: Microwave, Refrigerator, Water Heater, Washer, Stainless Steel Appliance(s), Oven/Range - Electric, Ice Maker, Freezer, Dryer, Disposal, Dishwasher, Built-In Range, Electric Water Heater
    • Laundry: Upper Level, Dryer In Unit, Washer In Unit, Laundry Room
    Features
    • Ceiling Fan(s), Chair Railings, Dining Area, Entry Level Bedroom, Family Room Off Kitchen, Formal/Separate Dining Room, Kitchen - Country, Eat-in Kitchen, Kitchen - Table Space, Recessed Lighting, Attic/House Fan
    • Flooring: Carpet
    • Has basement: No
    • Number of fireplaces: 1
    • Fireplace features: Brick, Screen, Wood Burning, Equipment
    Interior area
    • Total structure area: 2,528
    • Total interior livable area: 2,528 sqft
    • Finished area above ground: 2,528
    • Finished area below ground: 0

    Property

    Parking
    • Total spaces: 6
    • Parking features: Garage Faces Front, Inside Entrance, Crushed Stone, Attached, Driveway
    • Attached garage spaces: 2
    • Uncovered spaces: 4
    Accessibility
    • Accessibility features: Accessible Entrance
    Features
    • Levels: Two
    • Stories: 2
    • Patio & porch: Deck
    • Pool features: None
    Lot
    • Size: 0.74 Acres
    • Features: Front Yard, Rear Yard, SideYard(s)
    Details
    • Additional structures: Above Grade, Below Grade
    • Parcel number: 200380300014
    • Zoning: GD
    • Special conditions: Standard

    Construction

    Type & style
    • Home type: SingleFamily
    • Architectural style: Colonial
    • Property subtype: Single Family Residence
    Materials
    • Frame
    • Foundation: Crawl Space
    • Roof: Shingle
    Condition
    • Very Good
    • New construction: No
    • Year built: 1981

    Utilities & green energy

    • Electric: Circuit Breakers
    • Sewer: Public Sewer
    • Water: Public

    Community & neighborhood

    Location
    • Region: Medford
    • Subdivision: Lake Pine
    • Municipality: MEDFORD TWP

    HOA & financial

    HOA
    • Has HOA: No
    • Association name: LAKE PINE COLONY CLUB

    Other

    Other facts
    • Listing agreement: Exclusive Right To Sell
    • Listing terms: Cash,Conventional
    • Ownership: Fee Simple

    Price history

    DateEventPrice
    10/6/2023Sold$519,900$206/sqft
    Source: Bright MLS #NJBL2051502 Report a problem
    9/13/2023Pending sale$519,900$206/sqft
    Source: Bright MLS #NJBL2051502 Report a problem
    9/11/2023Listing removed--
    Source: Bright MLS #NJBL2051502 Report a problem
    8/21/2023Listed for sale$519,900+112.3%$206/sqft
    Source: Bright MLS #NJBL2051502 Report a problem
    10/19/2001Sold$244,900$97/sqft
    Source: Public Record Report a problem

    Public tax history

    YearProperty taxesTax assessment
    2025$8,912 $251,100
    2024-- $251,100
    2023-- $251,100
    2022-- $251,100
    2021-- $251,100
    2020-- $251,100
    2019-- $251,100
    2018-- $251,100
    2017-- $251,100
    2016-- $251,100
    2015-- $251,100 +43%
    2001-- $175,600

    Find assessor info on the county website

    Neighborhood: 08055

    Nearby schools

    GreatSchools rating
    Schools provided by the listing agent
    • High: Lenape H.s.
    • District: Medford Township Public Schools

    Source: Bright MLS. This data may not be complete. We recommend contacting the local school district to confirm school assignments for this home.

    Get a cash offer in 3 minutes
    Find out how much your home could sell for in as little as 3 minutes with a no-obligation cash offer.
    Estimated market value
    $657,300
    Get a cash offer in 3 minutes
    Find out how much your home could sell for in as little as 3 minutes with a no-obligation cash offer.
    Estimated market value
    $657,300