Absolutely beautiful 5-bedroom, 2 full baths and 1 half bath Colonial located in the desirable Lake Pine section of Medford Township. This home has been extensively renovated throughout, and pride of ownership is evident at every turn. The first floor features luxury vinyl plank flooring, fresh neutral paint, a spacious formal living room with a bay window overlooking the front yard, and a formal dining room that flows into the beautifully updated kitchen. The kitchen offers new countertops, stainless steel appliances, recessed lighting, a coffered ceiling, tile backsplash, and ample cabinet space. Adjacent to the kitchen is a large family room with a wood-burning brick fireplace, creating the perfect gathering space. Just off the family room is a convenient laundry room with access to the covered rear porch. The second floor features new carpeting, fresh neutral paint throughout, five generously sized bedrooms, and an updated full hall bathroom. The primary suite includes a beautifully renovated private bath. A stair lift provides added accessibility to the second floor and may remain with the home or be removed at the buyer's request. The walkout, semi-finished basement offers additional living or recreation space, a large storage room, and electric baseboard heating for added comfort. The basement also houses the utilities, including a new HVAC system installed in 2021. The home is also wired with a transfer switch, and a Honda generator is included for added peace of mind in the event backup power is needed. Outside, you'll find numerous recent improvements, including a 30-year architectural shingle roof with a new attic fan, replacement windows, seamless gutters, and a concrete driveway leading to an oversized two-car garage. The large backyard features a spacious concrete pad offering endless possibilities for recreation, a basketball court, or a future workshop. A storage shed provides additional outdoor storage space. Enjoy relaxing on the covered front porch or entertaining on the spacious rear deck with a covered porch overlooking the backyard. This move-in-ready home combines thoughtful updates, generous living space, and an excellent location. Don't miss the opportunity to make it yours!
Under contract
$619,900
6 Woodland Ave, Medford, NJ 08055
5beds
2,500sqft
:
Get pre-qualified$4,506/mo
Single Family Residence
Built in 1969
0.4 Acres Lot
$612,600 Zestimate®
$248/sqft
$-- HOA
What's special
Basketball courtRecessed lightingElectric baseboard heatingCoffered ceilingNew countertopsReplacement windowsNew carpeting
- 11 days |
- 790 |
- 30 |
Zillow last checked:
Listing updated:
Listed by:
Jason Gareau 609-929-4486,
Weichert Realtors-Medford
Source: Bright MLS,MLS#: NJBL2116448
Facts & features
Interior
Bedrooms & bathrooms
- Bedrooms: 5
- Bathrooms: 3
- Full bathrooms: 2
- 1/2 bathrooms: 1
- Main level bathrooms: 1
Basement
- Area: 0
Heating
- Forced Air, Natural Gas
Cooling
- Central Air, Electric
Appliances
- Included: Gas Water Heater
Features
- Basement: Full
- Has fireplace: No
Interior area
- Total structure area: 2,500
- Total interior livable area: 2,500 sqft
- Finished area above ground: 2,500
- Finished area below ground: 0
Property
Parking
- Parking features: Driveway
- Has uncovered spaces: Yes
Accessibility
- Accessibility features: Stair Lift
Features
- Levels: Two
- Stories: 2
- Pool features: None
Lot
- Size: 0.4 Acres
Details
- Additional structures: Above Grade, Below Grade
- Parcel number: 200380300009
- Zoning: GD
- Special conditions: Standard
Construction
Type & style
- Home type: SingleFamily
- Architectural style: Colonial
- Property subtype: Single Family Residence
Materials
- Frame
- Foundation: Block
Condition
- New construction: No
- Year built: 1969
Utilities & green energy
- Sewer: Public Sewer
- Water: Public
Community & HOA
Community
- Subdivision: Lake Pine
HOA
- Has HOA: No
Location
- Region: Medford
- Municipality: MEDFORD TWP
Financial & listing details
- Price per square foot: $248/sqft
- Tax assessed value: $241,000
- Annual tax amount: $9,047
- Date on market: 7/18/2026
- Listing agreement: Exclusive Right To Sell
- Ownership: Fee Simple
Estimated market value
$612,600
$582,000 - $643,000
$4,294/mo
Price history
| Date | Event | Price |
|---|---|---|
| 7/29/2026 | Contingent | $619,900$248/sqft |
Source:  Bright MLS #NJBL2116448 Report a problem Bright MLS #NJBL2116448 Report a problem | ||
| 7/18/2026 | Listed for sale | $619,900$248/sqft |
Source: Bright MLS #NJBL2116448 Report a problem | ||
Public tax history
| Year | Property taxes | Tax assessment |
|---|---|---|
| 2025 | $8,553 +7% | $241,000 |
| 2024 | $7,996 | $241,000 |
| 2023 | -- | $241,000 |
| 2022 | $7,833 +0.6% | $241,000 |
| 2021 | $7,789 +2% | $241,000 |
| 2020 | $7,637 +1.4% | $241,000 |
| 2019 | $7,531 +0.7% | $241,000 |
| 2018 | $7,476 +0.3% | $241,000 |
| 2017 | $7,452 +1.5% | $241,000 |
| 2016 | $7,341 +3.1% | $241,000 |
| 2015 | $7,117 +3.4% | $241,000 |
| 2014 | $6,883 +3.6% | $241,000 |
| 2013 | $6,647 +4.9% | $241,000 |
| 2012 | $6,338 +1.4% | $241,000 +70% |
| 2011 | $6,249 +2.3% | $141,800 |
| 2010 | $6,109 +0.7% | $141,800 |
| 2009 | $6,065 -0.8% | $141,800 |
| 2008 | $6,112 +3.6% | $141,800 |
| 2007 | $5,900 +5.4% | $141,800 |
| 2006 | $5,600 +3.7% | $141,800 |
| 2005 | $5,401 +8% | $141,800 |
| 2004 | $5,003 | $141,800 |
| 2003 | -- | $141,800 |
| 2002 | -- | $141,800 |
| 2001 | -- | $141,800 |
Find assessor info on the county website
Monthly payment
Est. payment
Payment breakdown
Explore the cost of this home by adjusting the details. Changes won't be saved.Climate risks
Neighborhood: 08055
Nearby schools
GreatSchools rating
- 8/10Cranberry Pines Elementary SchoolGrades: PK-5Distance: 0.4 mi
- 5/10Medford Township Memorial SchoolGrades: PK,7-8Distance: 2.5 mi
- 7/10Shawnee High SchoolGrades: 9-12Distance: 4 mi
Schools provided by the listing agent
- District: Lenape Regional High
Source: Bright MLS. This data may not be complete. We recommend contacting the local school district to confirm school assignments for this home.
- $549,3003 bd3 ba1.9k sqft8 Woodland Ave, Medford, NJ 08055Off Market
- $696,3004 bd3 ba2.8k sqft4 Woodland Ave, Medford, NJ 08055Off Market
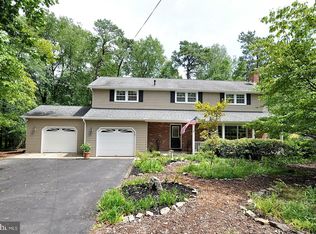
- $6005,248 Square Feet8 Woodland Ave, Medford, NJ 08055Off Market
- $585,8004 bd3 ba2.2k sqft31 Forest Ave, Medford, NJ 08055Off Market

- $519,9006 bd3 ba2.5k sqft33 Forest Ave, Medford, NJ 08055Sold
- $390,1003 bd1 ba864 sqft3 Woodland Ave, Medford, NJ 08055Off Market
- $375,0002 bd1 ba1k sqft5 Woodland Ave, Medford, NJ 08055Coming Soon
- $375,9003 bd1 ba864 sqft10 Woodland Ave, Medford, NJ 08055Off Market
A local agent can set up tours, give advice and negotiate with sellers.
Similar homes
- $599,9997 bd3 ba2.8k sqft42 W Lake Rd, Medford, NJ 08055For Sale

 MLS ID #NJBL2116878, Jessica Fischer, Keller Williams Realty - Marlton. Bright MLS
 - $650,0004 bd3 ba2.3k sqft1 Great Bridge Ct, Medford, NJ 08055For Sale
 MLS ID #NJBL2117044, Carol Latti, BHHS Fox & Roach-Medford. Bright MLS
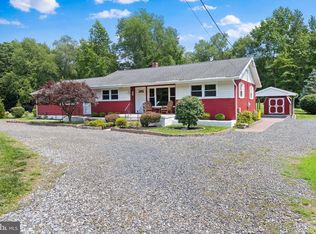
 - $625,0005 bd2 ba1.8k sqft28 Skeet Rd, Medford, NJ 08055For Sale
 MLS ID #NJBL2115484, Amy Kimball, Home Journey Realty. Bright MLS
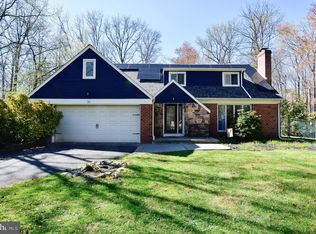
 - $640,0005 bd4 ba2.7k sqft26 Maine Trl, Medford, NJ 08055For Sale
 MLS ID #NJBL2109818, Lina Siciliano, Real Broker, LLC. Bright MLS
 - $625,0003 bd2 ba2.1k sqft39 Thunderhead Dr, Medford, NJ 08055For SaleMLS ID #NJBL2117002, Valerie Bertsch, Compass New Jersey, LLC - Moorestown. Bright MLS
- $570,0003 bd2 ba1.8k sqft26 Big Look Trl, Medford, NJ 08055For SaleMLS ID #NJBL2117004, Jason Gareau, Weichert Realtors-Medford. Bright MLS
- $540,0004 bd3 ba2.3k sqft253 Hopewell Rd, Medford, NJ 08055For SaleMLS ID #NJBL2114140, Lenny Ginchereau, Keller Williams Realty - Moorestown. Bright MLS
- $625,0003 bd3 ba2.2k sqft3 Pointe View Cir, Medford, NJ 08055For SaleMLS ID #NJBL2111012, Jason Gareau, Weichert Realtors-Medford. Bright MLS
- $669,0004 bd3 ba2.6k sqft36 Buffalo Run, Medford, NJ 08055For SaleMLS ID #NJBL2115768, Marc Matteo, HomeSmart First Advantage Realty. Bright MLS
- $589,0005 bd2 ba2.6k sqft238 Medford Mount Holly Rd, Medford, NJ 08055For SaleMLS ID #NJBL2116572, Gretchen Gers, Keller Williams Realty - Moorestown. Bright MLS
- $724,9004 bd3 ba2.4k sqft2 Woods Edge Ct, Medford, NJ 08055For SaleMLS ID #NJBL2117182, Amber Cruse, Keller Williams Realty - Moorestown. Bright MLS
- $605,0004 bd3 ba2.3k sqft29 Harwood Dr, Voorhees, NJ 08043For SaleMLS ID #NJCD2123470, Genevieve Haldeman, Keller Williams Realty - Medford. Bright MLS
- $--3 bd3 ba1.9k sqft210 Brandywine Ct, Medford, NJ 08055AuctionAuction.com 2
- $625,0003 bd2 ba2.2k sqft23 Allen Ave, Medford, NJ 08055For SaleMLS ID #NJBL2113730, Jason Gareau, Weichert Realtors-Medford. Bright MLS
- $750,0004 bd3 ba2.9k sqft4 Bookbinder Ct, Medford, NJ 08055For SaleMLS ID #NJBL2115154, Mark Cuccuini, EXP Realty, LLC. Bright MLS
- $725,0004 bd3 ba2.7k sqft97 Branch St, Medford, NJ 08055For SaleMLS ID #NJBL2115758, Jody Pagliuso, BHHS Fox & Roach-Medford. Bright MLS
- $699,9004 bd3 ba2.6k sqft21 S Lakeside Dr W, Medford, NJ 08055For SaleMLS ID #NJBL2109906, Meredith Hahn, BHHS Fox & Roach-Medford. Bright MLS
- $539,9994 bd2 ba1.8k sqft97 Skeet Rd, Medford, NJ 08055For SaleMLS ID #NJBL2114244, Devin Dinofa, Keller Williams Realty - Moorestown. Bright MLS
- $749,9005 bd3 ba2.2k sqft74 Mill St, Medford, NJ 08055For Sale By Owner
- $639,9005 bd3 ba2.4k sqft18 Kirkdale Dr, Marlton, NJ 08053For SaleMLS ID #NJBL2116344, CHRISTINA PENNYPACKER, Real Broker, LLC. Bright MLS
