Skip main navigation
Off market
  • $696,300

    4 Woodland Ave, Medford, NJ 08055

    4beds
    2,848sqft
    SingleFamily
    Built in 1964
    0.4 Acres Lot
    $696,300 Zestimate®
    $244/sqft
    $4,404 Estimated rent

    Home value

    $696,300

    $661,000 - $738,000

    $4,404/mo

    Zestimate® history
    Loading
    Loading...

    Owner options

    List your home for rent

    $4,404/mo

    Rent Zestimate®

    Find your next renter with Zillow Rental Manager. Plus, with online applications, you can quickly screen prospective tenants – for free.

    Learn more

    $4,404/mo

    Rent Zestimate®

    Refinance and save

    $4,906/mo

    Est. payment

    Refinancing to a lower rate could help reduce your monthly payments and save thousands over the life of the loan.

    See today's rates

    $4,906/mo

    Est. payment

    Explore your selling options

    Work with a Zillow partner agent

    Leverage their expertise and Zillow's premium Showcase listings to get your home seen by more buyers.

    Get started

    List with your own agent

    Get your home in front of millions of buyers by listing it on Zillow.

    Learn how to do it

    Sell it yourself

    Take full control of how buyers see your home on Zillow by listing For Sale by Owner (FSBO).

    List your home

    What's special

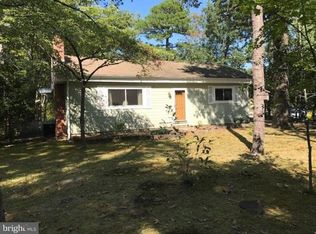
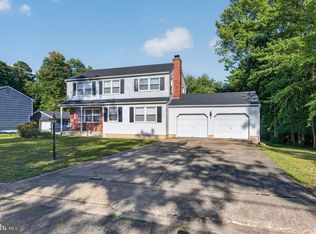
    his immaculately maintained home is located in Lake Pine, a premier community with three white sandy beaches, tennis court and a club house. This home has been beautifully updated and is move-in ready. The pristine interior features hardwood floors and architectural details including wainscoting, crown moldings and custom built-in~s which all add a touch of elegance. The spacious living room features a brick, wood burning fireplace that is accented with custom built-in bookcases with lots of intricate details. The spacious dining room has a new Anderson sliding glass door that opens to the deck and also open to the updated kitchen; perfect for entertaining. This gourmet kitchen features 42~ wood cabinetry, beautiful granite countertops, stainless steel appliances and a new stainless steel sink. This kitchen is the heart of the home and the fabulous, custom designed swing out pantry with pull out shelves, drawers and other design elements that work together to create a functional, well organized space that will make meal-prep more enjoyable. You will marvel at the family room expansion, a magnificent space for everyone to gather. Cathedral ceilings and an amazing wall of dramatic windows provide an abundant amount of natural light and panoramic views of the wooded private back yard. Add a custom bar and pool table and you will have created the entertainment hub of this home. So many possibilities for this expansive space. A sliding glass door opens to a wood deck and hot tub. The views are just amazing. The beautifully maintained original hardwood floors continue up the steps, in the hall and throughout all of the bedrooms. The Master bedroom features a large walk-in closet/dressing room plus a double wall closet. The updated master bathroom features a granite vanity top. The three additional bedrooms are huge! There are two linen closets in the hall plus a walk-in cedar closet. All of the bedrooms have ceiling fans. There is also pull down stairs to attic storage with flooring. Other amenities include the expansion of the garage to a two car garage with Lift-master openers, and plenty of work area and storage too! There~s lots of recessed lighting, a large laundry room with a utility sink and shelving and an all neutral decor that makes his home move-in ready. The fenced in back yard is quite spacious and there is a storage shed. There~s still plenty of warm weather left to enjoy a short walk to one of Lake Pine~s beaches to relax on the beach, soak up the sun, take a swim or cool off while floating in a tube. No need to go any further, stay home, stay safe and enjoy your own piece of paradise. Welcome home!

    This property is off market, which means it's not currently listed for sale or rent on Zillow. This may be different from what's available on other websites or public sources.
    Facts & features

    Interior

    Bedrooms & bathrooms
    • Bedrooms: 4
    • Bathrooms: 3
    • Full bathrooms: 2
    • 1/2 bathrooms: 1
    Heating
    • Forced air
    Cooling
    • Central
    Features
    • Ceiling Fan(s), Window Treatments, Pantry, Cedar Closet(s), Recessed Lighting, Walk-In Closet(s), Built-Ins, Crown Molding, Wood Floors, Wainscotting, Breakfast Area, Upgraded Countertops, Kitchen - Gourmet, Primary Bath(s)
    • Flooring: Hardwood
    Interior area
    • Total interior livable area: 2,848 sqft
    • Finished area below ground: 0

    Property

    Parking
    • Total spaces: 2
    • Parking features: Garage - Attached
    Features
    • Exterior features: Wood
    Lot
    • Size: 0.4 Acres
    Details
    • Parcel number: 2003803000000008
    • Special conditions: Standard

    Construction

    Type & style
    • Home type: SingleFamily
    • Architectural style: Colonial
    Condition
    • Year built: 1964

    Community & HOA

    HOA
    • Has HOA: Yes
    • HOA fee: $23 monthly
    Location
    • Region: Medford
    • Municipality: MEDFORD TWP

    Financial & listing details

    • Price per square foot: $244/sqft
    • Tax assessed value: $305,300
    • Annual tax amount: $10,835

    Price history

    DateEventPrice
    9/30/2020Sold$429,000+10.1%$151/sqft
    Source: Public Record Report a problem
    9/29/2020Pending sale$389,800$137/sqft
    Source: KW Realty-Medford #NJBL378624 Report a problem
    9/29/2020Listed for sale$389,800$137/sqft
    Source: KW Realty-Medford #NJBL378624 Report a problem
    8/27/2020Listing removed$389,800$137/sqft
    Source: Keller Williams Realty #NJBL378624 Report a problem
    8/10/2020Pending sale$389,800$137/sqft
    Source: KW Realty-Medford #NJBL378624 Report a problem
    8/5/2020Listed for sale$389,800$137/sqft
    Source: KW Realty-Medford #NJBL378624 Report a problem

    Public tax history

    YearProperty taxesTax assessment
    2025$10,835 +7%$305,300
    2024$10,130 $305,300
    2023-- $305,300
    2022$9,922 +9.2%$305,300 +5.7%
    2021$9,087 +2%$288,900
    2020$8,905 +1.4%$288,900
    2019$8,778 +0.8%$288,900
    2018$8,712 +0.3%$288,900
    2017$8,683 +1.6%$288,900
    2016$8,550 +3.2%$288,900
    2015$8,281 +3.5%$288,900
    2014$8,001 +3.7%$288,900
    2013$7,718 +7.5%$288,900
    2012$7,179 +1.5%$288,900 +73.8%
    2011$7,074 +2.4%$166,200
    2010$6,910 +0.8%$166,200
    2009$6,858 -0.8%$166,200
    2008$6,913 +3.7%$166,200
    2007$6,666 +5.6%$166,200
    2006$6,313 +3.8%$166,200
    2005$6,081 +8.3%$166,200
    2004$5,614 $166,200
    2003-- $166,200
    2002-- $166,200
    2001-- $166,200
    Find assessor info on the county website

    Neighborhood: 08055

    Nearby schools

    GreatSchools rating
    Schools provided by the listing agent
    • Elementary: CRANBERRY PINES
    • Middle: MEDFORD TOWNSHIP MEMORIAL
    • High: SHAWNEE H.S.
    • District: MEDFORD TOWNSHIP PUBLIC SCHOOLS

    Source: The MLS. This data may not be complete. We recommend contacting the local school district to confirm school assignments for this home.

    Get a cash offer in 3 minutes
    Find out how much your home could sell for in as little as 3 minutes with a no-obligation cash offer.
    Estimated market value
    $696,300
    Get a cash offer in 3 minutes
    Find out how much your home could sell for in as little as 3 minutes with a no-obligation cash offer.
    Estimated market value
    $696,300