Welcome to 18 Kirkdale Drive in the highly desirable Brush Hollow neighborhood of Marlton. Expanded to include a spacious primary suite addition, this 5-bedroom, 2.5-bath home offers over 2,400 square feet of comfortable living space with updated bathrooms, hardwood flooring throughout, and room for today's growing family. An extended front porch creates a welcoming first impression and the perfect place to relax. Inside, the main level features a spacious living room, formal dining room, and a cozy family room anchored by a classic brick fireplace. The eat-in kitchen offers oak cabinetry, quartz countertops, a breakfast bar with seating, and plenty of workspace for meal preparation and entertaining. An updated powder room and side hallway entry featuring a utility sink, second refrigerator, and additional storage provide convenient access to the attached one-car garage. A double-width driveway offers ample off-street parking. The second-floor addition created a spacious master bedroom featuring a walk-in closet and a large bathroom with tile flooring, double vanity, soaking tub, separate shower, and a convenient laundry closet. Four additional bedrooms and an a second, updated full bathroom complete the upper level. Hardwood flooring runs throughout the home, adding warmth and continuity. The unfinished basement provides abundant storage or future finishing potential. Just off the family room, the tiled four-season room overlooks the fully fenced backyard featuring a paver walkway, concrete patio, an irrigation system servicing both the front and back yards, a storage shed, and a well-maintained hot tub—perfect for relaxing or entertaining. Additional highlights include dual-zone HVAC, solar panels and a Tesla home charger. Conveniently located near shopping, restaurants, major highways, and highly rated schools, this move-in-ready home offers exceptional space and value in one of Marlton's most sought-after neighborhoods.
For sale
Price cut: $20K (7/24)
$639,900
18 Kirkdale Dr, Marlton, NJ 08053
5beds
2,450sqft
:
Get pre-qualified$4,650/mo
Single Family Residence
Built in 1969
0.25 Acres Lot
$636,500 Zestimate®
$261/sqft
$-- HOA
What's special
Four additional bedroomsExtended front porchConvenient laundry closetFormal dining roomUpdated powder roomBreakfast bar with seatingFully fenced backyard
- 15 days |
- 1,555 |
- 84 |
Likely to sell faster than
Zillow last checked:
Listing updated:
Listed by:
CHRISTINA PENNYPACKER 609-320-9747,
Real Broker, LLC
Source: Bright MLS,MLS#: NJBL2116344
Facts & features
Interior
Bedrooms & bathrooms
- Bedrooms: 5
- Bathrooms: 3
- Full bathrooms: 2
- 1/2 bathrooms: 1
- Main level bathrooms: 1
Rooms
- Room types: Living Room, Dining Room, Primary Bedroom, Bedroom 2, Bedroom 3, Bedroom 4, Kitchen, Family Room, Bedroom 1, Other, Attic
Primary bedroom
- Level: Upper
- Dimensions: 15 X 13
Bedroom 1
- Level: Upper
- Area: 130 Square Feet
- Dimensions: 10 X 13
Bedroom 2
- Level: Upper
- Dimensions: 11 X 10
Bedroom 3
- Level: Upper
- Dimensions: 10 X 10
Bedroom 4
- Level: Upper
Other
- Features: Attic - Pull-Down Stairs, Attic - Access Panel, Attic - Floored
- Level: Unspecified
Dining room
- Level: Main
- Area: 156 Square Feet
- Dimensions: 12 X 13
Family room
- Level: Main
- Area: 255 Square Feet
- Dimensions: 15 X 17
Kitchen
- Features: Kitchen - Gas Cooking
- Level: Main
- Area: 180 Square Feet
- Dimensions: 12 X 15
Living room
- Features: Fireplace - Other
- Level: Main
- Area: 247 Square Feet
- Dimensions: 13 X 19
Other
- Description: SUNROOM
- Level: Main
- Area: 162 Square Feet
- Dimensions: 9 X 18
Heating
- Forced Air, Natural Gas
Cooling
- Central Air, Electric
Appliances
- Included: Dishwasher, Disposal, Microwave, Refrigerator, Freezer, Oven/Range - Gas, Dryer, Washer, Gas Water Heater
- Laundry: Upper Level
Features
- Ceiling Fan(s), Eat-in Kitchen, Attic, Dry Wall
- Flooring: Wood, Ceramic Tile
- Basement: Full,Unfinished
- Has fireplace: No
Interior area
- Total structure area: 2,450
- Total interior livable area: 2,450 sqft
- Finished area above ground: 2,450
- Finished area below ground: 0
Property
Parking
- Total spaces: 5
- Parking features: Inside Entrance, Garage Door Opener, Concrete, Driveway, Attached, Other
- Attached garage spaces: 1
- Uncovered spaces: 4
Accessibility
- Accessibility features: None
Features
- Levels: Two
- Stories: 2
- Patio & porch: Porch
- Exterior features: Lawn Sprinkler
- Pool features: None
- Has spa: Yes
- Spa features: Hot Tub
- Fencing: Vinyl
Lot
- Size: 0.25 Acres
- Features: Level, Front Yard, Rear Yard, SideYard(s)
Details
- Additional structures: Above Grade, Below Grade
- Parcel number: 1300029 1100013
- Zoning: MD
- Special conditions: Standard
Construction
Type & style
- Home type: SingleFamily
- Architectural style: Colonial,Traditional
- Property subtype: Single Family Residence
Materials
- Vinyl Siding, Brick
- Foundation: Concrete Perimeter
- Roof: Shingle
Condition
- Excellent,Very Good,Good
- New construction: No
- Year built: 1969
Details
- Builder model: BRADFORD
- Builder name: CHIUSANO
Utilities & green energy
- Electric: Underground
- Sewer: Public Sewer
- Water: Public
Community & HOA
Community
- Subdivision: Brush Hollow
HOA
- Has HOA: No
Location
- Region: Marlton
- Municipality: EVESHAM TWP
Financial & listing details
- Price per square foot: $261/sqft
- Tax assessed value: $303,000
- Annual tax amount: $11,177
- Date on market: 7/16/2026
- Listing agreement: Exclusive Agency
- Listing terms: Cash,Conventional,FHA
- Inclusions: All Appliances
- Exclusions: Personal Belongings
- Ownership: Fee Simple
Estimated market value
$636,500
$605,000 - $668,000
$3,880/mo
Price history
| Date | Event | Price |
|---|---|---|
| 7/24/2026 | Price change | $639,900-3%$261/sqft |
Source:  Bright MLS #NJBL2116344 Report a problem Bright MLS #NJBL2116344 Report a problem | ||
| 7/16/2026 | Listed for sale | $659,900+140%$269/sqft |
Source: Bright MLS #NJBL2116344 Report a problem | ||
| 10/7/2014 | Sold | $275,000-5.1%$112/sqft |
Source: Public Record Report a problem | ||
| 6/13/2014 | Listing removed | $289,900$118/sqft |
Source: Pat McKenna Realtors #6373400 Report a problem | ||
| 6/7/2014 | Price change | $289,900-1.7%$118/sqft |
Source: Pat McKenna Realtors #6373400 Report a problem | ||
| 4/19/2014 | Listed for sale | $294,900+92.7%$120/sqft |
Source: Pat McKenna Realtors #6373400 Report a problem | ||
| 10/2/1998 | Sold | $153,000$62/sqft |
Source: Public Record Report a problem | ||
| 9/3/1997 | Sold | $153,000-1.3%$62/sqft |
Source: Public Record Report a problem | ||
| 11/23/1993 | Sold | $155,000$63/sqft |
Source: Public Record Report a problem | ||
Public tax history
| Year | Property taxes | Tax assessment |
|---|---|---|
| 2025 | $10,347 +6.3% | $303,000 |
| 2024 | $9,735 | $303,000 +12.8% |
| 2023 | -- | $268,700 |
| 2022 | $8,246 +2.4% | $268,700 |
| 2021 | $8,053 +2.1% | $268,700 |
| 2020 | $7,884 +1.4% | $268,700 |
| 2019 | $7,773 +1.2% | $268,700 |
| 2018 | $7,682 +2.5% | $268,700 |
| 2017 | $7,494 +1.8% | $268,700 |
| 2016 | $7,362 +2.9% | $268,700 |
| 2015 | $7,153 +1.4% | $268,700 |
| 2014 | $7,053 +0.4% | $268,700 |
| 2013 | $7,027 | $268,700 +79.7% |
| 2003 | -- | $149,500 |
Find assessor info on the county website
Monthly payment
Est. payment
Payment breakdown
Explore the cost of this home by adjusting the details. Changes won't be saved.Climate risks
Neighborhood: Marlton
Nearby schools
GreatSchools rating
- 8/10Robert B Jaggard SchoolGrades: K-5Distance: 0.5 mi
- 6/10Marlton Middle SchoolGrades: 6-8Distance: 0.5 mi
- 6/10Cherokee High SchoolGrades: 9-12Distance: 0.2 mi
Schools provided by the listing agent
- Elementary: Robert B. Jaggard E.s.
- Middle: Marlton Middle M.s.
- High: Cherokee H.s.
- District: Evesham Township
Source: Bright MLS. This data may not be complete. We recommend contacting the local school district to confirm school assignments for this home.
- $522,100-- bd-- ba1.9k sqft20 Kirkdale Dr, Marlton, NJ 08053Off Market
- $565,0004 bd3 ba2.1k sqft10 Kennibie Dr, Marlton, NJ 08053Sold
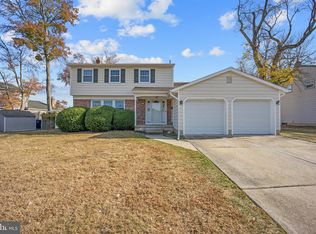
- $555,300-- bd-- ba2.1k sqft16 Kirkdale Dr, Marlton, NJ 08053Off Market
- $555,600-- bd-- ba2.1k sqft8 Kennibie Dr, Marlton, NJ 08053Off Market
- $614,3004 bd2 ba2.8k sqft31 Kirkdale Dr, Marlton, NJ 08053Off Market
- $661,8004 bd3 ba2.7k sqft33 Kirkdale Dr, Marlton, NJ 08053Off Market
- $541,600-- bd-- ba2.1k sqft22 Kirkdale Dr, Marlton, NJ 08053Off Market
- $489,700-- bd-- ba1.3k sqft6 Kennibie Dr, Marlton, NJ 08053Off Market
A local agent can set up tours, give advice and negotiate with sellers.
A local lender can help you make sure your offer is ready when you are.
Similar homes
- $675,0004 bd3 ba2.8k sqft3 Kennington Rd, Marlton, NJ 08053For Sale
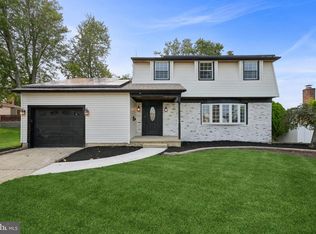
 MLS ID #NJBL2115614, Robyn B Baselice, Weichert Realtors-Turnersville. Bright MLS
 - $679,0004 bd3 ba2.2k sqft4 Brower Ct, Marlton, NJ 08053For Sale
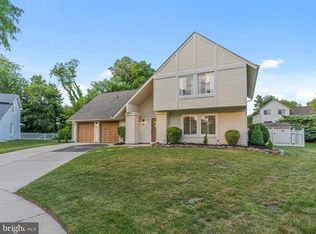 MLS ID #NJBL2114570, Danielle Dupont, Ovation Realty LLC. Bright MLS
 - $625,0004 bd4 ba3.4k sqft11 Marcy Ct, Marlton, NJ 08053For Sale
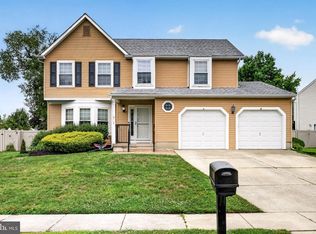 MLS ID #NJBL2116722, Mark McKenna, EXP Realty, LLC. Bright MLS
 - $611,9004 bd3 ba2.2k sqft60 Knox Blvd, Marlton, NJ 08053New Construction
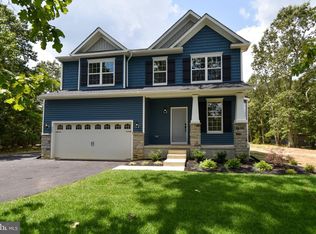 Bright MLS
 - $639,9004 bd3 ba2.6k sqft216 Hamilton Rd, Marlton, NJ 08053For SaleMLS ID #NJBL2113278, Mark McKenna, EXP Realty, LLC. Bright MLS
- $599,9004 bd3 ba2k sqft13 Village Ave, Marlton, NJ 08053For SaleMLS ID #NJBL2110810, Mark McKenna, EXP Realty, LLC. Bright MLS
- $695,0004 bd3 ba2.1k sqft95 10th St, Marlton, NJ 08053For SaleMLS ID #NJBL2113160, Michael Chuppe, Weichert Realtors-Haddonfield. Bright MLS
- $630,0004 bd3 ba2.7k sqft13 Chimney Ln, Cherry Hill, NJ 08003For SaleMLS ID #NJCD2114722, Suzanne Hoover, Compass New Jersey, LLC - Haddon Township. Bright MLS
- $--4 bd2 ba2.3k sqft859 Stonehenge Rd, Cherry Hill, NJ 08003AuctionAuction.com 2
- $605,0004 bd3 ba2.3k sqft29 Harwood Dr, Voorhees, NJ 08043For SaleMLS ID #NJCD2123470, Genevieve Haldeman, Keller Williams Realty - Medford. Bright MLS
- $690,0003 bd3 ba2k sqft14 Abbotsford Dr, Marlton, NJ 08053For SaleMLS ID #NJBL2114524, Michael Crugnale, Landmark Realty Associates. Bright MLS
- $595,0003 bd3 ba2.1k sqft43 Carter Ln, Marlton, NJ 08053For SaleMLS ID #NJBL2117520, Cristin Holloway, EXP Realty, LLC. Bright MLS
- $650,0003 bd4 ba2.9k sqft1 Grace Dr, Marlton, NJ 08053For SaleMLS ID #NJBL2117422, Denise Engelbert, Better Homes and Gardens Real Estate Maturo. Bright MLS
- $569,9004 bd2 ba1.8k sqft122 Woodbridge Rd, Marlton, NJ 08053For SaleMLS ID #NJBL2116970, Jeffrey Amsden, EXP Realty, LLC. Bright MLS
- $649,9003 bd3 ba2k sqft10 Beacon Pl, Voorhees, NJ 08043For SaleMLS ID #NJCD2123396, Matthew Laurie, Keller Williams Real Estate-Langhorne. Bright MLS
- $549,0004 bd2 ba1.8k sqft48 Kent Ave, Marlton, NJ 08053For Sale By Owner
- $643,8904 bd3 ba2.3k sqft31 3rd St, Marlton, NJ 08053New ConstructionDR Horton
- $799,0004 bd3 ba2.7k sqft19 Old Republic Ln, Marlton, NJ 08053For SaleMLS ID #NJBL2110160, Jeremiah F Kobelka, Real Broker, LLC. Bright MLS
- $700,0004 bd3 ba3.3k sqft17 Paddock Rd, Marlton, NJ 08053For SaleMLS ID #NJBL2115390, Ami-Sasha Thadani, SERHANT. New Jersey LLC. Bright MLS
- $640,0005 bd4 ba2.7k sqft26 Maine Trl, Medford, NJ 08055For SaleMLS ID #NJBL2109818, Lina Siciliano, Real Broker, LLC. Bright MLS
