Back on the market ! This wonderful rambling ranch home in Birchwood Lakes features an in-law or au pair suite, complemented by an amazing backyard oasis. The outdoor space includes a saltwater pool with two sun decks, a waterfall, and a heat pump for a "set and forget" temperature, all perfectly situated for summer enjoyment. A child gate and fence around the pool is included. A covered entertainment area provides ample room for hosting, while the property offers beautiful privacy as it backs directly to the woods. The open floor plan boasts a great room with vaulted ceilings and a wood-burning insert. The upgraded kitchen, which features maple cabinets and granite countertops, includes both an eat-in area and a formal dining space, with a sink that overlooks the scenic backyard. The home is laid out with three bedrooms and a full bath on one wing, while the opposite side houses a private suite complete with its own family room, kitchen, and full bath. This suite also benefits from two separate private entrances. Updates include all-new vinyl siding and doors. For climate control, mini-splits allow for personalized temperature settings year-round. Located in the desirable lake community of Birchwood Lakes, this home is within walking distance of the beach, community house, ball fields, and sports courts. Owner has started the process for a bulk variance for open permits.
For sale
$699,900
21 S Lakeside Dr W, Medford, NJ 08055
4beds
2,683sqft
Single Family Residence
Built in 1952
0.32 Acres Lot
$-- Zestimate®
$261/sqft
$32/mo HOA
What's special
Upgraded kitchenCovered entertainment areaAmazing backyard oasisFormal dining spaceEat-in areaWood-burning insertTwo separate private entrances
- 87 days |
- 1,560 |
- 98 |
Zillow last checked:
Listing updated:
Listed by:
Meredith Hahn 609-760-9105,
BHHS Fox & Roach-Medford
Source: Bright MLS,MLS#: NJBL2109906
Facts & features
Interior
Bedrooms & bathrooms
- Bedrooms: 4
- Bathrooms: 3
- Full bathrooms: 2
- 1/2 bathrooms: 1
- Main level bathrooms: 3
- Main level bedrooms: 4
Rooms
- Room types: Living Room, Dining Room, Primary Bedroom, Bedroom 2, Bedroom 3, Kitchen, Family Room, Bedroom 1, In-Law/auPair/Suite, Other
Primary bedroom
- Level: Unspecified
Primary bedroom
- Level: Main
- Area: 143 Square Feet
- Dimensions: 11 X 13
Bedroom 1
- Level: Main
- Area: 110 Square Feet
- Dimensions: 10 X 11
Bedroom 2
- Level: Main
- Area: 80 Square Feet
- Dimensions: 8 X 10
Bedroom 3
- Level: Main
- Area: 375 Square Feet
- Dimensions: 15 X 25
Dining room
- Level: Main
- Area: 182 Square Feet
- Dimensions: 13 X 14
Family room
- Level: Main
- Area: 312 Square Feet
- Dimensions: 12 X 26
Other
- Level: Unspecified
Kitchen
- Features: Kitchen - Electric Cooking
- Level: Main
- Area: 168 Square Feet
- Dimensions: 12 X 14
Living room
- Level: Main
- Area: 384 Square Feet
- Dimensions: 16 X 24
Other
- Description: KITCHEN
- Level: Main
- Area: 96 Square Feet
- Dimensions: 8 X 12
Other
- Description: ENC.PRCH
- Level: Main
- Area: 400 Square Feet
- Dimensions: 20 X 20
Other
- Description: FOYER
- Level: Main
- Area: 110 Square Feet
- Dimensions: 10 X 11
Heating
- Wall Unit, Electric
Cooling
- Ductless, Electric
Appliances
- Included: Gas Water Heater
- Laundry: Main Level
Features
- 2nd Kitchen, Eat-in Kitchen, Cathedral Ceiling(s)
- Flooring: Carpet, Ceramic Tile, Laminate, Hardwood
- Windows: Skylight(s)
- Has basement: No
- Has fireplace: No
Interior area
- Total structure area: 2,683
- Total interior livable area: 2,683 sqft
- Finished area above ground: 2,683
- Finished area below ground: 0
Property
Parking
- Total spaces: 1
- Parking features: Other, Detached
- Garage spaces: 1
Accessibility
- Accessibility features: None
Features
- Levels: One
- Stories: 1
- Has private pool: Yes
- Pool features: Private
Lot
- Size: 0.32 Acres
Details
- Additional structures: Above Grade, Below Grade
- Parcel number: 200310800058
- Zoning: GD
- Special conditions: Standard
Construction
Type & style
- Home type: SingleFamily
- Architectural style: Ranch/Rambler
- Property subtype: Single Family Residence
Materials
- Vinyl Siding
- Foundation: Slab
Condition
- New construction: No
- Year built: 1952
Utilities & green energy
- Sewer: Public Sewer
- Water: Well
Community & HOA
Community
- Subdivision: Birchwood Lakes
HOA
- Has HOA: Yes
- Amenities included: Basketball Court, Beach Access, Clubhouse, Lake, Tennis Court(s)
- HOA fee: $380 annually
- HOA name: BIRCHWOOD LAKES COLONY CLUB
Location
- Region: Medford
- Municipality: MEDFORD TWP
Financial & listing details
- Price per square foot: $261/sqft
- Tax assessed value: $287,000
- Annual tax amount: $10,773
- Date on market: 4/27/2026
- Listing agreement: Exclusive Right To Sell
- Listing terms: Cash,FHA,VA Loan,Conventional
- Inclusions: Washer, Dryer And Refrigerator In As Is Condition. All Pool Equipment
- Exclusions: Sellers Personal Property
- Ownership: Fee Simple
Estimated market value
Not available
Estimated sales range
Not available
Not available
Price history
| Date | Event | Price |
|---|---|---|
| 7/14/2026 | Listed for sale | $699,900$261/sqft |
Source:  Bright MLS #NJBL2109906 Report a problem Bright MLS #NJBL2109906 Report a problem | ||
| 5/4/2026 | Pending sale | $699,900$261/sqft |
Source: Bright MLS #NJBL2109906 Report a problem | ||
| 4/30/2026 | Contingent | $699,900$261/sqft |
Source: Bright MLS #NJBL2109906 Report a problem | ||
| 4/27/2026 | Listed for sale | $699,900+723.4%$261/sqft |
Source: Bright MLS #NJBL2109906 Report a problem | ||
| 6/30/2012 | Sold | $85,000$32/sqft |
Source: Public Record Report a problem | ||
Public tax history
| Year | Property taxes | Tax assessment |
|---|---|---|
| 2025 | $10,186 +7% | $287,000 |
| 2024 | $9,523 | $287,000 |
| 2023 | -- | $287,000 |
| 2022 | $9,328 +0.6% | $287,000 |
| 2021 | $9,276 +2% | $287,000 |
| 2020 | $9,095 +1.4% | $287,000 |
| 2019 | $8,969 +0.7% | $287,000 |
| 2018 | $8,903 +0.3% | $287,000 |
| 2017 | $8,874 +1.5% | $287,000 |
| 2016 | $8,742 +3.1% | $287,000 |
| 2015 | $8,475 +3.4% | $287,000 |
| 2014 | $8,197 +6.9% | $287,000 |
| 2013 | $7,665 +18% | $287,000 |
| 2012 | $6,495 +1.5% | $287,000 +90.2% |
| 2011 | $6,400 +2.4% | $150,900 |
| 2010 | $6,251 +0.8% | $150,900 |
| 2009 | $6,204 -0.8% | $150,900 |
| 2008 | $6,254 +3.7% | $150,900 |
| 2007 | $6,029 +5.6% | $150,900 |
| 2006 | $5,709 +3.8% | $150,900 |
| 2005 | $5,498 +8.4% | $150,900 |
| 2004 | $5,074 | $150,900 |
| 2003 | -- | $150,900 |
| 2002 | -- | $150,900 |
| 2001 | -- | $150,900 |
Find assessor info on the county website
Monthly payment
Est. payment
Payment breakdown
Explore the cost of this home by adjusting the details. Changes won't be saved.Climate risks
Neighborhood: 08055
Nearby schools
GreatSchools rating
- 7/10Haines Memorial 6thgr CenterGrades: 6Distance: 1.6 mi
- 7/10Shawnee High SchoolGrades: 9-12Distance: 2.8 mi
- 5/10Medford Township Memorial SchoolGrades: PK,7-8Distance: 1.4 mi
Schools provided by the listing agent
- Elementary: Milton H. Allen E.s.
- Middle: Haines Memorial 6thgr Center
- High: Shawnee H.s.
- District: Medford Township Public Schools
Source: Bright MLS. This data may not be complete. We recommend contacting the local school district to confirm school assignments for this home.
- $382,300-- bd-- ba1.4k sqft23 S Lakeside Dr W, Medford, NJ 08055Off Market
- $435,800-- bd-- ba1.6k sqft19 S Lakeside Dr W, Medford, NJ 08055Off Market
- $852,000-- bd-- ba2.5k sqft20 S Lakeside Dr W, Medford, NJ 08055Off Market
- $671,8004 bd2 ba2.3k sqft25 S Lakeside Dr W, Medford, NJ 08055Off Market
- $949,9003 bd2 ba1.8k sqft22 S Lakeside Dr W, Medford, NJ 08055Off Market
- $378,300-- bd-- ba1.5k sqft17 S Lakeside Dr W, Medford, NJ 08055Off Market
- $874,3005 bd2 ba2.3k sqft18 S Lakeside Dr W, Medford, NJ 08055Off Market
- $828,3003 bd3 ba2.2k sqft16 S Lakeside Dr W, Medford, NJ 08055Off Market
A local agent can set up tours, give advice and negotiate with sellers.
Similar homes
- $749,0004 bd3 ba3.1k sqft3 Ridge Ct, Medford, NJ 08055For Sale

 MLS ID #NJBL2115192, Grant Nutter, Sure Sell Real Estate. Bright MLS
 - $739,9004 bd3 ba2.9k sqft39 Cochise Cir, Medford Lakes, NJ 08055For Sale
 MLS ID #NJBL2113716, Valerie Bertsch, Compass New Jersey, LLC - Moorestown. Bright MLS
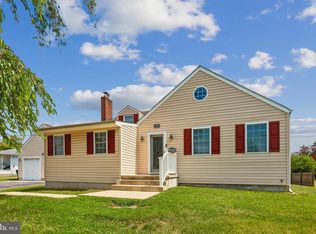
 - $625,0003 bd2 ba2.2k sqft23 Allen Ave, Medford, NJ 08055For Sale
 MLS ID #NJBL2113730, Jason Gareau, Weichert Realtors-Medford. Bright MLS
 - $710,0004 bd4 ba2.7k sqft9 Silver Lake Dr, Shamong, NJ 08088For Sale
 MLS ID #NJBL2116290, James Abbott, BHHS Fox & Roach-Margate. Bright MLS
 - $725,0005 bd4 ba3k sqft10 E Red Oak Dr, Voorhees, NJ 08043For SaleMLS ID #NJCD2120748, John R. Wuertz, BHHS Fox & Roach - Robbinsville. Bright MLS
- $680,0003 bd3 ba2.3k sqft2339 Tremont Ave, Atco, NJ 08004For SaleMLS ID #NJCD2117276, Joanna Papadaniil, BHHS Fox & Roach-Mullica Hill South. Bright MLS
- $509,0004 bd3 ba2.6k sqft57 Red Oak Dr, Tabernacle, NJ 08088For SaleMLS ID #NJBL2110294, Mark Hebert, RE/MAX Preferred - Sewell. Bright MLS
- $639,9004 bd3 ba2.6k sqft216 Hamilton Rd, Marlton, NJ 08053For SaleMLS ID #NJBL2113278, Mark McKenna, EXP Realty, LLC. Bright MLS
- $450,0004 bd2 ba2.1k sqft868 Willow Way, Atco, NJ 08004For SaleMLS ID #NJCD2122734, Alyssa Nestoras, BHHS Fox & Roach-Mt Laurel. Bright MLS
- $599,5003 bd3 ba2.5k sqft131 Tuckerton Rd, Vincentown, NJ 08088For SaleMLS ID #NJBL2111596, Jenny Albaz, Better Homes and Gardens Real Estate Maturo. Bright MLS
- $569,9005 bd3 ba2.4k sqft16 Merion Rd, Marlton, NJ 08053For SaleMLS ID #NJBL2115738, Tracy Caltabiano, Weichert Realtors - Moorestown. Bright MLS
- $699,9004 bd3 ba2.4k sqft540 Elwood Ave, Pitman, NJ 08071For SaleMLS ID #NJGL2075306, Bob Dick Sr, Keller Williams Realty - Washington Township. Bright MLS
- $750,0005 bd3 ba2.4k sqft9 Haines Dr, Moorestown, NJ 08057For SaleMLS ID #NJBL2106502, Sam Lepore, Keller Williams Realty - Moorestown. Bright MLS
- $875,0004 bd4 ba2.9k sqft20 Normandy Rd, Marlton, NJ 08053For SaleMLS ID #NJBL2115822, Robert Grace, EXP Realty, LLC. Bright MLS
- $465,0003 bd3 ba1.8k sqft608 Avenue D, Southampton, NJ 08088For SaleMLS ID #NJBL2116106, Abrianna Boston, Swink Realty. Bright MLS
- $475,0003 bd2 ba2.5k sqft502 Mount Laurel Rd, Mount Laurel, NJ 08054For SaleMLS ID #NJBL2116752, Brooke Morelli, Weichert Realtors-Haddonfield. Bright MLS
- $599,0003 bd2 ba2.2k sqft492 Oak Shade Rd, Shamong, NJ 08088For SaleMLS ID #NJBL2114186, Brenda Richmond, Keller Williams Realty - Moorestown. Bright MLS
- $574,9905 bd3 ba2.6k sqft119 Fleetwood Ave, Mount Laurel, NJ 08054For SaleMLS ID #NJBL2109106, Taz Gurcanli, HomeSmart First Advantage Realty. Bright MLS
- $590,0004 bd4 ba3.3k sqft3 Southgate Dr, Voorhees, NJ 08043For SaleMLS ID #NJCD2117828, Edythe Miller, Coldwell Banker Realty. Bright MLS
- $624,9004 bd3 ba1.9k sqft211 Cahnt Ave, Berlin, NJ 08009For SaleMLS ID #NJCD2120676, Kathleen Bergman, Garden State Properties Group - Medford. Bright MLS
