Older village home ready for the next caretaker. The current owners have completed a lot of work over the years. Windows were updated, asbestos was removed, electric was upgraded, metal roof installed and a sprinkler system for the lawn was added. Seller is having the sewer line replaced to address an issue and back flow preventers have been installed. Seller is also installing a new water heater before closing. This home could be split up into two units just by closing a door. A buyer could add another kitchen to the 2nd floor and a shower to the first to potentially have 3 units.
Sold for $155,000
$155,000
33 Franklin Ave, Saranac Lake, NY 12983
4beds
2,006sqft
Single Family Residence
Built in 1875
4,356 Square Feet Lot
$273,400 Zestimate®
$77/sqft
$3,144 Estimated rent
Home value
$273,400
$235,000 - $317,000
$3,144/mo
Zestimate® history
Owner options
List your home for rent
$3,144/mo
Rent Zestimate®
Find your next renter with Zillow Rental Manager. Plus, with online applications, you can quickly screen prospective tenants – for free.
$3,144/mo
Rent Zestimate®
Refinance and save
$857/mo
Est. payment
Refinancing to a lower rate could help reduce your monthly payments and save thousands over the life of the loan.
$857/mo
Est. payment
Explore your selling options
Work with a Zillow partner agent
Leverage their expertise and Zillow's premium Showcase listings to get your home seen by more buyers.
Get startedList with your own agent
Get your home in front of millions of buyers by listing it on Zillow.
Learn how to do itSell it yourself
Take full control of how buyers see your home on Zillow by listing For Sale by Owner (FSBO).
List your homeWhat's special
Village home
Zillow last checked:
Listing updated:
Listed by:
Benjamin Kline,
Rob Grant & Assoc. R.E.
Bought with:
Corey Iaria Purcell, 10401212632
Four Seasons Sotheby's International Realty
Source: ACVMLS,MLS#: 200057
Facts & features
Interior
Bedrooms & bathrooms
- Bedrooms: 4
- Bathrooms: 3
- Full bathrooms: 2
- 1/2 bathrooms: 1
Bedroom
- Description: Large bedroom
- Features: Hardwood
- Level: Second
- Area: 132 Square Feet
- Dimensions: 12 x 11
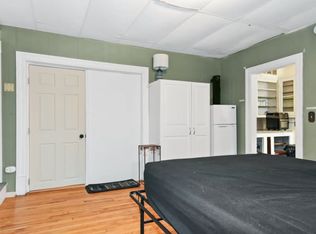
Bedroom
- Features: Hardwood
- Level: Third
- Area: 162.68 Square Feet
- Dimensions: 16.6 x 9.8
Bedroom
- Description: Could be living room for 3rd floor apartment
- Features: Carpet
- Level: Third
- Area: 130.34 Square Feet
- Dimensions: 13.3 x 9.8
Bedroom
- Features: Hardwood
- Level: Third
- Area: 198 Square Feet
- Dimensions: 18 x 11
Bedroom 2
- Description: Could be an office or walk in closet
- Features: Carpet
- Level: Second
- Area: 117.25 Square Feet
- Dimensions: 16.75 x 7
Bathroom
- Description: Currently has washer inside with toilet and sink
- Features: Carpet
- Level: First
- Area: 46.08 Square Feet
- Dimensions: 12.8 x 3.6
Bathroom
- Features: Linoleum
- Level: Third
- Area: 74.48 Square Feet
- Dimensions: 13.3 x 5.6
Bathroom 1
- Description: Includes Tub/shower
- Features: Linoleum
- Level: Second
- Area: 54.4 Square Feet
- Dimensions: 8 x 6.8
Dining room
- Features: Carpet
- Level: First
- Area: 212.48 Square Feet
- Dimensions: 16.6 x 12.8
Kitchen
- Description: Apartment kitchen on 3rd floor
- Features: Laminate Counters
- Level: Third
- Area: 53.2 Square Feet
- Dimensions: 9.5 x 5.6
Kitchen
- Description: First level kitchen
- Features: Laminate Counters
- Level: First
- Area: 184.8 Square Feet
- Dimensions: 21 x 8.8
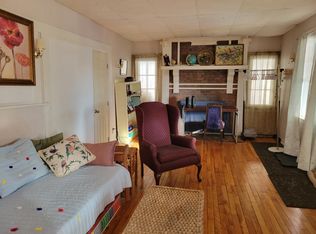
Living room
- Features: Carpet
- Level: First
- Area: 243.6 Square Feet
- Dimensions: 21 x 11.6
Living room
- Description: Fireplace has electric insert & gas hookup option
- Features: Hardwood
- Level: Second
- Area: 226.1 Square Feet
- Dimensions: 17 x 13.3
Office
- Features: Hardwood
- Level: Second
- Area: 80.5 Square Feet
- Dimensions: 11.5 x 7
Other
- Description: Former kitchen on 2nd floor
- Features: Hardwood
- Level: Second
- Area: 94.5 Square Feet
- Dimensions: 13.5 x 7
Other
- Description: 2nd floor entry
- Features: Hardwood
- Level: Second
- Area: 96.04 Square Feet
- Dimensions: 9.8 x 9.8
Sunroom
- Description: Gas heater as a supplement if needed
- Features: Carpet
- Level: Third
- Area: 94.4 Square Feet
- Dimensions: 11.8 x 8
Heating
- Electric, Hot Water, Oil, Propane Stove
Cooling
- None
Appliances
- Included: Dryer, Free-Standing Gas Range, Free-Standing Refrigerator
- Laundry: Multiple Locations
Features
- Apartment, Crown Molding
- Flooring: Linoleum, Wood
- Doors: Storm Door(s)
- Windows: Double Pane Windows, Vinyl Clad Windows
- Basement: Crawl Space,Partial,Unfinished
- Number of fireplaces: 1
- Fireplace features: Electric
Interior area
- Total structure area: 2,231
- Total interior livable area: 2,006 sqft
- Finished area above ground: 2,006
- Finished area below ground: 0
Property
Parking
- Total spaces: 2
- Parking features: Gravel
- Uncovered spaces: 2
Features
- Levels: Three Or More
- Patio & porch: Porch, Screened
- Exterior features: Lighting
- Pool features: None
- Fencing: None
- Has view: Yes
- View description: Lake, Neighborhood, Trees/Woods
- Has water view: Yes
- Water view: Lake
Lot
- Size: 4,356 Square Feet
- Features: Sloped, Sprinklers In Front, Sprinklers In Rear
- Topography: Sloping
Details
- Parcel number: 32.198114.000
- Zoning: Residential
- Other equipment: Irrigation Equipment
Construction
Type & style
- Home type: SingleFamily
- Architectural style: Old Style
- Property subtype: Single Family Residence
Materials
- Vinyl Siding
- Foundation: Stone
- Roof: Metal
Condition
- Fixer
- New construction: No
- Year built: 1875
Utilities & green energy
- Sewer: Public Sewer
- Water: Public
- Utilities for property: Cable Connected, Electricity Connected, Phone Connected, Sewer Connected, Water Connected, Propane
Community & HOA
Community
- Security: Security Lights
- Subdivision: None
Location
- Region: Saranac Lake
Financial & listing details
- Price per square foot: $77/sqft
- Tax assessed value: $160,800
- Annual tax amount: $922
- Date on market: 7/22/2023
- Listing agreement: Exclusive Right To Sell
- Listing terms: Cash,Conventional,FHA
- Lease term: None
- Electric utility on property: Yes
- Road surface type: Asphalt, Paved
Price history
| Date | Event | Price |
|---|---|---|
| 10/11/2023 | Sold | $155,000$77/sqft |
Source:  ACVMLS #200057 Report a problem ACVMLS #200057 Report a problem | ||
| 7/22/2023 | Pending sale | $155,000$77/sqft |
Source: ACVMLS #200057 Report a problem | ||
| 7/22/2023 | Listed for sale | $155,000+59.8%$77/sqft |
Source: ACVMLS #200057 Report a problem | ||
| 2/3/2003 | Sold | $97,000+29.3%$48/sqft |
Source: Public Record Report a problem | ||
| 6/4/2001 | Sold | $75,000$37/sqft |
Source: Public Record Report a problem | ||
Public tax history
| Year | Property taxes | Tax assessment |
|---|---|---|
| 2025 | -- | $160,800 +5.9% |
| 2024 | -- | $151,900 -25.7% |
| 2023 | -- | $204,400 +17.9% |
| 2022 | -- | $173,400 +9% |
| 2021 | -- | $159,100 +0.4% |
| 2020 | -- | $158,500 |
| 2019 | -- | $158,500 |
| 2018 | -- | $158,500 +18.1% |
| 2017 | $2,848 | $134,200 |
| 2016 | -- | $134,200 |
| 2015 | -- | $134,200 |
| 2014 | -- | $134,200 |
| 2013 | -- | $134,200 |
| 2012 | -- | $134,200 |
| 2011 | -- | $134,200 -3% |
| 2010 | -- | $138,300 |
| 2009 | -- | $138,300 +5% |
| 2008 | -- | $131,700 +2.5% |
| 2007 | -- | $128,500 +17.5% |
| 2006 | -- | $109,400 +12% |
| 2005 | -- | $97,700 +10% |
| 2004 | -- | $88,800 |
Find assessor info on the county website
Neighborhood: 12983
Nearby homes
- $304,1001 bd1 ba1.8k sqft25 Franklin Ave, Saranac Lake, NY 12983Off Market
- $---- bd1 ba-- sqft25 Franklin Ave #2, Saranac Lake, NY 12983Off Market
- $49,300-- bd-- ba-- sqft50 Shepard Ave, Saranac Lake, NY 12983Off Market
- $319,0003 bd2 ba1.8k sqft50 Shepard Ave, Saranac Lake, NY 12983Off Market
- $224,1003 bd1 ba1.5k sqft60 Shepard Ave, Saranac Lake, NY 12983Off Market
- $359,0003 bd1 ba2.5k sqft44 Shepard Ave, Saranac Lake, NY 12983Off Market
- $355,1003 bd1 ba3.6k sqft26 Franklin Ave, Saranac Lake, NY 12983Off Market
- $349,0003 bd4 ba1.9k sqft43 Franklin Ave, Saranac Lake, NY 12983Sold
Nearby schools
GreatSchools rating
- 4/10Petrova Elementary SchoolGrades: K-5Distance: 1 mi
- 7/10Saranac Lake Middle SchoolGrades: 6-8Distance: 1 mi
- 6/10Saranac Lake Senior High SchoolGrades: 9-12Distance: 1 mi
- New York
- Essex County
- Saranac Lake
- 12983
- 33 Franklin Ave
Nearby cities
Nearby zip codes
Other Saranac Lake Topics
