BEAUTIFULLY UPDATED IN 2024. This spacious Colonial offers open, light filled modern style, flexible living space and true MULTI GENERATIONAL POTENTIAL. With a layout that is designed for today’s evolving needs, it provides wonderful flexibility for guests, in-laws, work from home, or multi gen living with multiple private living zones. Highlighted by the thoughtful, full scale 2024 renovation including a STUNNING NEW KITCHEN with granite counters, stainless steel appliances, sleek cabinetry, REFRESHED BATHROOMS, NEW HARDWOOD FLOORING, new carpeting, NEW WINDOWS, updated modern led lighting, smart thermostats, and an energy efficient boiler elevate the home’s comfort. A newly added 2nd floor catwalk and storage room off the garage further enhance functionality and design. The open, light filled main level delivers exceptional flow for everyday living and entertaining. Unwind in the private primary suite with an ensuite bath and HUGE WALK-IN CLOSET, alongside 3 generous guest bedrooms. A sprawling 2nd-floor BONUS ROOM offers endless versatility as a media center, gym, or grand office. The value extends to the FINISHED, WALK-OUT LOWER LEVEL, which features a wet bar and full bath—primed for extended family, dedicated home office or recreation hub. Outdoors, enjoy the spacious backyard boasting sensational sunset views over the woods. Located in a desirable neighborhood, just moments from shops, dining, parks, and major commuter routes, this beautifully updated home combines modern upgrades, flexible living spaces, and a serene natural setting—a rare true turn-key find not to be missed.
Pending
$735,000
33 Gabriels Path, Poughquag, NY 12570
4beds
3,584sqft
Single Family Residence, Residential
Built in 2001
0.8 Acres Lot
$-- Zestimate®
$205/sqft
$-- HOA
What's special
Spacious backyardHuge walk-in closetStainless steel appliancesMultiple private living zonesUpdated modern led lightingSleek cabinetryEnergy efficient boiler
- 107 days
- 109
- 0
Zillow last checked:
Listing updated:
Listed by:
Keller Williams Prestige Prop 203-327-6700,
Christine Trudeau 914-433-9650
Source: OneKey® MLS as distributed by MLS GRID,MLS#: 1010101
Facts & features
Interior
Bedrooms & bathrooms
- Bedrooms: 4
- Bathrooms: 4
- Full bathrooms: 3
- 1/2 bathrooms: 1
Other
- Description: Open entry, Dining Room, Living Room, Family Room w. Fireplace, Updated Kitchen, Garage Access, Back Deck, Powder Room
- Level: First
Other
- Description: Primary Bedroom w large walk in & 2nd closet and ensuite bathroom with walk in shower, 3 nice sized Bedrooms, Hall Bathroom, Catwalk and very large Bonus Room
- Level: Second
Other
- Description: Finished Lower Level with Wet Bar, Home Office, Family Room, Bathroom, Storage Closets, Walk out to Backyard
- Level: Lower
Heating
- Oil
Cooling
- Central Air
Appliances
- Included: Cooktop, Dishwasher, Electric Water Heater, Oven, Refrigerator, Stainless Steel Appliance(s)
- Laundry: Inside
Features
- Ceiling Fan(s), Chandelier, Eat-in Kitchen, Entrance Foyer, Formal Dining, Granite Counters, High Ceilings, His and Hers Closets, In-Law Floorplan, Open Floorplan, Primary Bathroom, Smart Thermostat, Wet Bar
- Flooring: Carpet, Hardwood, Tile
- Basement: Finished,Full,Walk-Out Access
- Attic: Pull Stairs
- Number of fireplaces: 1
- Fireplace features: Family Room, Wood Burning
Interior area
- Total structure area: 3,584
- Total interior livable area: 3,584 sqft
Property
Parking
- Total spaces: 5
- Parking features: Driveway, Garage
- Garage spaces: 2
- Has uncovered spaces: Yes
Features
- Levels: Three Or More
- Patio & porch: Deck, Porch
- Has view: Yes
- View description: Trees/Woods
Lot
- Size: 0.8 Acres
Details
- Parcel number: 1322006859000511130000
- Special conditions: None
- Other equipment: Irrigation Equipment
Construction
Type & style
- Home type: SingleFamily
- Architectural style: Colonial
- Property subtype: Single Family Residence, Residential
Materials
- Frame, Vinyl Siding
- Foundation: Concrete Perimeter
Condition
- Actual
- Year built: 2001
Utilities & green energy
- Sewer: Septic Tank
- Water: Private
- Utilities for property: Electricity Connected, Trash Collection Private, Underground Utilities
Community & HOA
Community
- Subdivision: Cameo Farm
HOA
- Has HOA: No
Location
- Region: Poughquag
Financial & listing details
- Price per square foot: $205/sqft
- Tax assessed value: $341,500
- Annual tax amount: $14,624
- Date on market: 6/11/2026
- Cumulative days on market: 106 days
- Listing agreement: Exclusive Right To Sell
- Electric utility on property: Yes
Estimated market value
Not available
Estimated sales range
Not available
Not available
Price history
| Date | Event | Price |
|---|---|---|
| 7/9/2026 | Pending sale | $735,000$205/sqft |
Source:  OneKey® MLS as distributed by MLS GRID #1010101 Report a problem OneKey® MLS as distributed by MLS GRID #1010101 Report a problem | ||
| 6/11/2026 | Listed for sale | $735,000+128.3%$205/sqft |
Source: OneKey® MLS as distributed by MLS GRID #1010101 Report a problem | ||
| 10/31/2001 | Sold | $321,900$90/sqft |
Source: Public Record Report a problem | ||
Public tax history
| Year | Property taxes | Tax assessment |
|---|---|---|
| 2025 | -- | $341,500 |
| 2024 | -- | $341,500 |
| 2023 | -- | $341,500 |
| 2022 | -- | $341,500 |
| 2021 | -- | $341,500 |
| 2020 | -- | $341,500 |
| 2019 | -- | $341,500 |
| 2018 | -- | $341,500 |
| 2017 | $9,665 | $341,500 |
| 2016 | -- | $341,500 |
| 2015 | -- | $341,500 |
| 2014 | -- | $341,500 -5% |
| 2012 | -- | $359,500 -5% |
| 2011 | -- | $378,400 -6% |
| 2010 | -- | $402,500 -6% |
| 2009 | -- | $428,000 -18.1% |
| 2008 | -- | $522,400 -6.9% |
| 2007 | -- | $561,000 +136.5% |
| 2006 | -- | $237,200 |
| 2005 | -- | $237,200 |
| 2004 | -- | $237,200 |
| 2003 | -- | $237,200 |
| 2002 | -- | $237,200 |
Find assessor info on the county website
Monthly payment
Climate risks
Neighborhood: 12570
Nearby schools
Schools provided by the listing agent
- Elementary: Vail Farm Elementary School
- Middle: Union Vale Middle School
- High: Arlington High School
Source: OneKey® MLS as distributed by MLS GRID. This data may not be complete. We recommend contacting the local school district to confirm school assignments for this home.

Similar homes
- $650,0004 bd3 ba2.1k sqft26 Gabriels Path, Poughquag, NY 12570For Sale
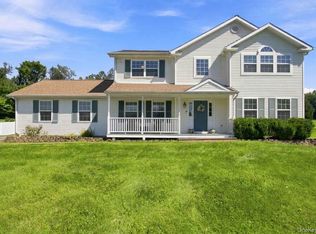
 MLS ID #1047416, Christine Trudeau, Listing by: Keller Williams Prestige Prop. OneKey® MLS as distributed by MLS GRID
 - $699,0004 bd5 ba3.4k sqft48 Reynolds Road, Poughquag, NY 12570For Sale
 MLS ID #1029228, Jennifer Multari, Listing by: Eleven Real Estate Group Inc.. OneKey® MLS as distributed by MLS GRID
 - $685,0004 bd3 ba2.6k sqft56 Plum Court Drive, Poughquag, NY 12570For Sale
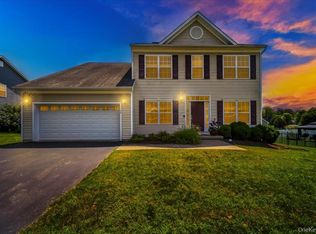 MLS ID #1029091, Sandra Spector, Listing by: Howard Hanna Rand Realty. OneKey® MLS as distributed by MLS GRID
 - $709,0004 bd3 ba3.3k sqft84 Harden Drive, Lagrangeville, NY 12540For Sale
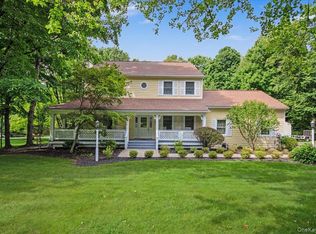 MLS ID #1046205, Susan Todd, Listing by: BHHS Hudson Valley Properties. OneKey® MLS as distributed by MLS GRID
 - $689,0004 bd4 ba3.1k sqft20 Karen Court, Poughkeepsie, NY 12603For SaleMLS ID #1054219, Hamar J. Clarke, Listing by: Clarke Realty & Associates LLC. OneKey® MLS as distributed by MLS GRID
- $725,0004 bd3 ba2.9k sqft418 Long Mountain Road, New Milford, CT 06776For Sale
 MLS ID #24205388, Lori J. Campbell, Coldwell Banker Realty. Smart MLS
 - $795,0004 bd4 ba3.4k sqft40 Winter Park Drive, Hopewell Junction, NY 12533For SaleMLS ID #1038026, Luis F. Fernandez, Listing by: eXp Realty. OneKey® MLS as distributed by MLS GRID
- $725,0004 bd3 ba3.2k sqft32 Cole Road, Pleasant Valley, NY 12569For SaleMLS ID #1014436, Nicole Boisvert Porter, Listing by: Houlihan Lawrence Inc.. OneKey® MLS as distributed by MLS GRID
- $699,0003 bd3 ba2.7k sqft49 Millstream Court, Pawling, NY 12564For SaleMLS ID #1046647, Brittany N. Pisco, Listing by: William Raveis-New York, LLC. OneKey® MLS as distributed by MLS GRID
- $799,0005 bd4 ba4k sqft6 Country Club Road, Hopewell Junction, NY 12533For SaleMLS ID #1008407, Jennifer Multari, Listing by: Eleven Real Estate Group Inc.. OneKey® MLS as distributed by MLS GRID
- $715,0005 bd4 ba4k sqft7 Dallas Drive, Poughkeepsie, NY 12603For SaleMLS ID #1045480, Anthony P. Hardisty, Listing by: Sams Realty. OneKey® MLS as distributed by MLS GRID
- $750,0006 bd4 ba3.8k sqft33 Greenknoll Drive, Brookfield, CT 06804For SaleMLS ID #24208746, Barbara Adler, William Raveis Real Estate. Smart MLS
- $749,0004 bd3 ba3.3k sqft5 Harvey Way, Newburgh, NY 12550For SaleMLS ID #1048211, John R. Ruggieri, Listing by: BHHS Hudson Valley Properties. OneKey® MLS as distributed by MLS GRID
- $875,0004 bd4 ba3.5k sqft37 Biltmore Drive, Hopewell Junction, NY 12533For SaleMLS ID #999409, Blake Michaud, Listing by: BHHS Hudson Valley Properties. OneKey® MLS as distributed by MLS GRID
- $734,9004 bd3 ba3k sqft36 Thames Road, Poughkeepsie, NY 12603For SaleMLS ID #1032830, Candice Ryu, Listing by: BHHS Hudson Valley Properties. OneKey® MLS as distributed by MLS GRID
- $825,0004 bd3 ba3.9k sqft12 Loosestrife Drive, Hopewell Junction, NY 12533For SaleMLS ID #1003511, Ilknur Kimmel, Listing by: Compass Greater NY, LLC. OneKey® MLS as distributed by MLS GRID
- $629,9003 bd3 ba2.5k sqft45 Willow Lake Drive, Holmes, NY 12531For SaleMLS ID #1017740, Heather Bragg, Listing by: River to Ridge Rlty Associates. OneKey® MLS as distributed by MLS GRID
- $575,0004 bd3 ba2.9k sqft5 Red Tail Court, Pawling, NY 12564For SaleMLS ID #945476, Susan Salamone, Listing by: Houlihan Lawrence Inc.. OneKey® MLS as distributed by MLS GRID
- $689,0004 bd4 ba3.3k sqft26 Sebastian Court, Hopewell Junction, NY 12533For SaleMLS ID #1012201, Susan Stevens, Listing by: BHHS Hudson Valley Properties. OneKey® MLS as distributed by MLS GRID
- $895,0006 bd5 ba3.2k sqft121 Andrews Road, Lagrangeville, NY 12540For SaleMLS ID #1006650, Jennifer Stapleton, Listing by: Houlihan Lawrence Inc.. OneKey® MLS as distributed by MLS GRID
