Beautiful landominium on a quiet cul-de-sac in coveted Ft. Thomas. First floor living including lovely hardwood floors, master suite with remodeled master bath, walk-in closet and first floor laundry room with built in pantry. Ample cabinet & closet space, with two large bedrooms, full bath and office upstairs. Interior completely repainted in 2020. Granite throughout with SS appliances, beverage fridge and eat at kitchen counter, yet room for a breakfast nook, too! Plumbing for a lower level bathroom is already stubbed in, so the spacious dry basement is just waiting for your finishing touch. Gorgeous lake community with opportunity to fish and enjoy the lush landscaping all while just minutes from downtown, shopping and dining options, this one is a must see!
Sold for $439,900
Tax assessed value
$439,900
33 Grand Lake Dr, Fort Thomas, KY 41075
3beds
--sqft
Townhouse, Residential
Built in 2007
3,920 Square Feet Lot
$494,600 Zestimate®
$--/sqft
$2,737 Estimated rent
Home value
$494,600
$470,000 - $519,000
$2,737/mo
Zestimate® history
Owner options
List your home for rent
$2,737/mo
Rent Zestimate®
Find your next renter with Zillow Rental Manager. Plus, with online applications, you can quickly screen prospective tenants – for free.
$2,737/mo
Rent Zestimate®
Refinance and save
$3,285/mo
Est. payment
Refinancing to a lower rate could help reduce your monthly payments and save thousands over the life of the loan.
$3,285/mo
Est. payment
Explore your selling options
Work with a Zillow partner agent
Leverage their expertise and Zillow's premium Showcase listings to get your home seen by more buyers.
Get startedList with your own agent
Get your home in front of millions of buyers by listing it on Zillow.
Learn how to do itSell it yourself
Take full control of how buyers see your home on Zillow by listing For Sale by Owner (FSBO).
List your homeWhat's special
Zillow last checked:
Listing updated:
Listed by:
The Cindy Shetterly Team 859-743-0212,
Keller Williams Realty Services
Bought with:
Doug Schuerman, 216289
eXp Realty LLC
Source: NKMLS,MLS#: 617029
Facts & features
Interior
Bedrooms & bathrooms
- Bedrooms: 3
- Bathrooms: 3
- Full bathrooms: 2
- 1/2 bathrooms: 1
Primary bedroom
- Features: Carpet Flooring, Walk-In Closet(s), Bath Adjoins, Ceiling Fan(s)
- Level: First
- Area: 234
- Dimensions: 18 x 13
Bedroom 2
- Features: Carpet Flooring
- Level: Second
- Area: 196
- Dimensions: 14 x 14
Bedroom 3
- Features: Carpet Flooring
- Level: Second
- Area: 182
- Dimensions: 14 x 13
Breakfast room
- Features: Hardwood Floors
- Level: First
- Area: 99
- Dimensions: 11 x 9
Dining room
- Features: Chandelier, Hardwood Floors
- Level: First
- Area: 144
- Dimensions: 16 x 9
Entry
- Features: Wood Flooring, Closet(s)
- Level: First
- Area: 55
- Dimensions: 11 x 5
Kitchen
- Features: Breakfast Bar, Eat-in Kitchen, Pantry, Wood Cabinets, Hardwood Floors
- Level: First
- Area: 144
- Dimensions: 12 x 12
Laundry
- Features: See Remarks
- Level: First
- Area: 84
- Dimensions: 12 x 7
Living room
- Features: Walk-Out Access, Wood Flooring
- Level: First
- Area: 304
- Dimensions: 19 x 16
Office
- Features: Carpet Flooring
- Level: Second
- Area: 112
- Dimensions: 16 x 7
Heating
- Has Heating (Unspecified Type)
Cooling
- Central Air
Appliances
- Included: Stainless Steel Appliance(s), Electric Range, Dishwasher, Dryer, Microwave, Refrigerator, Washer
- Laundry: Laundry Room, Main Level
Features
- Walk-In Closet(s), Storage, Pantry, Open Floorplan, Granite Counters, Eat-in Kitchen, Double Vanity, Cathedral Ceiling(s), Ceiling Fan(s), High Ceilings, Master Downstairs
- Doors: Pocket Door(s), Barn Door(s), Multi Panel Doors
- Windows: Casement, Vinyl Clad Window(s)
- Basement: Full
Property
Parking
- Total spaces: 2
- Parking features: Driveway, Garage, Garage Door Opener, Garage Faces Front, Off Street
- Garage spaces: 2
- Has uncovered spaces: Yes
Accessibility
- Accessibility features: None
Features
- Levels: Two
- Stories: 2
- Patio & porch: Covered, Patio
- Has view: Yes
- View description: Trees/Woods
Lot
- Size: 3,920 Square Feet
- Features: Cul-De-Sac, Level, Wooded
Details
- Parcel number: 9999917303.21
- Zoning description: Residential
Construction
Type & style
- Home type: Townhouse
- Architectural style: Traditional
- Property subtype: Townhouse, Residential
- Attached to another structure: Yes
Materials
- Brick, Vinyl Siding
- Foundation: Poured Concrete
- Roof: Shingle
Condition
- Existing Structure
- New construction: No
- Year built: 2007
Utilities & green energy
- Sewer: Public Sewer
- Water: Public
- Utilities for property: Cable Available, Natural Gas Available, Sewer Available, Water Available
Community & HOA
Community
- Security: Smoke Detector(s)
HOA
- Has HOA: Yes
- Amenities included: Lake Year Round
- Services included: Maintenance Grounds, Sewer, Snow Removal, Trash, Water
- HOA fee: $495 monthly
Location
- Region: Fort Thomas
Financial & listing details
- Tax assessed value: $439,900
- Annual tax amount: $1,694
- Date on market: 10/19/2025
- Cumulative days on market: 2 days
- Road surface type: Paved
Price history
| Date | Event | Price |
|---|---|---|
| 10/16/2023 | Sold | $439,900 |
Source:  NKMLS #617029 Report a problem NKMLS #617029 Report a problem | ||
| 9/17/2023 | Pending sale | $439,900 |
Source: NKMLS #617029 Report a problem | ||
| 9/15/2023 | Listed for sale | $439,900+30.9% |
Source: NKMLS #617029 Report a problem | ||
| 3/24/2021 | Listing removed | -- |
Source: Owner Report a problem | ||
| 8/18/2020 | Sold | $336,000-3.4% |
Source: Public Record Report a problem | ||
| 6/24/2020 | Pending sale | $347,900 |
Source: Owner Report a problem | ||
| 6/11/2020 | Listed for sale | $347,900+2.3% |
Source: Owner Report a problem | ||
| 12/31/2019 | Listing removed | $340,000 |
Source: EXP Realty, LLC #531917 Report a problem | ||
| 12/31/2019 | Listed for sale | $340,000+4.3% |
Source: EXP Realty, LLC #531917 Report a problem | ||
| 12/30/2019 | Sold | $326,000-4.1% |
Source: eXp Realty #46906978 Report a problem | ||
| 12/3/2019 | Pending sale | $340,000 |
Source: EXP Realty, LLC #531917 Report a problem | ||
| 10/23/2019 | Price change | $340,000-2.9% |
Source: EXP Realty, LLC #531917 Report a problem | ||
| 10/10/2019 | Listed for sale | $350,000+2.9% |
Source: EXP Realty, LLC #531917 Report a problem | ||
| 8/30/2019 | Listing removed | $340,000 |
Source: EXP Realty, LLC #528048 Report a problem | ||
| 8/22/2019 | Price change | $340,000-2.9% |
Source: EXP Realty, LLC #528048 Report a problem | ||
| 8/3/2019 | Price change | $350,000-2.8% |
Source: EXP Realty, LLC #528048 Report a problem | ||
| 7/10/2019 | Price change | $360,000-4% |
Source: EXP Realty, LLC #528048 Report a problem | ||
| 6/15/2019 | Listed for sale | $375,000+21.8% |
Source: EXP Realty, LLC #528048 Report a problem | ||
| 11/1/2013 | Sold | $308,000-3.4% |
Source: Public Record Report a problem | ||
| 1/6/2011 | Listing removed | $319,000 |
Source: Pogue & Associates #390205 Report a problem | ||
| 10/7/2010 | Listed for sale | $319,000-0.2% |
Source: Pogue & Associates #390205 Report a problem | ||
| 2/11/2010 | Listing removed | $319,500 |
Source: Pogue & Associates #376405 Report a problem | ||
| 10/16/2009 | Listed for sale | $319,500 |
Source: Pogue & Associates #376405 Report a problem | ||
Public tax history
| Year | Property taxes | Tax assessment |
|---|---|---|
| 2024 | $1,694 +48% | $439,900 +30.9% |
| 2023 | $1,144 -4.4% | $336,000 |
| 2022 | $1,197 -2.9% | $336,000 |
| 2021 | $1,232 -5.4% | $336,000 +9.1% |
| 2018 | $1,302 -5.1% | $308,000 |
| 2017 | $1,372 +2.6% | $308,000 |
| 2016 | $1,338 | $308,000 |
| 2015 | $1,338 +2.4% | $308,000 |
| 2014 | $1,307 | $308,000 +27.2% |
| 2013 | -- | $242,100 |
| 2012 | -- | $242,100 |
| 2011 | -- | $242,100 |
| 2010 | -- | $242,100 +28.1% |
| 2009 | -- | $189,000 |
| 2008 | -- | $189,000 |
Find assessor info on the county website
Neighborhood: 41075
Nearby homes
- $545,0003 bd2 ba2.2k sqft35 Grand Lake Dr, Fort Thomas, KY 41075Sold
- $545,0003 bd4 ba-- sqft35 Grand Lake Dr #35, Fort Thomas, KY 41075Sold
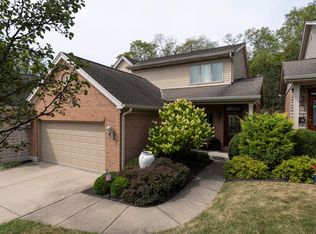
- $524,2003 bd3 ba1.9k sqft31 Grand Lake Dr, Fort Thomas, KY 41075Off Market
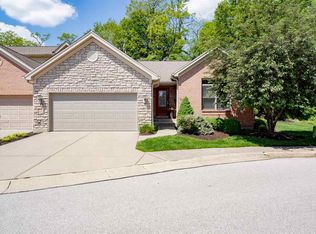
- $459,9002 bd2 ba1.9k sqft37 Grand Lake Dr, Fort Thomas, KY 41075Off Market
- $606,3003 bd2 ba2.4k sqft40 Grand Lake Dr, Fort Thomas, KY 41075Off Market
- $543,4003 bd2 ba2.1k sqft28 Grand Lake Dr, Fort Thomas, KY 41075Off Market
- $645,6003 bd2 ba3k sqft42 Grand Lake Dr, Fort Thomas, KY 41075Off Market
- $578,2002 bd3 ba3.1k sqft26 Grand Lake Dr, Fort Thomas, KY 41075Off Market
Nearby schools
GreatSchools rating
- 10/10Moyer Elementary SchoolGrades: PK-5Distance: 0.6 mi
- 8/10Highlands Middle SchoolGrades: 6-8Distance: 1.1 mi
- 10/10Highlands High SchoolGrades: 9-12Distance: 1 mi
Schools provided by the listing agent
- Elementary: Moyer Elementary
- Middle: Highlands Middle School
- High: Highlands High
Source: NKMLS. This data may not be complete. We recommend contacting the local school district to confirm school assignments for this home.
Get a cash offer in 3 minutes
Find out how much your home could sell for in as little as 3 minutes with a no-obligation cash offer.
Estimated market value
$494,600
Get a cash offer in 3 minutes
Find out how much your home could sell for in as little as 3 minutes with a no-obligation cash offer.
Estimated market value
$494,600
- Kentucky
- Campbell County
- Fort Thomas
- 41075
- 33 Grand Lake Dr
Nearby cities
Nearby zip codes
Other Fort Thomas Topics
