Beautiful landominium on cul de sac street. First floor primary bedroom. High end updates including newer kitchen, primary bath, finished lower level, enclosed first floor rear porch, high end appliances, patio with fire pit, etc.
Move in ready!
All information is not guaranteed or warranted and subject to verification.
Sold for $545,000
$545,000
35 Grand Lake Dr #35, Fort Thomas, KY 41075
3beds
--sqft
Condominium, Residential
Built in 2007
-- sqft lot
$556,000 Zestimate®
$--/sqft
$2,076 Estimated rent
Home value
$556,000
$506,000 - $606,000
$2,076/mo
Zestimate® history
Owner options
List your home for rent
$2,076/mo
Rent Zestimate®
Find your next renter with Zillow Rental Manager. Plus, with online applications, you can quickly screen prospective tenants – for free.
$2,076/mo
Rent Zestimate®
Refinance and save
$3,924/mo
Est. payment
Refinancing to a lower rate could help reduce your monthly payments and save thousands over the life of the loan.
$3,924/mo
Est. payment
Explore your selling options
Work with a Zillow partner agent
Leverage their expertise and Zillow's premium Showcase listings to get your home seen by more buyers.
Get startedList with your own agent
Get your home in front of millions of buyers by listing it on Zillow.
Learn how to do itSell it yourself
Take full control of how buyers see your home on Zillow by listing For Sale by Owner (FSBO).
List your homeWhat's special
Zillow last checked:
Listing updated:
Listed by:
Matthew Mansfield 859-801-4576,
Pogue & Associates
Bought with:
Elizabeth Yeary, 220715
Coldwell Banker Realty FM
Source: NKMLS,MLS#: 626341
Facts & features
Interior
Bedrooms & bathrooms
- Bedrooms: 3
- Bathrooms: 4
- Full bathrooms: 3
- 1/2 bathrooms: 1
Primary bedroom
- Features: Bath Adjoins
- Level: First
- Area: 234
- Dimensions: 18 x 13
Bedroom 2
- Features: Carpet Flooring
- Level: Second
- Area: 196
- Dimensions: 14 x 14
Bedroom 3
- Features: Carpet Flooring
- Level: Second
- Area: 182
- Dimensions: 14 x 13
Bathroom 3
- Features: Tile Flooring
- Level: Second
- Area: 54
- Dimensions: 9 x 6
Bathroom 4
- Features: Tile Flooring
- Level: Lower
- Area: 40
- Dimensions: 5 x 8
Breakfast room
- Features: Hardwood Floors
- Level: First
- Area: 99
- Dimensions: 11 x 9
Dining room
- Features: Hardwood Floors
- Level: First
- Area: 144
- Dimensions: 16 x 9
Entry
- Features: Hardwood Floors
- Level: First
- Area: 55
- Dimensions: 11 x 5
Family room
- Features: Carpet Flooring
- Level: Lower
- Area: 364
- Dimensions: 14 x 26
Kitchen
- Features: Hardwood Floors
- Level: First
- Area: 144
- Dimensions: 12 x 12
Laundry
- Features: Tile Flooring
- Level: First
- Area: 84
- Dimensions: 12 x 7
Living room
- Features: Hardwood Floors
- Level: First
- Area: 304
- Dimensions: 19 x 16
Office
- Features: Carpet Flooring
- Level: Second
- Area: 112
- Dimensions: 16 x 7
Other
- Description: bar area
- Features: Ceramic Tile Flooring
- Level: Lower
- Area: 247
- Dimensions: 13 x 19
Primary bath
- Features: Ceramic Tile Flooring
- Level: First
- Area: 45
- Dimensions: 9 x 5
Heating
- Forced Air
Cooling
- Zoned, Central Air
Appliances
- Included: Stainless Steel Appliance(s), Gas Range, Dishwasher, Disposal, Microwave, Refrigerator
- Laundry: Electric Dryer Hookup, Laundry Room, Main Level
Features
- Wet Bar, Open Floorplan, Granite Counters, Entrance Foyer, Double Vanity, Chandelier, Breakfast Bar, Recessed Lighting, Vaulted Ceiling(s)
- Doors: Multi Panel Doors
- Has basement: Yes
Property
Parking
- Total spaces: 2
- Parking features: Attached, Garage, Garage Faces Front
- Attached garage spaces: 2
Features
- Levels: Two
- Stories: 2
- Patio & porch: Covered, Enclosed, Patio, Porch
- Exterior features: Fire Pit
Lot
- Size: 2,178 Square Feet
Details
- Parcel number: 9999917303.22
- Zoning description: Residential
Construction
Type & style
- Home type: Condo
- Architectural style: Traditional
- Property subtype: Condominium, Residential
- Attached to another structure: Yes
Materials
- Brick Veneer, Vinyl Siding
- Foundation: Poured Concrete
- Roof: Shingle
Condition
- Existing Structure
- New construction: No
- Year built: 2007
Utilities & green energy
- Sewer: Public Sewer
- Water: Public
- Utilities for property: Cable Available, Natural Gas Available, Sewer Available, Water Available
Community & HOA
HOA
- Has HOA: Yes
- HOA fee: $495 monthly
Location
- Region: Fort Thomas
Financial & listing details
- Date on market: 10/20/2025
- Cumulative days on market: 1 day
- Road surface type: Paved
Price history
| Date | Event | Price |
|---|---|---|
| 11/21/2024 | Sold | $545,000+0.9% |
Source:  NKMLS #626341 Report a problem NKMLS #626341 Report a problem | ||
| 9/12/2024 | Pending sale | $540,000 |
Source: NKMLS #626341 Report a problem | ||
| 9/11/2024 | Listed for sale | $540,000 |
Source: NKMLS #626341 Report a problem | ||
Public tax history
Tax history is unavailable.
Neighborhood: 41075
Nearby homes
- $545,0003 bd2 ba2.2k sqft35 Grand Lake Dr, Fort Thomas, KY 41075Sold
- $439,9003 bd3 ba-- sqft33 Grand Lake Dr, Fort Thomas, KY 41075Sold
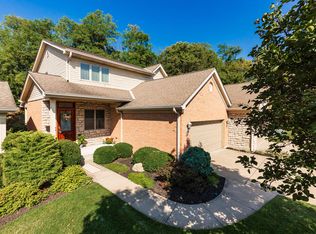
- $455,2002 bd2 ba1.9k sqft37 Grand Lake Dr, Fort Thomas, KY 41075Off Market
- $525,2003 bd3 ba1.9k sqft31 Grand Lake Dr, Fort Thomas, KY 41075Off Market
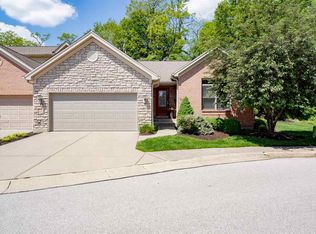
- $605,5003 bd2 ba2.4k sqft40 Grand Lake Dr, Fort Thomas, KY 41075Off Market
- $645,6003 bd2 ba3k sqft42 Grand Lake Dr, Fort Thomas, KY 41075Off Market
- $541,7003 bd2 ba2.1k sqft28 Grand Lake Dr, Fort Thomas, KY 41075Off Market
- $594,7003 bd3 ba3.2k sqft44 Grand Lake Dr, Fort Thomas, KY 41075Off Market
Nearby schools
GreatSchools rating
- 10/10Moyer Elementary SchoolGrades: PK-5Distance: 0.6 mi
- 8/10Highlands Middle SchoolGrades: 6-8Distance: 1.1 mi
- 10/10Highlands High SchoolGrades: 9-12Distance: 1 mi
Schools provided by the listing agent
- Elementary: Moyer Elementary
- Middle: Highlands Middle School
- High: Highlands High
Source: NKMLS. This data may not be complete. We recommend contacting the local school district to confirm school assignments for this home.
Get a cash offer in 3 minutes
Find out how much your home could sell for in as little as 3 minutes with a no-obligation cash offer.
Estimated market value
$556,000
Get a cash offer in 3 minutes
Find out how much your home could sell for in as little as 3 minutes with a no-obligation cash offer.
Estimated market value
$556,000
- Kentucky
- Campbell County
- Fort Thomas
- 41075
- 35 Grand Lake Dr Unit 35
Nearby cities
Nearby zip codes
Other Fort Thomas Topics
