*Deadline for offers, Monday, March 23 at 12pm. Best and final. Modern Comfort Meets Move-In Ready. It is rare to find a home built circa 1998 that has already had every major system checked off your list. Welcome to 33 Harwick Drive, a meticulously maintained 2,400+SF, 3BR and 2.5BA Glenmont Colonial where the heavy lifting--roof ('20) windows ('22), HVAC ('16), HWH ('23), kitchen ('25), and baths ('24&'25)--has already been done for you. Located in a desirable, walkable neighborhood within an award-winning school district, this home sits on a beautifully landscaped corner lot. Imagine moving in just in time to watch the breathtaking flowering trees bloom this May. Interior Highlights: Main Level: A soaring foyer leads to an open living room with hardwoods and a full bay window. Formal dining room overlooks the private backyard. Tastefully refreshed gourmet kitchen with ss appliances, granite counters, dining peninsula which flows seamlessly into a cozy family room anchored by a handsome fireplace. Atrium door opens to a private back deck and level side yard--perfect for outdoor practice or play. A dedicated laundry/mudroom adds daily convenience. Upstairs, double doors reveal a primary retreat complete with a stunning, updated bath and a generous walk-in closet. Two additional bedrooms and a second refreshed full bath provide plenty of space for family or guests. The lower level bonus space features ample built-in cabinetry and an egress window, offering endless potential for a home office, gym, or media room. Pristine, tasteful, and perfectly located--this isn't just a house; it's a total lifestyle upgrade. The clock is ticking on this Glenmont gem.
Closed
$630,000
33 Harwick Drive, Glenmont, NY 12077
3beds
2,098sqft
Single Family Residence, Residential
Built in 1998
0.33 Acres Lot
$632,800 Zestimate®
$300/sqft
$3,161 Estimated rent
Home value
$632,800
$563,000 - $715,000
$3,161/mo
Zestimate® history
Owner options
List your home for rent
$3,161/mo
Rent Zestimate®
Find your next renter with Zillow Rental Manager. Plus, with online applications, you can quickly screen prospective tenants – for free.
$3,161/mo
Rent Zestimate®
Refinance and save
$4,267/mo
Est. payment
Refinancing to a lower rate could help reduce your monthly payments and save thousands over the life of the loan.
$4,267/mo
Est. payment
Explore your selling options
Work with a Zillow partner agent
Leverage their expertise and Zillow's premium Showcase listings to get your home seen by more buyers.
Get startedList with your own agent
Get your home in front of millions of buyers by listing it on Zillow.
Learn how to do itSell it yourself
Take full control of how buyers see your home on Zillow by listing For Sale by Owner (FSBO).
List your homeWhat's special
Handsome fireplaceSoaring foyerBeautifully landscaped corner lotFull bay windowGranite counters
Zillow last checked:
Listing updated:
Listed by:
Steven J Girvin 518-852-1315,
Howard Hanna Capital Inc
Bought with:
Joseph Giattino, 10401375405
Frontline Realty Group LLC
Source: Global MLS,MLS#: 202613417
Facts & features
Interior
Bedrooms & bathrooms
- Bedrooms: 3
- Bathrooms: 3
- Full bathrooms: 2
- 1/2 bathrooms: 1
Primary bedroom
- Level: Second
Bedroom
- Level: Second
Bedroom
- Level: Second
Primary bathroom
- Level: Second
Half bathroom
- Level: First
Full bathroom
- Level: Second
Dining room
- Level: First
Family room
- Level: First
Kitchen
- Level: First
Laundry
- Level: First
Living room
- Level: First
Other
- Description: rec / bonus
- Level: Basement
Other
- Description: storage / utility
- Level: Basement
Heating
- Forced Air, Natural Gas
Cooling
- Central Air
Appliances
- Included: Dishwasher, Disposal, Electric Oven, Gas Water Heater, Humidifier, Microwave, Refrigerator, Washer/Dryer
- Laundry: Laundry Room, Main Level
Features
- High Speed Internet, Ceiling Fan(s), Solid Surface Counters, Walk-In Closet(s), Built-in Features, Cathedral Ceiling(s), Ceramic Tile Bath, Eat-in Kitchen
- Flooring: Tile, Carpet, Hardwood
- Doors: Atrium Door, Storm Door(s)
- Windows: Screens, Blinds, Curtain Rods, Double Pane Windows, Egress Window
- Basement: Finished,Full,Heated,Sump Pump
- Number of fireplaces: 1
- Fireplace features: Family Room, Gas
Interior area
- Total structure area: 2,098
- Total interior livable area: 2,098 sqft
- Finished area above ground: 2,098
- Finished area below ground: 480
Property
Parking
- Total spaces: 4
- Parking features: Off Street, Paved, Attached, Driveway, Garage Door Opener
- Garage spaces: 2
- Has uncovered spaces: Yes
Features
- Patio & porch: Deck
- Exterior features: Garden, Lighting
Lot
- Size: 0.33 Acres
- Features: Road Frontage, Corner Lot, Garden, Landscaped
Details
- Additional structures: Shed(s)
- Parcel number: 012200 97.18547
- Zoning description: Single Residence
- Special conditions: Standard
Construction
Type & style
- Home type: SingleFamily
- Architectural style: Colonial
- Property subtype: Single Family Residence, Residential
Materials
- Vinyl Siding
- Roof: Asphalt
Condition
- New construction: No
- Year built: 1998
Utilities & green energy
- Electric: Circuit Breakers
- Sewer: Public Sewer
- Water: Public
- Utilities for property: Underground Utilities
Community & HOA
HOA
- Has HOA: No
Location
- Region: Glenmont
Financial & listing details
- Price per square foot: $300/sqft
- Tax assessed value: $503,281
- Annual tax amount: $10,742
- Date on market: 3/17/2026
Price history
| Date | Event | Price |
|---|---|---|
| 4/27/2026 | Sold | $630,000+1.6%$300/sqft |
Source:  Global MLS #202613417 Report a problem Global MLS #202613417 Report a problem | ||
| 3/23/2026 | Pending sale | $619,900$295/sqft |
Source: Global MLS #202613417 Report a problem | ||
| 3/17/2026 | Listed for sale | $619,900+254.2%$295/sqft |
Source: Global MLS #202613417 Report a problem | ||
| 6/30/2000 | Sold | $175,000+10.3%$83/sqft |
Source: Global MLS #2025098 Report a problem | ||
| 11/21/1997 | Sold | $158,644$76/sqft |
Source: Public Record Report a problem | ||
Public tax history
| Year | Property taxes | Tax assessment |
|---|---|---|
| 2025 | -- | $322,100 |
| 2024 | -- | $322,100 |
| 2023 | -- | $322,100 |
| 2022 | -- | $322,100 |
| 2021 | -- | $322,100 |
| 2020 | -- | $322,100 |
| 2019 | -- | $322,100 |
| 2018 | -- | $322,100 |
| 2017 | $9,156 | $322,100 |
| 2016 | -- | $322,100 |
| 2015 | -- | $322,100 |
| 2014 | -- | $322,100 |
| 2013 | -- | $322,100 |
| 2012 | -- | $322,100 |
| 2011 | -- | $322,100 |
| 2010 | -- | $322,100 |
| 2009 | -- | $322,100 |
| 2008 | -- | $322,100 |
| 2007 | -- | $322,100 |
| 2006 | -- | $322,100 +103.1% |
| 2005 | -- | $158,600 |
| 2004 | -- | $158,600 |
| 2003 | -- | $158,600 |
| 2002 | -- | $158,600 |
| 2001 | -- | $158,600 |
| 2000 | -- | $158,600 |
Find assessor info on the county website
Neighborhood: 12077
Nearby homes
- $605,6004 bd2 ba2.3k sqft27 Harwick Dr, Glenmont, NY 12077Off Market
- $742,6004 bd3 ba3.1k sqft73 Somerset Dr, Glenmont, NY 12077Off Market
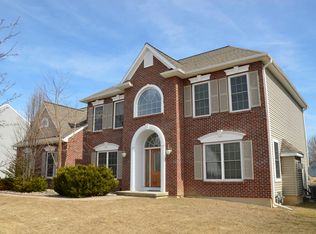
- $610,9004 bd2 ba2.3k sqft63 Somerset Dr, Glenmont, NY 12077Off Market
- $537,1003 bd2 ba2.1k sqft30 Harwick Dr, Glenmont, NY 12077Off Market
- $780,0004 bd4 ba3k sqft77 Somerset Dr, Glenmont, NY 12077Sold
- $834,4004 bd3 ba3.5k sqft26 Clover Leaf Ln, Glenmont, NY 12077Off Market
- $722,5004 bd2 ba2.7k sqft76 Somerset Dr, Glenmont, NY 12077Off Market
- $606,4004 bd2 ba2.2k sqft23 Harwick Dr, Glenmont, NY 12077Off Market
Nearby schools
GreatSchools rating
- 9/10Glenmont Elementary SchoolGrades: K-5Distance: 1.5 mi
- 7/10Bethlehem Central Middle SchoolGrades: 5-8Distance: 1.8 mi
- 10/10Bethlehem Central Senior High SchoolGrades: 9-12Distance: 2.5 mi
Schools provided by the listing agent
- Elementary: Hamagrael
- High: Bethlehem Central
Source: Global MLS. This data may not be complete. We recommend contacting the local school district to confirm school assignments for this home.
- New York
- Albany County
- Glenmont
- 12077
- 33 Harwick Drive
Nearby cities
Nearby zip codes
Other Glenmont Topics
