Welcome to 77 Somerset Drive - where comfort, style, and location come together beautifully.
Built in 2006 and meticulously maintained, this spacious 4-bedroom, 3 1/2 bathroom home in Glenmont offers just under 3,100 square feet, plus a finished lower level complete with an egress window and full bath - perfect for guests, recreation, or a home gym.
Inside, you'll find elegant updates throughout, two-zone central air and heat for year-round comfort, and a thoughtful floor plan designed for the way you live today. The first-floor office is ideal for remote work or creative space, while the open-concept kitchen and living area make entertaining effortless.
Step outside and you'll fall in love with the stunning outdoor kitchen, Trex deck, and in-ground sprinkler system that make the backyard your own private retreat. Whether you're hosting summer gatherings or enjoying a quiet evening at home, this space truly shines.
Located in the highly sought-after Bethlehem Central School District and part of a friendly, established neighborhood, 77 Somerset Drive offers the best of suburban living with convenience and style.
Come see why this Glenmont gem feels like home from the moment you arrive.
Closed
$780,000
77 Somerset Drive, Glenmont, NY 12077
4beds
3,092sqft
Single Family Residence, Residential
Built in 2006
0.37 Acres Lot
$787,100 Zestimate®
$252/sqft
$3,572 Estimated rent
Home value
$787,100
$693,000 - $897,000
$3,572/mo
Zestimate® history
Owner options
List your home for rent
$3,572/mo
Rent Zestimate®
Find your next renter with Zillow Rental Manager. Plus, with online applications, you can quickly screen prospective tenants – for free.
$3,572/mo
Rent Zestimate®
Refinance and save
$5,339/mo
Est. payment
Refinancing to a lower rate could help reduce your monthly payments and save thousands over the life of the loan.
$5,339/mo
Est. payment
Explore your selling options
Work with a Zillow partner agent
Leverage their expertise and Zillow's premium Showcase listings to get your home seen by more buyers.
Get startedList with your own agent
Get your home in front of millions of buyers by listing it on Zillow.
Learn how to do itSell it yourself
Take full control of how buyers see your home on Zillow by listing For Sale by Owner (FSBO).
List your homeWhat's special
Trex deckStunning outdoor kitchenElegant updates throughoutThoughtful floor planIn-ground sprinkler system
Zillow last checked:
Listing updated:
Listed by:
Karen W Glaser 518-527-9221,
Coldwell Banker Prime Properties
Bought with:
Andrea Beth Googas, 10401364574
Cornwell R E LLC
Source: Global MLS,MLS#: 202611372
Facts & features
Interior
Bedrooms & bathrooms
- Bedrooms: 4
- Bathrooms: 4
- Full bathrooms: 3
- 1/2 bathrooms: 1
Primary bedroom
- Level: Second
Bedroom
- Level: Second
Bedroom
- Level: Second
Bedroom
- Level: Second
Primary bathroom
- Level: Second
Half bathroom
- Level: First
Full bathroom
- Level: Second
Full bathroom
- Level: Basement
Dining room
- Level: First
Family room
- Level: First
Foyer
- Level: First
Game room
- Level: Basement
Kitchen
- Level: First
Living room
- Level: First
Mud room
- Description: laundry room
- Level: First
Office
- Level: First
Utility room
- Level: Basement
Heating
- Forced Air, Natural Gas, Zoned
Cooling
- Central Air
Appliances
- Included: Cooktop, Dishwasher, Microwave, Oven, Refrigerator, Washer/Dryer, Wine Cooler
- Laundry: Laundry Room, Main Level
Features
- High Speed Internet, Tray Ceiling(s), Walk-In Closet(s), Wired for Sound, Kitchen Island
- Flooring: Tile, Carpet, Hardwood
- Windows: Egress Window
- Basement: Finished,Full
- Number of fireplaces: 1
- Fireplace features: Family Room, Gas
Interior area
- Total structure area: 3,092
- Total interior livable area: 3,092 sqft
- Finished area above ground: 3,092
- Finished area below ground: 440
Property
Parking
- Total spaces: 4
- Parking features: Paved, Attached, Driveway, Garage Door Opener
- Garage spaces: 2
- Has uncovered spaces: Yes
Features
- Patio & porch: Deck, Patio
- Exterior features: Gas Grill, Outdoor Kitchen
- Fencing: Wrought Iron,Back Yard
Lot
- Size: 0.37 Acres
- Features: Level, Sprinklers In Front, Sprinklers In Rear, Landscaped
Details
- Additional structures: Shed(s)
- Parcel number: 012200 97.14423
- Zoning description: Single Residence
- Special conditions: Standard
- Other equipment: Grinder Pump
Construction
Type & style
- Home type: SingleFamily
- Architectural style: Colonial
- Property subtype: Single Family Residence, Residential
Materials
- Vinyl Siding
- Roof: Asphalt
Condition
- Updated/Remodeled
- New construction: No
- Year built: 2006
Utilities & green energy
- Sewer: Public Sewer
- Water: Public
Community & HOA
Community
- Security: Security System, Carbon Monoxide Detector(s)
- Subdivision: Somerset
HOA
- Has HOA: No
Location
- Region: Glenmont
Financial & listing details
- Price per square foot: $252/sqft
- Tax assessed value: $719,063
- Annual tax amount: $12,526
- Date on market: 2/2/2026
Price history
| Date | Event | Price |
|---|---|---|
| 3/20/2026 | Sold | $780,000$252/sqft |
Source:  Global MLS #202611372 Report a problem Global MLS #202611372 Report a problem | ||
| 2/6/2026 | Pending sale | $780,000$252/sqft |
Source: Global MLS #202611372 Report a problem | ||
| 2/2/2026 | Listed for sale | $780,000+55.7%$252/sqft |
Source: Global MLS #202611372 Report a problem | ||
| 8/22/2006 | Sold | $501,000$162/sqft |
Source: Public Record Report a problem | ||
Public tax history
| Year | Property taxes | Tax assessment |
|---|---|---|
| 2025 | -- | $460,200 |
| 2024 | -- | $460,200 |
| 2023 | -- | $460,200 |
| 2022 | -- | $460,200 |
| 2021 | -- | $460,200 |
| 2020 | -- | $460,200 |
| 2019 | -- | $460,200 |
| 2018 | -- | $460,200 |
| 2017 | $13,977 | $460,200 |
| 2016 | -- | $460,200 |
| 2015 | -- | $460,200 |
| 2014 | -- | $460,200 -2.3% |
| 2013 | -- | $471,200 |
| 2012 | -- | $471,200 |
| 2011 | -- | $471,200 |
| 2010 | -- | $471,200 +1.7% |
| 2009 | -- | $463,200 |
| 2008 | -- | $463,200 |
| 2007 | -- | $463,200 +691.8% |
| 2006 | -- | $58,500 +345.5% |
| 2005 | -- | $13,130 |
| 2004 | -- | $13,130 |
| 2003 | -- | $13,130 |
| 2002 | -- | $13,130 |
| 2001 | -- | $13,130 |
Find assessor info on the county website
Neighborhood: 12077
Nearby homes
- $750,7004 bd3 ba3.1k sqft73 Somerset Dr, Glenmont, NY 12077Off Market
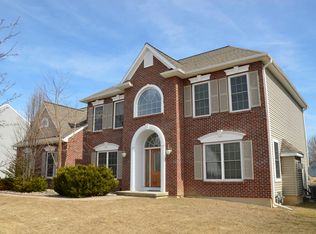
- $834,4004 bd3 ba3.5k sqft26 Clover Leaf Ln, Glenmont, NY 12077Off Market
- $710,6004 bd2 ba2.7k sqft33 Clover Leaf Ln, Glenmont, NY 12077Off Market
- $743,5005 bd2 ba3.1k sqft27 Clover Leaf Ln, Glenmont, NY 12077Off Market
- $630,0003 bd3 ba2k sqft33 Harwick Dr, Glenmont, NY 12077Sold
- $709,6004 bd3 ba3.4k sqft80 Somerset Dr, Glenmont, NY 12077Off Market
- $757,9004 bd2 ba2.8k sqft22 Clover Leaf Ln, Glenmont, NY 12077Off Market
- $724,8004 bd2 ba2.7k sqft76 Somerset Dr, Glenmont, NY 12077Off Market
Nearby schools
GreatSchools rating
- 9/10Glenmont Elementary SchoolGrades: K-5Distance: 1.5 mi
- 7/10Bethlehem Central Middle SchoolGrades: 5-8Distance: 1.8 mi
- 10/10Bethlehem Central Senior High SchoolGrades: 9-12Distance: 2.5 mi
Schools provided by the listing agent
- High: Bethlehem Central
Source: Global MLS. This data may not be complete. We recommend contacting the local school district to confirm school assignments for this home.
- New York
- Albany County
- Glenmont
- 12077
- 77 Somerset Drive
Nearby cities
Nearby zip codes
Other Glenmont Topics
