Welcome to your dream home in the heart of Essex. This stunning property boasts 3 bedrooms, 3 baths including modern amenities that make it the perfect blend of comfort and style. As you step inside, you'll immediately notice the warm and inviting atmosphere created by the rich hardwood floors that run throughout the main living spaces. The open floor plan seamlessly connects the living room, dining area, and kitchen, making it an ideal space for both entertaining and everyday living. The centerpiece of the living room is a cozy gas fireplace, perfect for those chilly Vermont winters. The heart of this home is the beautifully renovated kitchen, featuring granite countertops and modern appliances that make cooking and entertaining a delight. The updated bathrooms exude a sense of luxury, with contemporary fixtures and finishes. Upstairs the 3 large bedrooms include plenty of closet space & ample sunlight. The primary bedroom's en-suite bathroom features a sleek glass door shower. The bonus room is perfect for game night or some quiet time. Step outside to a fully fenced-in backyard, offering privacy and security. The property includes a convenient storage shed, perfect for stowing away outdoor equipment, tools, etc. Additional features include a heated garage, smart thermostat and a built in gas grill line. You'll have quick access to local amenities, parks, and recreational opportunities while being just a short drive away from Burlington and I-89. Book your showing today!
Closed
Listed by: Flex Realty • Flex Realty Group
Bought with: Coldwell Banker Hickok and Boardman
$624,000
33 Hillside Circle, Essex, VT 05452
3beds
2,058sqft
Single Family Residence
Built in 1994
0.35 Acres Lot
$666,500 Zestimate®
$303/sqft
$3,498 Estimated rent
Home value
$666,500
$633,000 - $700,000
$3,498/mo
Zestimate® history
Owner options
List your home for rent
$3,498/mo
Rent Zestimate®
Find your next renter with Zillow Rental Manager. Plus, with online applications, you can quickly screen prospective tenants – for free.
$3,498/mo
Rent Zestimate®
Refinance and save
$4,131/mo
Est. payment
Refinancing to a lower rate could help reduce your monthly payments and save thousands over the life of the loan.
$4,131/mo
Est. payment
Explore your selling options
Work with a Zillow partner agent
Leverage their expertise and Zillow's premium Showcase listings to get your home seen by more buyers.
Get startedList with your own agent
Get your home in front of millions of buyers by listing it on Zillow.
Learn how to do itSell it yourself
Take full control of how buyers see your home on Zillow by listing For Sale by Owner (FSBO).
List your homeWhat's special
Cozy gas fireplaceModern appliancesModern amenitiesContemporary fixturesConvenient storage shedBonus roomGranite countertops
Zillow last checked:
Listing updated:
Listed by:
Flex Realty Group,
Flex Realty Dan@FlexRealtyVT.com
Bought with:
Meg Handler
Coldwell Banker Hickok and Boardman
Source: PrimeMLS,MLS#: 4975947
Facts & features
Interior
Bedrooms & bathrooms
- Bedrooms: 3
- Bathrooms: 3
- Full bathrooms: 1
- 3/4 bathrooms: 1
- 1/2 bathrooms: 1
Heating
- Natural Gas Available, Baseboard
Cooling
- None
Appliances
- Included: Gas Cooktop, Dishwasher, Dryer, Microwave, Gas Range, Refrigerator, Natural Gas Water Heater, Instant Hot Water, Tank Water Heater
- Laundry: In Basement
Features
- Ceiling Fan(s), Walk-In Closet(s), Smart Thermostat
- Flooring: Hardwood, Tile
- Windows: Blinds, Double Pane Windows
- Basement: Concrete Floor,Interior Stairs,Storage Space,Unfinished,Interior Entry
- Has fireplace: Yes
- Fireplace features: Gas
Interior area
- Total structure area: 2,922
- Total interior livable area: 2,058 sqft
- Finished area above ground: 2,058
- Finished area below ground: 0
Property
Parking
- Total spaces: 2
- Parking features: Paved, Auto Open, Direct Entry, Finished, Heated Garage, Attached
- Garage spaces: 2
Features
- Levels: Two
- Stories: 2
- Exterior features: Built in Gas Grill
- Fencing: Full
Lot
- Size: 0.35 Acres
- Features: Level, Sidewalks, Street Lights, Trail/Near Trail
Details
- Parcel number: 20706711935
- Zoning description: Res
Construction
Type & style
- Home type: SingleFamily
- Architectural style: Colonial
- Property subtype: Single Family Residence
Materials
- Wood Frame, Vinyl Siding
- Foundation: Concrete
- Roof: Architectural Shingle
Condition
- New construction: No
- Year built: 1994
Utilities & green energy
- Electric: Circuit Breakers
- Sewer: Public Sewer
Community & HOA
Community
- Security: Smoke Detector(s)
Location
- Region: Essex
Financial & listing details
- Price per square foot: $303/sqft
- Tax assessed value: $298,800
- Annual tax amount: $7,090
- Date on market: 10/28/2023
- Road surface type: Paved
Price history
| Date | Event | Price |
|---|---|---|
| 11/21/2023 | Sold | $624,000+8.5%$303/sqft |
Source:  PrimeMLS #4975947 Report a problem PrimeMLS #4975947 Report a problem | ||
| 11/2/2023 | Contingent | $575,000$279/sqft |
Source: PrimeMLS #4975947 Report a problem | ||
| 10/28/2023 | Listed for sale | $575,000+66.7%$279/sqft |
Source: PrimeMLS #4975947 Report a problem | ||
| 4/19/2019 | Sold | $345,000+110.4%$168/sqft |
Source: Public Record Report a problem | ||
| 6/1/1994 | Sold | $164,000$80/sqft |
Source: Public Record Report a problem | ||
Public tax history
| Year | Property taxes | Tax assessment |
|---|---|---|
| 2024 | -- | $298,800 |
| 2023 | -- | $298,800 |
| 2022 | -- | $298,800 |
| 2021 | -- | $298,800 |
| 2020 | -- | $298,800 |
| 2019 | -- | $298,800 |
| 2018 | -- | $298,800 |
| 2017 | $6,233 +15.7% | $298,800 |
| 2016 | $5,385 | $298,800 +9900% |
| 2015 | $5,385 | $2,988 |
| 2014 | $5,385 | $2,988 |
| 2013 | $5,385 | $2,988 |
| 2012 | -- | $2,988 -3% |
| 2011 | -- | $3,080 |
| 2010 | -- | $3,080 |
| 2009 | -- | $3,080 |
| 2008 | -- | $3,080 |
| 2007 | -- | $3,080 +91.1% |
| 2006 | -- | $1,612 |
Find assessor info on the county website
Neighborhood: 05452
Nearby homes
- $632,0003 bd3 ba2.3k sqft31 Hillside Cir, Essex Jct, VT 05452Off Market
- $597,9004 bd2 ba2.1k sqft11 Hillside Cir, Essex Jct, VT 05452Off Market
- $535,0003 bd2 ba1.6k sqft35 Hillside Cir, Essex Jct, VT 05452Off Market
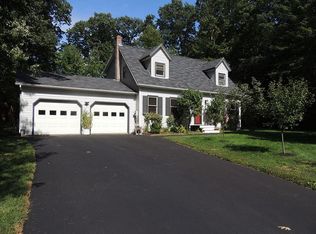
- $589,7003 bd2 ba2.1k sqft9 Hillside Cir, Essex Jct, VT 05452Off Market
- $485,1003 bd2 ba1.4k sqft34 Hillside Cir, Essex Jct, VT 05452Off Market
- $549,9003 bd3 ba2.5k sqft13 Hillside Cir, Essex Jct, VT 05452Pending
- $443,6002 bd2 ba1.2k sqft36 Hillside Cir, Essex Jct, VT 05452Off Market
- $608,1003 bd3 ba1.8k sqft32 Hillside Cir, Essex Jct, VT 05452Off Market
Nearby schools
GreatSchools rating
- 7/10Founders Memorial SchoolGrades: 3-5Distance: 0.9 mi
- 9/10Essex Middle SchoolGrades: 6-8Distance: 0.8 mi
- 10/10Essex High SchoolGrades: 9-12Distance: 3 mi
Schools provided by the listing agent
- Middle: Essex Middle School
- High: Essex High
- District: Essex School District
Source: PrimeMLS. This data may not be complete. We recommend contacting the local school district to confirm school assignments for this home.


Get pre-qualified for a loan
At Zillow Home Loans, we can pre-qualify you in as little as 5 minutes with no impact to your credit score.An equal housing lender. NMLS #10287.
Sell for more on Zillow
Get a Zillow Showcase℠ listing at no additional cost and you could sell for .
$666,500
2% more
+$13,330
With Zillow Showcase(estimated)
$679,830
- Vermont
- Chittenden County
- Essex
- 05452
- 33 Hillside Circle
Nearby cities
Nearby zip codes
Other Essex Topics
