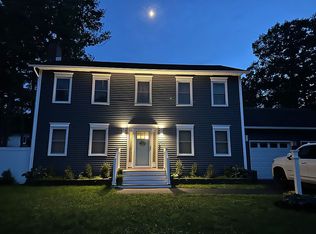
Welcome to this well-maintained Colonial nestled in one of Essex’s most desirable neighborhoods. This spacious home offers three bedrooms, three bathrooms, and four levels, providing plenty of room for everyday living, entertaining, and relaxing. The inviting living room features a cozy wood stove, perfect for keeping warm on chilly Vermont evenings. The open kitchen flows seamlessly into the dining room, with easy access to the deck overlooking beautiful, mature perennial gardens. It’s the perfect place to unwind after a long day while enjoying the peaceful sounds of nature. Additional living space includes both a comfortable family and a recreation room, giving everyone room to spread out. Conveniently located near schools, shopping, restaurants, hospitals, bike paths, parks, and public pool and recreational opportunities, this home offers the perfect balance of comfort and convenience. Don’t miss your opportunity to own this wonderful Essex home—schedule your showing today!
Pending
Listed by: CENTURY 21 North East • Michelle Peters
$549,900
13 Hillside Circle, Essex, VT 05452
3beds
2,524sqft
Single Family Residence
Built in 1989
0.26 Acres Lot
$553,900 Zestimate®
$218/sqft
$-- HOA
What's special
- 34 days |
- 523 |
- 16 |
Zillow last checked:
Listing updated:
Listed by:
Michelle Peters,
CENTURY 21 North East 802-782-8662
Source: PrimeMLS,MLS#: 5101474
Facts & features
Interior
Bedrooms & bathrooms
- Bedrooms: 3
- Bathrooms: 3
- Full bathrooms: 2
- 1/2 bathrooms: 1
Heating
- Natural Gas, Wood, Baseboard, Wood Stove
Cooling
- None
Appliances
- Included: Electric Cooktop, Dishwasher, Disposal, Dryer, Range Hood, Microwave, Refrigerator, Washer
Features
- Ceiling Fan(s), Primary BR w/ BA, Natural Light, Natural Woodwork, Walk-In Closet(s)
- Flooring: Carpet, Hardwood, Tile
- Basement: Finished,Insulated,Interior Entry
- Number of fireplaces: 1
- Fireplace features: 1 Fireplace
Interior area
- Total structure area: 3,020
- Total interior livable area: 2,524 sqft
- Finished area above ground: 1,860
- Finished area below ground: 664
Property
Parking
- Total spaces: 2
- Parking features: Paved
- Garage spaces: 2
Features
- Levels: Two
- Stories: 2
- Patio & porch: Porch
- Exterior features: Deck, Garden, Natural Shade, Shed
- Fencing: Full
Lot
- Size: 0.26 Acres
- Features: Landscaped, Level, In Town, Near Shopping, Near Skiing, Near Snowmobile Trails, Neighborhood, Near Public Transit, Near Hospital, Near School(s)
Details
- Parcel number: 20706713244
- Zoning description: RES.
Construction
Type & style
- Home type: SingleFamily
- Architectural style: Colonial
- Property subtype: Single Family Residence
Materials
- Wood Siding
- Foundation: Poured Concrete
- Roof: Shingle
Condition
- New construction: No
- Year built: 1989
Utilities & green energy
- Electric: 150 Amp Service
- Sewer: Public Sewer
- Utilities for property: Cable Available, Gas On-Site, Phone Available
Community & HOA
Location
- Region: Essex Jct
Financial & listing details
- Price per square foot: $218/sqft
- Tax assessed value: $284,500
- Annual tax amount: $8,008
- Date on market: 7/23/2026
- Road surface type: Paved
Estimated market value
$553,900
$526,000 - $582,000
$3,680/mo
Price history
| Date | Event | Price |
|---|---|---|
| 7/30/2026 | Pending sale | $549,900$218/sqft |
Source:  PrimeMLS #5101474 Report a problem PrimeMLS #5101474 Report a problem | ||
| 7/23/2026 | Listed for sale | $549,900+92.9%$218/sqft |
Source: PrimeMLS #5101474 Report a problem | ||
| 8/16/2005 | Sold | $285,100+14%$113/sqft |
Source: Public Record Report a problem | ||
| 7/26/2004 | Sold | $250,000+62.3%$99/sqft |
Source: Public Record Report a problem | ||
| 9/27/1995 | Sold | $154,000-4.9%$61/sqft |
Source: Public Record Report a problem | ||
| 9/27/1994 | Sold | $162,000$64/sqft |
Source: Public Record Report a problem | ||
Public tax history
| Year | Property taxes | Tax assessment |
|---|---|---|
| 2024 | -- | $284,500 |
| 2023 | -- | $284,500 |
| 2022 | -- | $284,500 |
| 2021 | -- | $284,500 |
| 2020 | -- | $284,500 |
| 2019 | -- | $284,500 |
| 2018 | -- | $284,500 |
| 2017 | $5,935 +19.3% | $284,500 |
| 2016 | $4,974 | $284,500 +9900% |
| 2015 | $4,974 | $2,845 |
| 2014 | $4,974 | $2,845 |
| 2013 | $4,974 | $2,845 |
| 2012 | -- | $2,845 |
| 2011 | -- | $2,845 |
| 2010 | -- | $2,845 |
| 2009 | -- | $2,845 +7.1% |
| 2008 | -- | $2,656 |
| 2007 | -- | $2,656 +81.3% |
| 2006 | -- | $1,465 |
Find assessor info on the county website
Monthly payment
Est. payment
Payment breakdown
Explore the cost of this home by adjusting the details. Changes won't be saved.Climate risks
Neighborhood: 05452
Nearby schools
GreatSchools rating
- 7/10Founders Memorial SchoolGrades: 3-5Distance: 0.9 mi
- 9/10Essex Middle SchoolGrades: 6-8Distance: 0.8 mi
- 10/10Essex High SchoolGrades: 9-12Distance: 3 mi
- $593,0005 bd3 ba2.5k sqft15 Hillside Cir, Essex Jct, VT 05452Off Market
- $598,9004 bd2 ba2.1k sqft11 Hillside Cir, Essex Jct, VT 05452Off Market
- $626,8003 bd3 ba2.3k sqft31 Hillside Cir, Essex Jct, VT 05452Off Market
- $536,5003 bd3 ba1.7k sqft29 Hillside Cir, Essex Jct, VT 05452Off Market
- $470,6003 bd2 ba1.3k sqft14 Hillside Cir, Essex Jct, VT 05452Off Market
- $555,0003 bd2 ba1.9k sqft16 Hillside Cir, Essex Jct, VT 05452Off Market
- $624,0003 bd3 ba2k sqft33 Hillside Cir, Essex, VT 05452Sold
- $585,3003 bd2 ba1.8k sqft21 Hillside Cir, Essex Jct, VT 05452Off Market
A local agent can set up tours, give advice and negotiate with sellers.
A local lender can help you make sure your offer is ready when you are.
Similar homes
- $549,9003 bd3 ba2.7k sqft7 Forest Road, Essex, VT 05452Active
 MLS ID #5103966, Lipkin Audette Team. PrimeMLS
 - $569,9003 bd2 ba1.9k sqft30 Drury Drive, Essex Junction, VT 05452Active
 MLS ID #5098938, Connor Johnson. PrimeMLS
 - $649,9004 bd2 ba2.2k sqft6 Church Street, Essex Junction, VT 05452Active
 MLS ID #5094432, Robert Foley. PrimeMLS
 - $599,9993 bd4 ba3.4k sqftTown homes & Oakridge, Essex, VT 05452Active
 MLS ID #5090889, Michelle Peters. PrimeMLS
 - $499,0004 bd2 ba1.6k sqft29 Drury Drive, Essex Junction, VT 05452ActiveMLS ID #5091898, David Laven. PrimeMLS
- $534,9003 bd2 ba1.6k sqft162 Stirrup Circle, Williston, VT 05495ActiveMLS ID #5102505, Geri Reilly. PrimeMLS
- $549,0003 bd2 ba1.7k sqft578 Sunderland Woods Road, Colchester, VT 05446ActiveMLS ID #5103837, Matt Hurlburt. PrimeMLS
- $585,0003 bd2 ba1.7k sqft142 Oak Circle, Colchester, VT 05446ActiveMLS ID #5103861, Christiana R Pepin. PrimeMLS
- $569,0006 bd3 ba2.6k sqft12 Mountain View Road, Jericho, VT 05465ActiveMLS ID #5103218, Andrea Hossley. PrimeMLS
- $388,5003 bd2 ba1.7k sqft24 North Street, Essex Junction, VT 05452ActiveMLS ID #5102130, Jason Lefebvre. PrimeMLS
- $599,0003 bd3 ba2.3k sqft33 Stacy Street, Milton, VT 05468ActiveMLS ID #5103155, Robert Foley. PrimeMLS
- $625,0003 bd3 ba3.6k sqft74 Reynolds Road, Milton, VT 05468ActiveMLS ID #5103585, Stephanie K Lussier. PrimeMLS
- $649,9004 bd3 ba2.2k sqft240 North Brownell Road, Williston, VT 05495ActiveMLS ID #5077485, Cam Tu Thai. PrimeMLS
- $725,0003 bd3 ba3k sqft15 South Main Street, Jericho, VT 05465ActiveMLS ID #5104763, The Gardner Group. PrimeMLS
- $539,9003 bd2 ba1.5k sqft136 Cherry Lane, Burlington, VT 05401ActiveMLS ID #5102480, Geri Reilly. PrimeMLS
- $595,0003 bd2 ba2.4k sqft8 Deborah Drive, South Burlington, VT 05403ActiveMLS ID #5101591, Daniel Titus. PrimeMLS
- $549,0004 bd3 ba2.1k sqft460 Outback Road, Fairfax, VT 05454ActiveMLS ID #5102618, Leland J Ryea. PrimeMLS
- $512,0003 bd2 ba2.2k sqft42 Deer Run, Milton, VT 05468ActiveMLS ID #5096292, David Graves. PrimeMLS
- $498,0003 bd2 ba2.1k sqft106 Route 7 North, Milton, VT 05468ActiveMLS ID #5102828, Sherry Corbeil. PrimeMLS
- $467,5003 bd1 ba1.3k sqft66 Belair Drive, Colchester, VT 05446ActiveMLS ID #5106563, The Hammond Team. PrimeMLS
