Welcome to this beautifully maintained end-unit townhouse offering the perfect blend of comfort, space, and convenience. This spacious home features three bedrooms and four bathrooms, along with a finished basement that includes a family room, office, den, work-from-home needs, or extra living space with walk out basement. The main level showcases a stunning two-story foyer filled with natural light, elegant hardwood floors, and ceramic tile accents. The oversized kitchen is a true centerpiece, complete with a large island, breakfast nook, and cozy sitting area—perfect for everyday living and entertaining. Enjoy meals in the formal dining room with access to the upper back deck, or relax in the inviting living room featuring a stylish tile gas fireplace. Upstairs, all three bedrooms offer generous walk-in closets, including a luxurious primary suite with a soaking tub, dual vanities, and a separate shower for a spa-like retreat. Additional highlights include gas heat, central vacuum, and a two-car garage. Step outside to enjoy the patio, along with a unique screened-in lower patio area overlooking peaceful, private wooded surroundings and beautifully maintained landscaping. Located just minutes from schools, public transportation, hospitals, restaurants, shopping, and I-89, this home also offers access to fantastic community amenities including a pool and tennis courts and a Playground. A truly exceptional property combining elegance, functionality, and a prime location—don’t miss your opportunity to make it yours! OPEN HOUSE 07/26 @ 9am-11:00pm.
Active
Listed by: CENTURY 21 North East • Michelle Peters
Price cut: $25K (7/22)
$599,999
32 Partridge Drive, Essex, VT 05452
3beds
3,498sqft
:
Get pre-qualified$4,748/mo
Condominium, Townhouse
Built in 2004
-- sqft lot
$592,200 Zestimate®
$172/sqft
$-- HOA
What's special
Two-car garageCozy sitting areaBreakfast nookElegant hardwood floorsFour bathroomsBeautifully maintained landscapingThree bedrooms
- 78 days |
- 417 |
- 6 |
Zillow last checked:
Listing updated:
Listed by:
Michelle Peters,
CENTURY 21 North East 802-782-8662
Source: PrimeMLS,MLS#: 5090889
Facts & features
Interior
Bedrooms & bathrooms
- Bedrooms: 3
- Bathrooms: 4
- Full bathrooms: 2
- 3/4 bathrooms: 1
- 1/2 bathrooms: 1
Heating
- Natural Gas, Baseboard, Zoned, Gas Fireplace
Cooling
- None
Appliances
- Included: Dishwasher, Dryer, Range Hood, Microwave, Refrigerator, Gas Stove
- Laundry: 2nd Floor Laundry
Features
- Central Vacuum, Ceiling Fan(s), Dining Area, Kitchen Island, Primary BR w/ BA, Natural Light, Soaking Tub, Indoor Storage, Vaulted Ceiling(s), Walk-In Closet(s)
- Flooring: Carpet, Ceramic Tile, Hardwood
- Basement: Daylight,Finished,Full,Partially Finished,Interior Stairs,Storage Space,Walkout,Interior Access,Exterior Entry,Basement Stairs,Interior Entry
- Number of fireplaces: 1
- Fireplace features: Gas, 1 Fireplace
Interior area
- Total structure area: 3,759
- Total interior livable area: 3,498 sqft
- Finished area above ground: 2,570
- Finished area below ground: 928
Property
Parking
- Total spaces: 2
- Parking features: Paved, Driveway, Garage, On Site, Parking Spaces 2, Visitor, Attached
- Garage spaces: 2
- Has uncovered spaces: Yes
Accessibility
- Accessibility features: 1st Floor 1/2 Bathroom, 1st Floor Hrd Surfce Flr, Access to Parking, Paved Parking
Features
- Levels: Two
- Stories: 2
- Patio & porch: Porch, Covered Porch
- Exterior features: Trash, Garden, Natural Shade, Playground, Tennis Court(s)
- Has private pool: Yes
- Pool features: In Ground
Lot
- Features: Condo Development, Country Setting, Landscaped, Walking Trails, Wooded, In Town, Near Paths, Near Shopping, Near Public Transit, Near Hospital, Near School(s)
Details
- Parcel number: 20706717245
- Zoning description: RES.
Construction
Type & style
- Home type: Townhouse
- Property subtype: Condominium, Townhouse
Materials
- Vinyl Siding
- Foundation: Concrete
- Roof: Shingle
Condition
- New construction: No
- Year built: 2004
Utilities & green energy
- Electric: 150 Amp Service
- Sewer: Public Sewer
- Utilities for property: Cable Available, Gas On-Site, Phone Available
Community & HOA
HOA
- Amenities included: Playground, Landscaping, Common Acreage, Snow Removal, Tennis Court(s), Trash Removal
- Additional fee info: Fee: $330
Location
- Region: Essex Jct
Financial & listing details
- Price per square foot: $172/sqft
- Tax assessed value: $320,600
- Date on market: 5/26/2026
- Road surface type: Paved
Estimated market value
$592,200
$563,000 - $622,000
$3,836/mo
Price history
| Date | Event | Price |
|---|---|---|
| 7/22/2026 | Price change | $599,999-4%$172/sqft |
Source:  PrimeMLS #5090889 Report a problem PrimeMLS #5090889 Report a problem | ||
| 5/26/2026 | Listed for sale | $625,000+93.9%$179/sqft |
Source: PrimeMLS #5090889 Report a problem | ||
| 11/30/2017 | Sold | $322,250+8.3%$92/sqft |
Source: PrimeMLS #4656909 Report a problem | ||
| 1/19/2011 | Sold | $297,5000%$85/sqft |
Source: Public Record Report a problem | ||
| 9/8/2004 | Sold | $297,628$85/sqft |
Source: Public Record Report a problem | ||
Public tax history
| Year | Property taxes | Tax assessment |
|---|---|---|
| 2024 | -- | $320,600 |
| 2023 | -- | $320,600 |
| 2022 | -- | $320,600 |
| 2021 | -- | $320,600 |
| 2020 | -- | $320,600 |
| 2019 | -- | $320,600 |
| 2018 | -- | $320,600 |
| 2017 | $6,688 +26.4% | $320,600 |
| 2016 | $5,291 | $320,600 +10775.2% |
| 2015 | -- | $2,948 |
| 2014 | -- | $2,948 |
| 2013 | -- | $2,948 |
| 2012 | -- | $2,948 |
| 2011 | -- | $2,948 |
| 2010 | -- | $2,948 |
Find assessor info on the county website
Monthly payment
Est. payment
Payment breakdown
Explore the cost of this home by adjusting the details. Changes won't be saved.Climate risks
Neighborhood: 05452
Nearby schools
GreatSchools rating
- 7/10Founders Memorial SchoolGrades: 3-5Distance: 0.5 mi
- 9/10Essex Middle SchoolGrades: 6-8Distance: 0.4 mi
- 10/10Essex High SchoolGrades: 9-12Distance: 2.6 mi
- $512,0003 bd3 ba2.3k sqft4 Partridge Dr, Essex Jct, VT 05452Sold

- $539,9003 bd3 ba2.3k sqft8 Partridge Dr, Essex Junction, VT 05452Sold
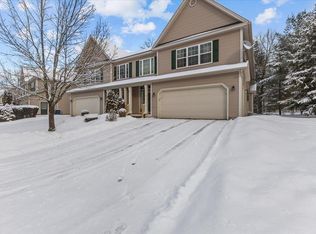
- $570,0003 bd3 ba3k sqft10 Partridge Dr #10, Essex Junction, VT 05452Sold
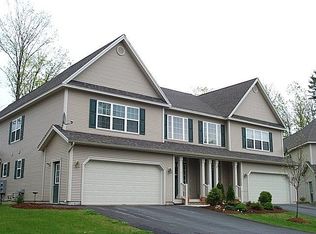
- $529,9003 bd4 ba3.2k sqft50 Partridge Dr, Essex Jct, VT 05452Sold
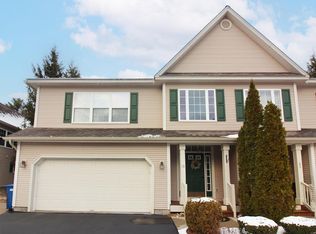
- $528,1003 bd3 ba2.6k sqft55 Laurel Dr, Essex Jct, VT 05452Off Market
- $574,2004 bd3 ba3.6k sqft20 Partridge Dr, Essex Junction, VT 05452Off Market
- $524,1003 bd2 ba2.3k sqft60 Partridge Dr, Essex Jct, VT 05452Off Market
- $542,2003 bd2 ba2.3k sqft53 Partridge Dr, Essex Jct, VT 05452Off Market
A local agent can set up tours, give advice and negotiate with sellers.
A local lender can help you make sure your offer is ready when you are.
Similar homes
- $579,0003 bd3 ba2k sqft4 Greenbriar Drive, Essex, VT 05452Active
 MLS ID #5092396, Jeff Amato. PrimeMLS
 - $549,9003 bd3 ba2.7k sqft7 Forest Road, Essex, VT 05452Active
 MLS ID #5103966, Lipkin Audette Team. PrimeMLS
 - $879,0004 bd4 ba4.6k sqft61 Sydney Drive, Essex, VT 05452Active
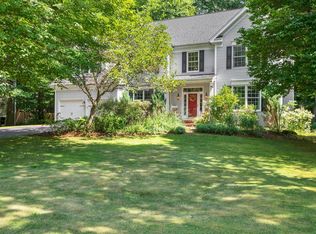 MLS ID #5104231, Sean Farrell. PrimeMLS
 - $739,0003 bd3 ba4.2k sqft8 Douglas Road, Essex, VT 05452Active
 MLS ID #5103469, Linda W St. Amour. PrimeMLS
 - $499,0003 bd2 ba1.7k sqft10 Logwood Circle, Essex, VT 05452ActiveMLS ID #5095649, Marla Woulf. PrimeMLS
- $826,0004 bd3 ba3.2k sqft20 Hagan Drive, Essex, VT 05452ActiveMLS ID #5101175, Nicole Broderick. PrimeMLS
- $569,9003 bd2 ba1.9k sqft30 Drury Drive, Essex Junction, VT 05452ActiveMLS ID #5098938, Connor Johnson. PrimeMLS
- $449,9005 bd2 ba2.4k sqft7-9 Oak Street, Essex Junction, VT 05452ActiveMLS ID #5103976, Geri Reilly. PrimeMLS
- $675,0004 bd2 ba2.2k sqft6 Church Street, Essex Junction, VT 05452ActiveMLS ID #5094432, Robert Foley. PrimeMLS
- $730,0004 bd4 ba3.8k sqft22 Redwood Terrace, Essex Junction, VT 05452ActiveMLS ID #5097928, Kassian R Prior. PrimeMLS
- $649,0002 bd3 ba2.4k sqftBittersweet, Williston, VT 05495ActiveMLS ID #5103880, Robert Foley. PrimeMLS
- $569,0006 bd3 ba2.6k sqft12 Mountain View Road, Jericho, VT 05465ActiveMLS ID #5103218, Andrea Hossley. PrimeMLS
- $896,0003 bd3 ba3.5k sqft4 Sleepy Hollow Road, Essex, VT 05452ActiveMLS ID #5099266, Lipkin Audette Team. PrimeMLS
- $589,0003 bd4 ba2.2k sqftFinney Crossing, Williston, VT 05495ActiveMLS ID #5100148, Robert Foley. PrimeMLS
- $590,0003 bd3 ba1.8k sqft1315 Bovat Road, Georgia, VT 05454ActiveMLS ID #5103903, Elise Polli. PrimeMLS
- $754,6004 bd3 ba2.3k sqft78 Foothills Drive, Jericho, VT 05465ActiveMLS ID #5104255, Lipkin Audette Team. PrimeMLS
- $625,0003 bd3 ba2.3k sqft33 Stacy Street, Milton, VT 05468ActiveMLS ID #5103155, Robert Foley. PrimeMLS
- $599,0003 bd3 ba1.8k sqft304 O'Brien Farm Road, South Burlington, VT 05403ActiveMLS ID #5101093, Melanie McAdoo. PrimeMLS
- $624,9002 bd2 ba1.9k sqft45 Donna's Way, Colchester, VT 05446ActiveMLS ID #5102536, The Gardner Group. PrimeMLS
- $699,0004 bd3 ba1.8k sqft27 Hidden View Road, Underhill, VT 05489ActiveMLS ID #5104544, Darcy Handy. PrimeMLS
