Welcome to this charming townhouse nestled in the heart of Essex, offering a perfect blend of comfort, style, and convenience. This delightful residence boasts three bedrooms, 2.5 bathrooms, an insulated/sheetrocked attached garage, and an unfinished basement, providing ample storage space for all your needs. Step inside to discover a bright and airy open floor plan including large windows that flood the space with natural light. The spacious living room welcomes you with a cozy gas fireplace, creating a warm ambiance for relaxation and entertainment. The expansive kitchen, featuring modern appliances, ample cabinet space, and a generous island, perfect for casual dining or meal preparation. Adjacent to the kitchen is a dining area, ideal for hosting intimate gatherings or family meals. Upstairs, you'll find three well-appointed bedrooms, including a serene master suite complete with a luxurious en-suite bathroom and ample closet space. Step outside onto the deck and enjoy al fresco dining or simply unwind while overlooking the backyard. This townhouse also offers the convenience of an attached garage. The unfinished basement provides endless possibilities for customization and additional living space to suit your needs. Residents of this community enjoy access to fantastic amenities, including an association pool and playground. This townhouse offers easy access to shopping, dining, entertainment, and major transportation routes, making it a wonderful place to call home.
Closed
Listed by: Flex Realty • Flex Realty Group
Bought with: Catamount Realty Group
$512,000
4 Partridge Drive, Essex Junction, VT 05452
3beds
2,392sqft
Condominium, Townhouse
Built in 2004
-- sqft lot
$524,300 Zestimate®
$214/sqft
$3,274 Estimated rent
Home value
$524,300
$498,000 - $551,000
$3,274/mo
Zestimate® history
Owner options
List your home for rent
$3,274/mo
Rent Zestimate®
Find your next renter with Zillow Rental Manager. Plus, with online applications, you can quickly screen prospective tenants – for free.
$3,274/mo
Rent Zestimate®
Refinance and save
$2,753/mo
Est. payment
Refinancing to a lower rate could help reduce your monthly payments and save thousands over the life of the loan.
$2,753/mo
Est. payment
Explore your selling options
Work with a Zillow partner agent
Leverage their expertise and Zillow's premium Showcase listings to get your home seen by more buyers.
Get startedList with your own agent
Get your home in front of millions of buyers by listing it on Zillow.
Learn how to do itSell it yourself
Take full control of how buyers see your home on Zillow by listing For Sale by Owner (FSBO).
List your homeWhat's special
Zillow last checked:
Listing updated:
Listed by:
Flex Realty Group,
Flex Realty Dan@FlexRealtyVT.com
Bought with:
Mark Montross
Catamount Realty Group
Source: PrimeMLS,MLS#: 4992537
Facts & features
Interior
Bedrooms & bathrooms
- Bedrooms: 3
- Bathrooms: 3
- Full bathrooms: 2
- 1/2 bathrooms: 1
Heating
- Natural Gas, Baseboard, Hot Water, Zoned
Cooling
- Wall Unit(s)
Appliances
- Included: Gas Cooktop, ENERGY STAR Qualified Dishwasher, Microwave, Refrigerator, Gas Stove, Water Heater off Boiler, Tank Water Heater
- Laundry: Laundry Hook-ups, 2nd Floor Laundry
Features
- Dining Area, Kitchen Island, Kitchen/Dining, Primary BR w/ BA, Natural Light, Soaking Tub, Indoor Storage, Walk-In Closet(s), Programmable Thermostat
- Flooring: Carpet, Ceramic Tile, Hardwood
- Windows: Blinds, Drapes, Double Pane Windows
- Basement: Concrete,Concrete Floor,Insulated,Roughed In,Interior Stairs,Interior Access,Interior Entry
- Number of fireplaces: 1
- Fireplace features: Gas, 1 Fireplace
Interior area
- Total structure area: 3,496
- Total interior livable area: 2,392 sqft
- Finished area above ground: 2,392
- Finished area below ground: 0
Property
Parking
- Total spaces: 2
- Parking features: Paved, Finished
- Garage spaces: 2
Features
- Levels: Two
- Stories: 2
- Patio & porch: Covered Porch
- Exterior features: Deck
Lot
- Features: Condo Development, Landscaped, Level, Wooded
Details
- Parcel number: 20706741407
- Zoning description: res
- Other equipment: Radon Mitigation
Construction
Type & style
- Home type: Townhouse
- Property subtype: Condominium, Townhouse
Materials
- Fiberglss Batt Insulation, Fiberglss Blwn Insulation, Wood Frame, Vinyl Siding
- Foundation: Concrete
- Roof: Architectural Shingle
Condition
- New construction: No
- Year built: 2004
Utilities & green energy
- Electric: 110 Volt, 200+ Amp Service, 220 Volts, Circuit Breakers
- Sewer: Public Sewer
- Utilities for property: Phone, Cable, Cable at Site, Cable Available, Gas On-Site, Underground Gas, Underground Utilities, Fiber Optic Internt Avail
Community & HOA
Community
- Security: Carbon Monoxide Detector(s), HW/Batt Smoke Detector
HOA
- Amenities included: Maintenance Structure, Management Plan, Master Insurance, Playground, Landscaping, Common Acreage, Snow Removal, Tennis Court(s), Trash Removal
- Additional fee info: Fee: $325
Location
- Region: Essex Jct
Financial & listing details
- Price per square foot: $214/sqft
- Tax assessed value: $300,700
- Annual tax amount: $7,134
- Date on market: 4/24/2024
- Road surface type: Paved
Price history
| Date | Event | Price |
|---|---|---|
| 7/10/2024 | Sold | $512,000-1.3%$214/sqft |
Source:  PrimeMLS #4992537 Report a problem PrimeMLS #4992537 Report a problem | ||
| 5/5/2024 | Contingent | $519,000$217/sqft |
Source: PrimeMLS #4992537 Report a problem | ||
| 4/24/2024 | Listed for sale | $519,000+65.8%$217/sqft |
Source: PrimeMLS #4992537 Report a problem | ||
| 10/14/2016 | Sold | $313,000+6.8%$131/sqft |
Source: PrimeMLS #4507793 Report a problem | ||
| 9/11/2014 | Sold | $293,000+13.5%$122/sqft |
Source: Public Record Report a problem | ||
| 6/8/2004 | Sold | $258,187$108/sqft |
Source: Public Record Report a problem | ||
Public tax history
| Year | Property taxes | Tax assessment |
|---|---|---|
| 2024 | -- | $300,700 |
| 2023 | -- | $300,700 |
| 2022 | -- | $300,700 |
| 2021 | -- | $300,700 |
| 2020 | -- | $300,700 |
| 2019 | -- | $300,700 |
| 2018 | -- | $300,700 |
| 2017 | $6,273 +28.9% | $300,700 |
| 2016 | $4,865 | $300,700 +10476.9% |
| 2015 | $4,865 | $2,843 |
| 2014 | $4,865 | $2,843 |
| 2013 | $4,865 | $2,843 |
| 2012 | -- | $2,843 |
| 2011 | -- | $2,843 |
| 2010 | -- | $2,843 |
Find assessor info on the county website
Neighborhood: 05452
Nearby homes
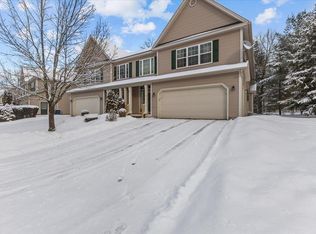
- $539,9003 bd3 ba2.3k sqft8 Partridge Dr, Essex Junction, VT 05452Sold
- $528,1003 bd3 ba2.6k sqft55 Laurel Dr, Essex Jct, VT 05452Off Market

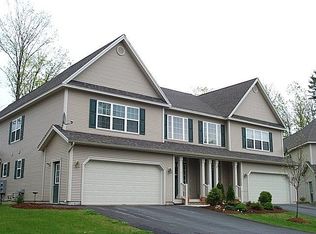
- $570,0003 bd3 ba3k sqft10 Partridge Dr #10, Essex Junction, VT 05452Sold
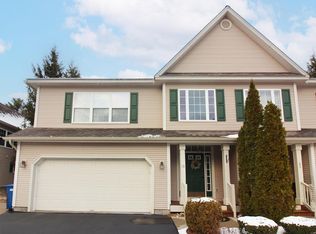
- $529,9003 bd4 ba3.2k sqft50 Partridge Dr, Essex Jct, VT 05452Sold
- $574,2004 bd3 ba3.6k sqft20 Partridge Dr, Essex Junction, VT 05452Off Market
- $524,1003 bd2 ba2.3k sqft60 Partridge Dr, Essex Jct, VT 05452Off Market
- $542,2003 bd2 ba2.3k sqft53 Partridge Dr, Essex Jct, VT 05452Off Market
- $514,4003 bd3 ba3.2k sqft57 Partridge Dr, Essex Jct, VT 05452Off Market
Nearby schools
GreatSchools rating
- 7/10Founders Memorial SchoolGrades: 3-5Distance: 0.5 mi
- 9/10Essex Middle SchoolGrades: 6-8Distance: 0.4 mi
- 10/10Essex High SchoolGrades: 9-12Distance: 2.6 mi


Get pre-qualified for a loan
At Zillow Home Loans, we can pre-qualify you in as little as 5 minutes with no impact to your credit score.An equal housing lender. NMLS #10287.
Sell for more on Zillow
Get a Zillow Showcase℠ listing at no additional cost and you could sell for .
$524,300
2% more
+$10,486
With Zillow Showcase(estimated)
$534,786
- Vermont
- Chittenden County
- Essex
- 05452
- 4 Partridge Drive
Nearby cities
Nearby zip codes
Other Essex Topics
