Rare Opportunity to own in Essex Junction's most sought after areas Located in the heart of Essex Junction, this immaculately maintained 3-bedroom townhome at 10 Partridge Drive offers the perfect blend of privacy, space, and convenience. Tucked away on a quiet private cul-de-sac, this home lives like a single-family residence while providing the ease of townhome living. With 2,400 sq. ft. of finished living space, the home features a partly finished basement with abundant storage, ideal for a home gym, office, or recreation space. The well-equipped kitchen opens to the main living and dining areas, making it perfect for everyday living and entertaining. Step outside to enjoy a private backyard sun deck, offering a peaceful outdoor retreat. The layout includes an oversized primary suite with a private en-suite bath, plus two additional bedrooms, two full baths, and one half bath. The main living area is warm and inviting, highlighted by a gas fireplace. Additional features include a two-car garage and access to exceptional HOA amenities, including a pool, tennis and pickleball courts, and walking trails. Ideally located near top area schools, business centers, and with easy interstate access. Requested closing date mid-May Open house Sunday 2/22/2026 12pm-3pm
Closed
Listed by: Rusty Nail Real Estate • Bobby Roberts
Bought with: Preferred Properties
$570,000
10 partridge Drive #10, Essex Junction, VT 05452
3beds
3,092sqft
Condominium, Townhouse
Built in 2004
40 Acres Lot
$575,000 Zestimate®
$184/sqft
$3,968 Estimated rent
Home value
$575,000
$529,000 - $627,000
$3,968/mo
Zestimate® history
Owner options
List your home for rent
$3,968/mo
Rent Zestimate®
Find your next renter with Zillow Rental Manager. Plus, with online applications, you can quickly screen prospective tenants – for free.
$3,968/mo
Rent Zestimate®
Refinance and save
$3,759/mo
Est. payment
Refinancing to a lower rate could help reduce your monthly payments and save thousands over the life of the loan.
$3,759/mo
Est. payment
Explore your selling options
Work with a Zillow partner agent
Leverage their expertise and Zillow's premium Showcase listings to get your home seen by more buyers.
Get startedList with your own agent
Get your home in front of millions of buyers by listing it on Zillow.
Learn how to do itSell it yourself
Take full control of how buyers see your home on Zillow by listing For Sale by Owner (FSBO).
List your homeWhat's special
Gas fireplaceTwo-car garagePrivate backyard sun deckTwo additional bedroomsWell-equipped kitchen
Zillow last checked:
Listing updated:
Listed by:
Bobby Roberts,
Rusty Nail Real Estate 802-371-7007
Bought with:
Barbara Trousdale
Preferred Properties
Source: PrimeMLS,MLS#: 5077117
Facts & features
Interior
Bedrooms & bathrooms
- Bedrooms: 3
- Bathrooms: 3
- Full bathrooms: 2
- 1/2 bathrooms: 1
Heating
- Baseboard, Hot Water
Cooling
- None
Appliances
- Included: Dishwasher, Disposal, Dryer, Range Hood, Microwave, Gas Range, Refrigerator, Washer, Domestic Water Heater, Dual Fuel Range, Exhaust Fan
Features
- Flooring: Carpet, Tile
- Basement: Concrete Floor,Full,Insulated,Slab,Storage Space,Basement Stairs,Interior Entry
Interior area
- Total structure area: 3,492
- Total interior livable area: 3,092 sqft
- Finished area above ground: 2,392
- Finished area below ground: 700
Property
Parking
- Total spaces: 2
- Parking features: Paved
- Garage spaces: 2
Features
- Levels: Two
- Stories: 2
Lot
- Size: 40 Acres
- Features: Condo Development
Details
- Zoning description: residential
Construction
Type & style
- Home type: Townhouse
- Property subtype: Condominium, Townhouse
Materials
- Wood Frame
- Foundation: Concrete
- Roof: Architectural Shingle
Condition
- New construction: No
- Year built: 2004
Utilities & green energy
- Electric: 200+ Amp Service, Circuit Breakers
- Sewer: Public Sewer
- Utilities for property: Cable, Gas at Street
Community & HOA
HOA
- Additional fee info: Fee: $330
Location
- Region: Essex Junction
Financial & listing details
- Price per square foot: $184/sqft
- Annual tax amount: $8,005
- Date on market: 2/19/2026
Price history
| Date | Event | Price |
|---|---|---|
| 3/27/2026 | Sold | $570,000+3.8%$184/sqft |
Source:  PrimeMLS #5077117 Report a problem PrimeMLS #5077117 Report a problem | ||
| 2/19/2026 | Listed for sale | $549,000$178/sqft |
Source: PrimeMLS #5077117 Report a problem | ||
Public tax history
Tax history is unavailable.
Neighborhood: 05452
Nearby homes
- $539,9003 bd3 ba2.3k sqft8 Partridge Dr, Essex Junction, VT 05452Sold
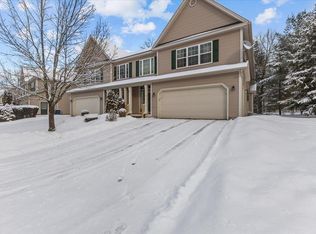
- $512,0003 bd3 ba2.3k sqft4 Partridge Dr, Essex Jct, VT 05452Sold

- $528,1003 bd3 ba2.6k sqft55 Laurel Dr, Essex Jct, VT 05452Off Market

- $576,7004 bd3 ba3.6k sqft20 Partridge Dr, Essex Junction, VT 05452Off Market
- $524,1003 bd2 ba2.3k sqft60 Partridge Dr, Essex Jct, VT 05452Off Market
- $543,6003 bd2 ba2.3k sqft53 Partridge Dr, Essex Jct, VT 05452Off Market
- $511,8003 bd3 ba3.2k sqft57 Partridge Dr, Essex Jct, VT 05452Off Market
- $520,1003 bd2 ba2.3k sqft61 Partridge Dr, Essex Junction, VT 05452Off Market
Nearby schools
GreatSchools rating
- 7/10Founders Memorial SchoolGrades: 3-5Distance: 0.5 mi
- 9/10Essex Middle SchoolGrades: 6-8Distance: 0.4 mi
- 10/10Essex High SchoolGrades: 9-12Distance: 2.6 mi


Get pre-qualified for a loan
At Zillow Home Loans, we can pre-qualify you in as little as 5 minutes with no impact to your credit score.An equal housing lender. NMLS #10287.
Sell for more on Zillow
Get a Zillow Showcase℠ listing at no additional cost and you could sell for .
$575,000
2% more
+$11,500
With Zillow Showcase(estimated)
$586,500
- Vermont
- Chittenden County
- Essex
- 05452
- 10 partridge Drive Unit 10
Nearby cities
Nearby zip codes
Other Essex Topics
