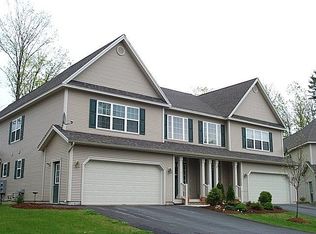
Welcome to this stunning three-bedroom, three-bathroom townhouse in quiet, sought-after neighborhood of Essex! As you step inside, you’ll immediately feel like you’re in a single-family home, thanks to the expansive layout and natural light that pours into the first floor. From the welcoming foyer, you’ll experience a seamless flow into the formal living room, upgraded eat-in kitchen, and family room, creating the perfect space for both relaxation and entertaining.Need more room? Step outside to the back deck, where you can unwind while enjoying views of the serene, wooded common land. Upstairs, you’ll find your private living space with laundry room and two spacious bedrooms, each boasting walk-in closets. The impressive en suite primary bathroom features a soaking tub and a large walk-in closet. The unfinished basement offers tremendous recreational and storage opportunities. Just minutes from the schools, shopping, and dining, this home blends modern living with the convenience of Essex. It’s the perfect place to settle in and make memories. Schedule a viewing today—this home won’t last long!
Closed
Listed by: Flat Fee Real Estate • Matt Havers
Bought with: KW Vermont
$539,900
8 Partridge Drive, Essex, VT 05452
3beds
2,392sqft
Condominium, Townhouse
Built in 2004
-- sqft lot
$552,300 Zestimate®
$226/sqft
$3,439 Estimated rent
Home value
$552,300
$497,000 - $613,000
$3,439/mo
Zestimate® history
Owner options
List your home for rent
$3,439/mo
Rent Zestimate®
Find your next renter with Zillow Rental Manager. Plus, with online applications, you can quickly screen prospective tenants – for free.
$3,439/mo
Rent Zestimate®
Refinance and save
$2,903/mo
Est. payment
Refinancing to a lower rate could help reduce your monthly payments and save thousands over the life of the loan.
$2,903/mo
Est. payment
Explore your selling options
Work with a Zillow partner agent
Leverage their expertise and Zillow's premium Showcase listings to get your home seen by more buyers.
Get startedList with your own agent
Get your home in front of millions of buyers by listing it on Zillow.
Learn how to do itSell it yourself
Take full control of how buyers see your home on Zillow by listing For Sale by Owner (FSBO).
List your homeWhat's special
Zillow last checked:
Listing updated:
Listed by:
Matt Havers,
Flat Fee Real Estate 802-318-0833
Bought with:
Shelley Egrie
KW Vermont
Source: PrimeMLS,MLS#: 5028766
Facts & features
Interior
Bedrooms & bathrooms
- Bedrooms: 3
- Bathrooms: 3
- Full bathrooms: 2
- 1/2 bathrooms: 1
Heating
- Baseboard
Cooling
- Other
Appliances
- Included: Dishwasher, Dryer, Microwave, Gas Range, Refrigerator, Washer
Features
- Ceiling Fan(s)
- Flooring: Carpet, Ceramic Tile, Hardwood
- Basement: Unfinished,Interior Entry
Interior area
- Total structure area: 3,496
- Total interior livable area: 2,392 sqft
- Finished area above ground: 2,392
- Finished area below ground: 0
Property
Parking
- Total spaces: 2
- Parking features: Paved
- Garage spaces: 2
Features
- Levels: Two
- Stories: 2
- Patio & porch: Covered Porch
- Exterior features: Deck
Lot
- Features: Condo Development
Details
- Zoning description: Residential
Construction
Type & style
- Home type: Townhouse
- Property subtype: Condominium, Townhouse
Materials
- Wood Frame
- Foundation: Poured Concrete
- Roof: Architectural Shingle
Condition
- New construction: No
- Year built: 2004
Utilities & green energy
- Electric: Circuit Breakers
- Sewer: Public Sewer
- Utilities for property: Cable
Community & HOA
Community
- Security: Carbon Monoxide Detector(s), Smoke Detector(s)
HOA
- Amenities included: Master Insurance, Playground, Landscaping, Snow Removal, Tennis Court(s), Trash Removal
- Services included: Maintenance Grounds, Plowing, Recreation, Trash, Condo Association Fee
- Additional fee info: Fee: $325
Location
- Region: Essex Junction
Financial & listing details
- Price per square foot: $226/sqft
- Annual tax amount: $7,813
- Date on market: 2/6/2025
Price history
| Date | Event | Price |
|---|---|---|
| 3/26/2025 | Sold | $539,900$226/sqft |
Source:  PrimeMLS #5028766 Report a problem PrimeMLS #5028766 Report a problem | ||
| 2/10/2025 | Contingent | $539,900$226/sqft |
Source: PrimeMLS #5028766 Report a problem | ||
| 2/6/2025 | Listed for sale | $539,900$226/sqft |
Source: PrimeMLS #5028766 Report a problem | ||
Public tax history
Tax history is unavailable.
Neighborhood: 05452
Nearby homes
- $570,0003 bd3 ba3k sqft10 Partridge Dr #10, Essex Junction, VT 05452Sold
- $512,0003 bd3 ba2.3k sqft4 Partridge Dr, Essex Jct, VT 05452Sold

- $531,3003 bd3 ba2.6k sqft55 Laurel Dr, Essex Jct, VT 05452Off Market

- $583,9004 bd3 ba3.6k sqft20 Partridge Dr, Essex Junction, VT 05452Off Market
- $530,3003 bd2 ba2.3k sqft60 Partridge Dr, Essex Jct, VT 05452Off Market
- $551,2003 bd2 ba2.3k sqft53 Partridge Dr, Essex Jct, VT 05452Off Market
- $517,3003 bd3 ba3.2k sqft57 Partridge Dr, Essex Jct, VT 05452Off Market
- $528,0003 bd2 ba2.3k sqft61 Partridge Dr, Essex Junction, VT 05452Off Market
Nearby schools
GreatSchools rating
- 7/10Founders Memorial SchoolGrades: 3-5Distance: 0.5 mi
- 9/10Essex Middle SchoolGrades: 6-8Distance: 0.4 mi
- 10/10Essex High SchoolGrades: 9-12Distance: 2.6 mi
Schools provided by the listing agent
- Elementary: Essex Elementary School
- Middle: Essex Middle School
- High: Essex High
- District: Essex School District
Source: PrimeMLS. This data may not be complete. We recommend contacting the local school district to confirm school assignments for this home.


Get pre-qualified for a loan
At Zillow Home Loans, we can pre-qualify you in as little as 5 minutes with no impact to your credit score.An equal housing lender. NMLS #10287.
Sell for more on Zillow
Get a Zillow Showcase℠ listing at no additional cost and you could sell for .
$552,300
2% more
+$11,046
With Zillow Showcase(estimated)
$563,346
- Vermont
- Chittenden County
- Essex
- 05452
- 8 Partridge Drive
Nearby cities
Nearby zip codes
Other Essex Topics
