Come and See! Bring your golf cart to this 2 acre piece of paradise where you can drive across your private creek right in your own backyard. Vintage interior is clean, solid and just waiting for your vision to make this one yours, Four bedroom 3.5 bathroom home. Great location just minutes from downtown Yorkville. Enjoy fishing in the stream that runs behind the house. Mature trees. Fresh paint throughout most of the house. Brand new siding and Feldco windows. Enjoy summer BBQ's on the large 31ft x 31ft deck. This home has plenty of storage. The 3 car garage has an extension ideal to store your lawnmower. Large basement with tons of shelving and ready for your own personal touches. Basement also has an exterior exit. The house has a high end Aqua System Gen 3 filtration water filtration system. All appliances stay. Kitchen island has lots of storage with roll out shelving. The master bedroom has a large walk-in closet and its own bathroom. Enjoy the winter months with the wood burning stove in the family room. Come and see!!
Closed
$425,000
33 Hillside Dr, Yorkville, IL 60560
4beds
2,400sqft
Single Family Residence
Built in 1986
2 Acres Lot
$528,500 Zestimate®
$177/sqft
$3,279 Estimated rent
Home value
$528,500
$492,000 - $565,000
$3,279/mo
Zestimate® history
Owner options
List your home for rent
$3,279/mo
Rent Zestimate®
Find your next renter with Zillow Rental Manager. Plus, with online applications, you can quickly screen prospective tenants – for free.
$3,279/mo
Rent Zestimate®
Refinance and save
$3,134/mo
Est. payment
Refinancing to a lower rate could help reduce your monthly payments and save thousands over the life of the loan.
$3,134/mo
Est. payment
Explore your selling options
Work with a Zillow partner agent
Leverage their expertise and Zillow's premium Showcase listings to get your home seen by more buyers.
Get startedList with your own agent
Get your home in front of millions of buyers by listing it on Zillow.
Learn how to do itSell it yourself
Take full control of how buyers see your home on Zillow by listing For Sale by Owner (FSBO).
List your homeWhat's special
Lots of storageFeldco windowsTons of shelvingKitchen islandLarge walk-in closetMaster bedroomBrand new siding
Zillow last checked:
Listing updated:
Listed by:
Stephanie Lombardo 815-919-1248,
Kettley & Co. Inc. - Yorkville
Bought with:
Kimberly Brown-Lewis
Redfin Corporation
Kimberly Brown-Lewis
Redfin Corporation
Source: MRED as distributed by MLS GRID,MLS#: 11800224
Facts & features
Interior
Bedrooms & bathrooms
- Bedrooms: 4
- Bathrooms: 4
- Full bathrooms: 3
- 1/2 bathrooms: 1
Rooms
- Room types: Eating Area
Primary bedroom
- Features: Flooring (Carpet), Bathroom (Full)
- Level: Second
- Area: 273 Square Feet
- Dimensions: 13X21
Bedroom 2
- Features: Flooring (Carpet)
- Level: Second
- Area: 143 Square Feet
- Dimensions: 13X11
Bedroom 3
- Features: Flooring (Carpet)
- Level: Second
- Area: 120 Square Feet
- Dimensions: 12X10
Bedroom 4
- Features: Flooring (Carpet)
- Level: Second
- Area: 130 Square Feet
- Dimensions: 13X10
Dining room
- Features: Flooring (Carpet), Window Treatments (Blinds)
- Level: Main
- Area: 195 Square Feet
- Dimensions: 13X15
Eating area
- Features: Flooring (Vinyl)
- Level: Main
- Area: 169 Square Feet
- Dimensions: 13X13
Family room
- Features: Flooring (Carpet)
- Level: Main
- Area: 280 Square Feet
- Dimensions: 14X20
Kitchen
- Features: Flooring (Vinyl)
- Level: Main
- Area: 170 Square Feet
- Dimensions: 17X10
Laundry
- Features: Flooring (Vinyl)
- Level: Main
- Area: 49 Square Feet
- Dimensions: 7X7
Living room
- Features: Flooring (Carpet), Window Treatments (Blinds)
- Level: Main
- Area: 651 Square Feet
- Dimensions: 31X21
Heating
- Natural Gas
Cooling
- Central Air
Features
- Basement: Unfinished,Full
Interior area
- Total structure area: 0
- Total interior livable area: 2,400 sqft
Property
Parking
- Total spaces: 3
- Parking features: On Site, Garage Owned, Attached, Garage
- Attached garage spaces: 3
Accessibility
- Accessibility features: No Disability Access
Features
- Stories: 2
Lot
- Size: 2 Acres
- Dimensions: 331X318X441X121
Details
- Parcel number: 0507104001
- Special conditions: None
Construction
Type & style
- Home type: SingleFamily
- Property subtype: Single Family Residence
Materials
- Vinyl Siding
- Roof: Asphalt
Condition
- New construction: No
- Year built: 1986
Utilities & green energy
- Sewer: Septic Tank
- Water: Well
Community & HOA
Community
- Subdivision: Pavillion Heights
HOA
- Services included: None
Location
- Region: Yorkville
Financial & listing details
- Price per square foot: $177/sqft
- Tax assessed value: $427,716
- Annual tax amount: $9,359
- Date on market: 6/5/2023
- Listing terms: VA
- Ownership: Fee Simple
Price history
| Date | Event | Price |
|---|---|---|
| 8/21/2023 | Sold | $425,000-6.6%$177/sqft |
Source:  MRED as distributed by MLS GRID #11800224 Report a problem MRED as distributed by MLS GRID #11800224 Report a problem | ||
| 7/8/2023 | Contingent | $455,000$190/sqft |
Source: MRED as distributed by MLS GRID #11800224 Report a problem | ||
| 6/5/2023 | Listed for sale | $455,000$190/sqft |
Source: MRED as distributed by MLS GRID #11800224 Report a problem | ||
Public tax history
| Year | Property taxes | Tax assessment |
|---|---|---|
| 2024 | -- | $142,572 +2.1% |
| 2023 | $7,258 -22.5% | $139,595 +19.7% |
| 2022 | $9,360 +8.9% | $116,581 +10.1% |
| 2021 | $8,599 +3.6% | $105,933 +6.9% |
| 2020 | $8,301 +4.2% | $99,105 +2.6% |
| 2019 | $7,964 +100% | $96,629 +3.2% |
| 2018 | $3,982 -1.7% | $93,664 +0.7% |
| 2017 | $4,050 | $93,012 +2.5% |
| 2016 | -- | $90,765 +8.1% |
| 2015 | -- | $83,943 +3.8% |
| 2014 | -- | $80,857 |
| 2013 | -- | $80,857 -6.6% |
| 2012 | -- | $86,540 -8.3% |
| 2011 | -- | $94,356 -9.2% |
| 2010 | -- | $103,971 -5.1% |
| 2009 | -- | $109,536 -3.7% |
| 2008 | -- | $113,741 -1.5% |
| 2007 | -- | $115,435 +3.4% |
| 2006 | $6,552 | $111,678 +7.7% |
| 2005 | -- | $103,682 +22.3% |
| 2004 | $4,859 +1.8% | $84,775 +7.8% |
| 2003 | $4,774 | $78,607 +1% |
| 2002 | $4,774 +3.6% | $77,812 +8.6% |
| 2001 | $4,607 +8.5% | $71,641 +4% |
| 2000 | $4,245 | $68,885 |
Find assessor info on the county website
Neighborhood: 60560
Nearby homes
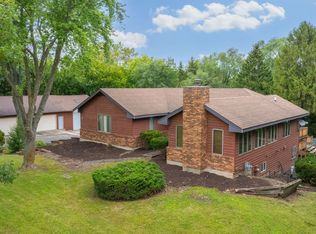
- $400,0004 bd3 ba1.9k sqft19 Hillside Dr, Yorkville, IL 60560Sold
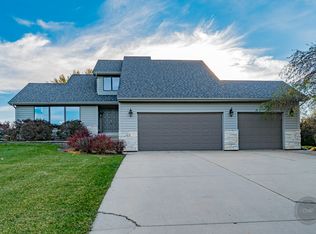
- $531,4004 bd4 ba2.8k sqft42 Hillside Dr, Yorkville, IL 60560Off Market
- $551,1004 bd4 ba-- sqft40 Hillside Dr, Yorkville, IL 60560Off Market

- $544,5003 bd3 ba2.4k sqft51 Hillside Dr, Yorkville, IL 60560Off Market
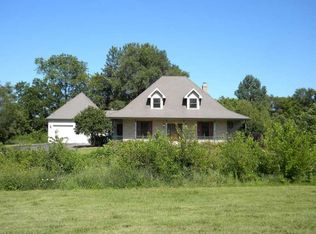
- $370,0004 bd2 ba1.7k sqft58 Hillside Dr, Yorkville, IL 60560Sold
- $428,1004 bd2 ba2.2k sqft11 Hillview Ct, Yorkville, IL 60560Off Market
- $591,200-- bd-- ba-- sqft3 Chally Dr, Yorkville, IL 60560Off Market
- $404,3913 bd4 ba1.9k sqft7 Chally Dr, Yorkville, IL 60560Off Market
Nearby schools
GreatSchools rating
- 5/10Yorkville Intermediate SchoolGrades: 4-6Distance: 2.2 mi
- 5/10Yorkville Middle SchoolGrades: 7-8Distance: 3.1 mi
- 7/10Yorkville High SchoolGrades: 9-12Distance: 2.7 mi
Schools provided by the listing agent
- District: 115
Source: MRED as distributed by MLS GRID. This data may not be complete. We recommend contacting the local school district to confirm school assignments for this home.
Get a cash offer in 3 minutes
Find out how much your home could sell for in as little as 3 minutes with a no-obligation cash offer.
Estimated market value
$528,500
Get a cash offer in 3 minutes
Find out how much your home could sell for in as little as 3 minutes with a no-obligation cash offer.
Estimated market value
$528,500
- Illinois
- Kendall County
- Yorkville
- 60560
- 33 Hillside Dr
Nearby cities
Nearby zip codes
Other Yorkville Topics
